
Search results for "Important note" in Home Design Ideas
 Shabby Slips Austin
Lars Fraser
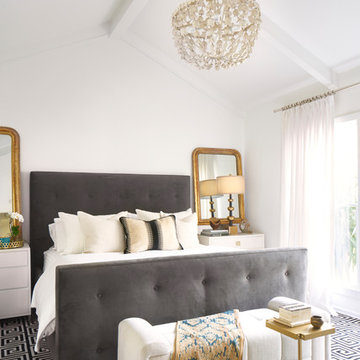
Example of a transitional master bedroom design in Austin with white walls
Example of a transitional master bedroom design in Austin with white walls
 Hudson + Bloum Design
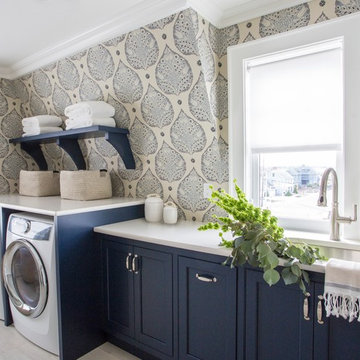
Dedicated laundry room - coastal single-wall white floor dedicated laundry room idea in Other with an undermount sink, blue cabinets, multicolored walls, a side-by-side washer/dryer and white countertops
 Morgante Wilson Architects

Morgante Wilson Architects designed a custom concrete top dining table with bench seating upholstered in Stark fabric. The crystal chandelier from Robert Abbey adds glamour to this formal space.
Werner Straube Photography
Find the right local pro for your project
 Foursquare Builders

The library serves as a great transition space between the living room and the master suite. As avid readers it was important to provide space for our clients large book collection. We also provided for a reading, as well as, work space within the office. Hiding behind the gray doors is a "back office" area which provides for more cabinetry, printers, work surfaces, and storage.
Photo by Paul Bardagjy

 Kenman Design Group, LLC
Lux on the Lake, where the kitchen flows effortlessly into everyday life. The quartzite waterfall island anchors the space with seating for four, while sculptural brass pendants draw the eye upward. Beyond, a sunlit breakfast nook framed by black steel windows invites slow mornings and lingering conversations. White oak, natural stone, and soft leather seating come together in a space designed not just for cooking, but for connection.
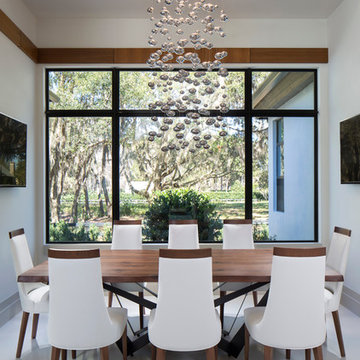
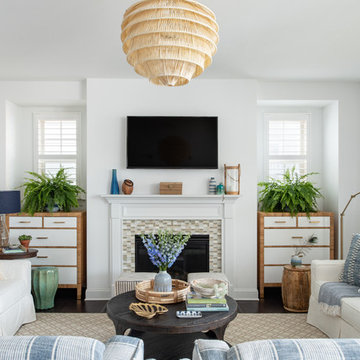
 Mary Hannah Interiors
An expansive living room called for substantial seating that would also be kid-friendly so we gladly accepted the challenge. These slipcovered sofas and darling striped swivels are life-proof and leave plenty of room for crawling on the floor or playing legos. Yet, impeccable style is also achieved, by Mary Hannah Interiors.

Sponsored
Columbus, OH
Free consultation for landscape design!

Peabody Landscape Group
Franklin County's Reliable Landscape Design & Contracting




 Noelle Johnson Landscape Consulting
Garden travels: Mt. Lemmon marigold in Southern California
This is an example of a southwestern landscaping in Phoenix.
This is an example of a southwestern landscaping in Phoenix.

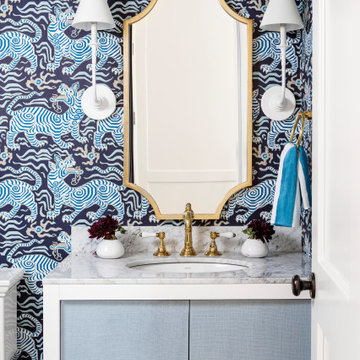
 Cummings Architecture + Interiors
Chinoise botanical wallpaper and bamboo lights present a lively textural contrast within this 1753 home’s historic structure. The young family who lives here craved rich colors and vibrant patterns, influenced by their appreciation for Asian art and love of gardening. Sculptural lighting pieces brighten the previously-dark interiors with an interplay between contemporary and traditional aesthetics. Custom built-ins provide important function for the family while serving to divide large open spaces and offer degrees of privacy. A playful adult bar was created in the original dining room, featuring bold blue “Garden Pagoda” wallpaper, a custom cut Carrara marble bar top, and furnishings and accessories in contrasting and complimentary styles.
 BGI Design

Inspiration for a mid-sized country u-shaped light wood floor and brown floor enclosed kitchen remodel in Dallas with a farmhouse sink, shaker cabinets, white cabinets, quartz countertops, white backsplash, ceramic backsplash, stainless steel appliances, two islands and white countertops

Sponsored
Fredericksburg, OH

High Point Cabinets
Columbus' Experienced Custom Cabinet Builder | 4x Best of Houzz Winner




 Kim Kendall Interiors
The family's important "out-the-door" items and reminder notes are located in an ideal spot (making mornings a bit easier).
Mary Parker Architectural Photography

Sponsored
Delaware, OH

Buckeye Basements, Inc.
Central Ohio's Basement Finishing ExpertsBest Of Houzz '13-'21

 MOTIF Design Solutions, LLC
MOTIF transformed a standard bedroom into this artful and inviting home office with the potential of being used a guest room when the occasion arises. Soft wall colors, a textured area rug, a built in desk are counterpoint to a cozy sofa bench -- which doubles as a twin bed or can be transformed into a queen bed by pulling the pieces apart and reconnecting them in another configuration.
It is a surprising and unexpected room and is both functional and beautiful.
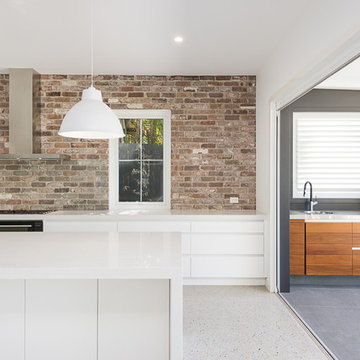
 Peter Taylor Studio
Trendy galley kitchen photo in Brisbane with flat-panel cabinets, white cabinets and an island

 Spruill Homes LLC
Transitional l-shaped dark wood floor and brown floor kitchen photo in Dallas with a farmhouse sink, shaker cabinets, white cabinets, white backsplash, subway tile backsplash, stainless steel appliances, an island and white countertops
11