
Search results for "Imposed" in Home Design Ideas
 Carl Mattison Design

Exterior of home from the north side. This shows the side gables and their size. While far from imposing, they offer a large upstairs space because of the original roof height. A soft green palette harmonizes with the parkside setting.
Photography by Josh Vick

 Howells Architecture + Design

This project reimagines an under-used back yard in Portland, Oregon, creating an urban garden with an adjacent writer’s studio. Taking inspiration from Japanese precedents, we conceived of a paving scheme with planters, a cedar soaking tub, a fire pit, and a seven-foot-tall cedar fence. A maple tree forms the focal point and will grow to shade the yard. Board-formed concrete planters house conifers, maples and moss, appropriate to the Pacific Northwest climate.
Photo: Anna M Campbell: annamcampbell.com

Find the right local pro for your project
 Ed Hughey, Architect & Realtor

Example of a mid-sized country white two-story mixed siding gable roof design in Austin with a shingle roof
 The Middleton Group
Blake Middleton
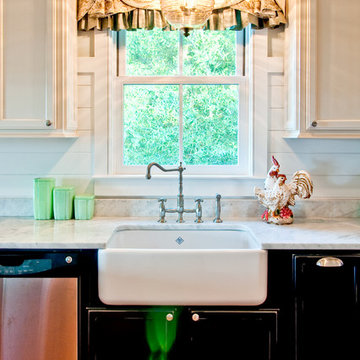
Kitchen - country kitchen idea in Charleston with a farmhouse sink, recessed-panel cabinets and black cabinets
Kitchen - country kitchen idea in Charleston with a farmhouse sink, recessed-panel cabinets and black cabinets

 Clearcut & Co
Freestanding bathtub - mid-sized cottage master white tile and ceramic tile porcelain tile and brown floor freestanding bathtub idea in Raleigh with recessed-panel cabinets, white cabinets, a two-piece toilet, white walls, an undermount sink, marble countertops, a hinged shower door and white countertops
 Shane Collins Construction, Inc.
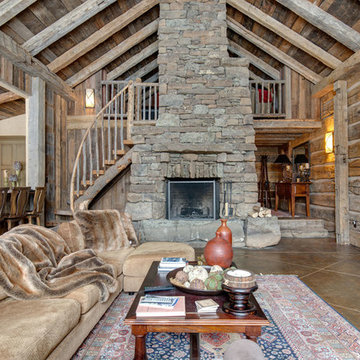
Living room - rustic brown floor living room idea with a standard fireplace, a stone fireplace and no tv

 VIRTUOSO INTERIOR DESIGN STUDIO
The Hollywood Hills Dollhouse - architectural gem and engineering masterpiece! Named to evoke a childhood memory of a dollhouse, this imposing architectural structure has a luxurious front facade and behind a remaining structure that is comprised of almost all glass giving the appearance and feeling of a dollhouse. This stunning gem is incomparable as there is no other house in the Los Angeles area that shares this unique architectural design. This unrivaled property is not the standard rectangular cube seen throughout the Hollywood Hills but an elegant, design-centric structure consisting of wood, glass and steel overlooking the city of Los Angeles and beyond.The rich, glossy Brazilian IPE hardwood that envelops the structure gives the this trophy house its recognizability from miles away, during both daytime and at night. It is brilliantly designed with an entrance that gives way to a sprawling open space with endless possibilities and approximately 13,000 sq feet for living, working and playing. This state-of-the art property was developed and built around three core principles: an unique and recognizable architectural design, endless views and a hotel-like experience. The property stands on a peerless promontory above the heart of the Sunset Strip offering 300+ degrees views. On every level there is a superb wrap-around experience where one can walk from one end of the property to the other while enjoying uninterrupted views. The structure comprises of 4 levels named for their functionality and versatility. First area, also known as the Play, Work & Be Well level is a 4000SF basement level comprised of terrace, orchard and indoor and outdoor space. In this level, there is also a Wellness Center with a twenty-three jet spa, a dry and infrared heat sauna, an aromatherapy Roman bath and a steam room. Also, on this level is what is dubbed the Play room with a red draped theater, game room, and a wine bar and cellar. An indoor-outdoor creative office space with a full-wall whiteboard, desks and conference table called the Work room is next door. Because this house is built with luxury amenities bearing in mind its future residents lifestyle it has an exterior basement stairwell allowing staff, associates, personal trainers, masseuse or stylists to arrive without entering via main entrance. This feature provides an additional level of privacy and decadence. Every detail of this house has been flawlessly curated to provide the utmost quality of luxe living. The Hollywood Hills Dollhouse has an entrance level with almost 2000 square foot ground floor that expands into an opulent 1800 square foot pool deck and catwalk. This area is referred to as Entertain level because it was designed to be the quintessential California experience. It has a spacious living area, full amenities kitchen and a phenomenal pool deck overlooking unique geometrically shaped pool and spa. The exquisite Masterpiece bedroom and three regal, en-suite bedrooms are situated on a sprawling 2,300 square foot floor designed around the breathtaking views. The Masterpiece bedroom, which is the name of master suite, embraces all the concepts that predominate in the creation of this house- modern architecture, energy, breathtaking views, functionality, recognizability, and luxury. The rooftop is named the Take your Breath Away level is an 2,800 square foot open deck with 360-degree views that provides a spectacular visual experience. It was designed to evoke a wondrous reaction in whomever walks towards this space.Each level is named after a verb mainly to illustrate what this monumental 13,000 square foot of meticulously developed space can provide which is a sanctuary to play, work, be well, entertain, rest and enjoy the breathtaking views in a tranquil setting. Simply put, the Hollywood Hills Dollhouse is unmatched in everything it has to offer. It is one of a kind and you will get a sense of awe the minute you set foot in this house beyond comparison.
 Beverly Rivkind Interior Design
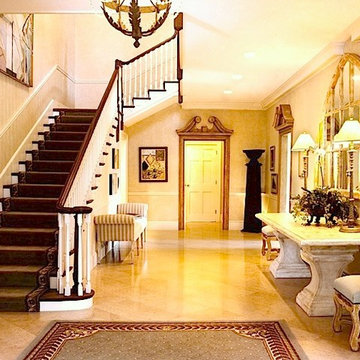
In this grand entry foyer we used custom-sized furnishings to fill the space and give it warmth. The four imposing doorways were enhanced to give them a 'sculptural ' look - Federal sentinels overlooking the foyer. Limestone floor tile replaced carpeting. A large salvaged window was turned into an imposing rustic mirror. Border on the staircase runner is repeated in the custom-hooked rug in the foyer.

 DC Design House
Façade Design: David Benton and Jim Rill, Rill Architects
Photo: Angie Seckinger
Trendy patio photo in DC Metro
Trendy patio photo in DC Metro
 ArtZenFlowers Color & Design
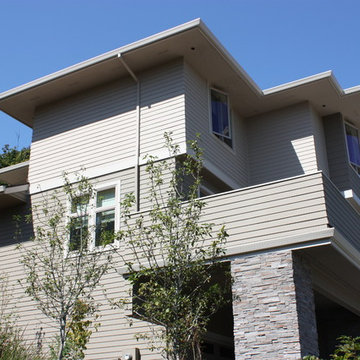
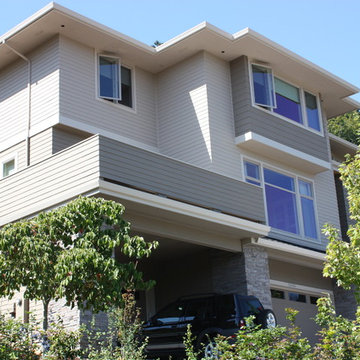
Tall and imposing the softened palette reduces the contrast against the skyline, allowing the home to feel less imposing.
Trendy exterior home photo in Portland
Trendy exterior home photo in Portland
 Boyce Design + Build

Custom decorative concrete pavers surrounded by pebble stone line the entrance to this outdoor space. The modern landscaping composed of tight, linear plantings with hues of green provides privacy from neighboring properties. The deck steps span the entire width of the deck and have built-in recessed lighting so that the space is well-defined in the evening as well as the daytime.
 ArtZenFlowers Color & Design
Tall and imposing the softened palette reduces the contrast against the skyline, allowing the home to feel less imposing.
Example of a trendy exterior home design in Portland
Example of a trendy exterior home design in Portland
 User
UserCARNEGIE HOMES
Features
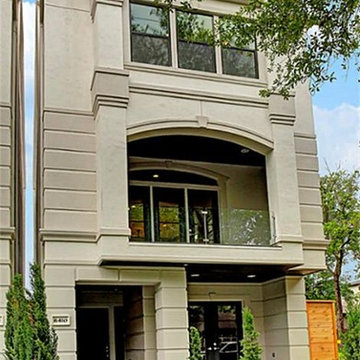
•Imposing Romanesque Architecture
•4525 square feet ( 5 Br/4.5 Bath)
•Spacious Rooftop Terrace with Fireplace and Kitchen
•Ornate detailing
•Master Retreat with fireplace
•Coffee Bar and Steam Shower
•Media Room
•Private Elevator
•Home Automation
•Alleyway access to Garage
•Custom Shoe Closets
•Custom Master Closet
•Energy Star Certified
•Wolf/Subzero Appliances
•Custom Designed Wrought Iron Stairs
•Open Floor Plan
•Grand Kitchen Island
•Sink in Utility Room
•Game room with Bar
•Exotic Granite Countertops
•Custom Stained Red Oak Flooring
 River Valley Landscapes
River Valley created Comprehensive Design and Installation of Hardscape, Lighting and Planting.
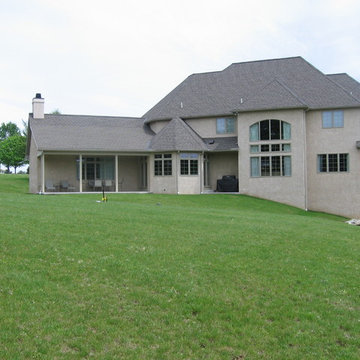
The homeowners requested an outdoor living space that had to include a swimming pool, pool house, patios, and an outdoor kitchen. The space and pool had to be large enough to accommodate large gatherings. Several challenges had to be solved during the design phase such as the uneven grade of the backyard, water runoff, the restrictions imposed by the drain field on one side and the reserve drain field on the other and the building set back at the rear. These restrictions provided a very limited area of usable space. Measurements and elevations had to be absolutely precise in order for the project to remain within the imposed boundaries. The grading issues were particularly challenging so substantial retaining walls were used to elevate the pool and patio surfaces. This allowed minimizing the number of steps between the various levels in order to maximize the usable square footage of the patio while simultaneously staying within the allowable area. The design also dictated that the pool house line up precisely with the main house so its placement was particularly important. The materials chosen for the wall surfaces were dictated by what was already present on the house. Travertine stone was chosen for the patio surface to fulfill the homeowner’s desire for real stone and compliment the colors and textures of the wall materials. The careful choice of materials resulted in a cohesive, unified and comfortable outdoor living space.

 Reflections Water Gardens
Creating environments that encourage our families to spend more time outdoors is important in today’s hi-tech world. Designed for the 2014 Chicago Flower and Garden show, this display garden captures a playful sensibility well-suited for any family to enjoy. The clean, modern lines and carefully planned spaces of this 50’ by 50’ garden form an enticing setting to simply unplug. Working within a very limited area, the design organizes a bio pool with sundeck, a spillover water feature and lounge area, and a gravel dining terrace with a built-in fireplace and shade tree canopy.
Unlike traditional pools, our bio pool utilizes aquatic plants, beneficial bacteria, and microbes, rather than harsh chemicals, to filter the water. Impurities and excess nutrients are drawn out of the water naturally, creating a much healthier swimming environment. A native plant palette is incorporated throughout the garden with shade trees, ornamentals, native forbs, and perennials in an emergent spring landscape. We hope this exciting design will encourage green inspiration for visitors, whether they have a tight city lot or a larger suburban property.
 Boca do Lobo
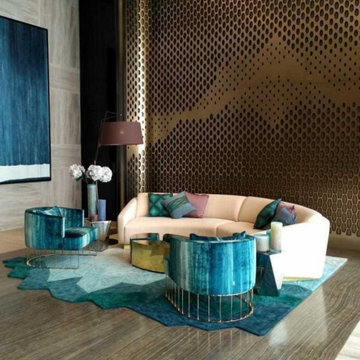
The new imposing Trump Tower is a renovation that presents a new, modern design style. The refined work of Hirsch Bedner Associates (HBA) Singapore, and its team of interior designers and architects are miraculous and as a result, they have conceived a new contemporary venue. Thus, Lodha Group and HBA Singapore were opted to face this challenge and along with Boca do Lobo, they have unified their powers into a spectacular interior style. In this lounge, iconic design concepts stand out with its imposing presence and a contemporary style, looking like a result of karst formations. Considered to be a statement design inspiration, the Trump Organization was more than excited with this choice.
PROJECT BY HBA SINGAPORE + LODHA GROUP
 Paule Bourbonnais Design

White secondary bathroom with cherry accents _ glazed shower with mosaic walls _ white faucet and red controls _ imposing mirror lightened by a round shaped and sleek fixture _ Salle de bain secondaire blanche avec des accents cerise _ douche vitrée avec murs de mosaïque blanche _ robinetterie blanche avec poignées rouges _ imposant miroir éclairé par un luminaire aux formes arrondies et épurées
photo: Ulysse B. Lemerise Architectes: Dufour Ducharme architectes Design: Paule Bourbonnais de reference design Ébénisterie: Rénovation Design C.B.
 Lurie Building Design
Design work started with a modest design focused on improving the kitchen, living, dining and outdoor living areas. However, a feasibility study determined that a better option was to fully remodel the existing dwelling, resulting in reclaiming some of the front veranda to increase the size of the living and dining areas. The remaining section created an alcove to the main bedroom, increasing privacy and creating a dedicated outdoor area.
A large awning, cantilevered so as not to impose on the existing septic, created a separate outdoor living area. A teak facade, that will weather to grey in the salty sea air over time, was added to extend high above the box gutter, conceal the solar panels and cap the ends of the separation walls. The roof was repitched and the internal ceilings raked upwards from the teak facade, thereby increasing the internal volume and allowing for the addition of high-light windows in rooms on the ridge side of the dwelling to capture the vista, increase natural light, ventilation and sense of space.
A skillion roof outside the back kitchen area was strategically positioned out of sight from the inside of the home and created a second outdoor area in the rear courtyard, serving as the main entry point. A gate house was incorporated in the rear fence to enhance the entry. The rear courtyard reclaimed an existing parking bay to create space for the cellar/music room.
 Techo-Bloc
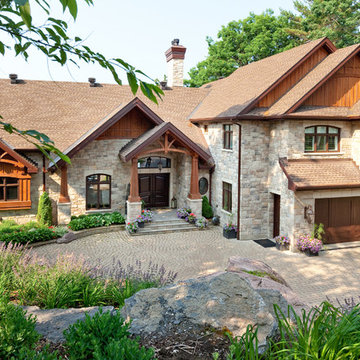
Chantilly is only distinguishable from natural stone through the professional eye. This prestigious and imposing masonry stone presents a gentle rock face in a combination of heights and sizes to provide design and pattern versatility, while maintaining the overall natural appearance of the stone.
7