
Search results for "Impossibility" in Home Design Ideas
 Elena Calabrese Design & Decor
Elizabeth Hurley Photography
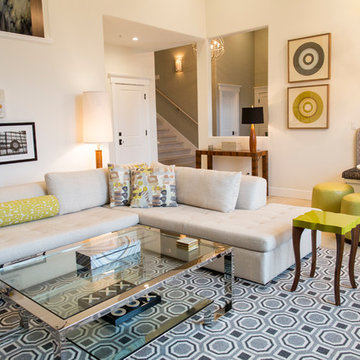
Inspiration for a modern living room remodel in San Francisco
Inspiration for a modern living room remodel in San Francisco
 Classic Kitchens Designs & Renovations Ltd.
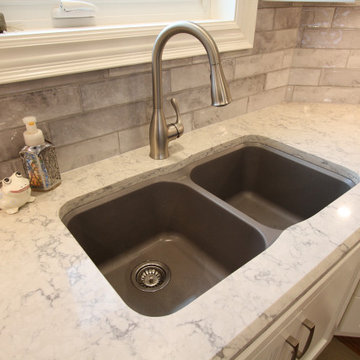
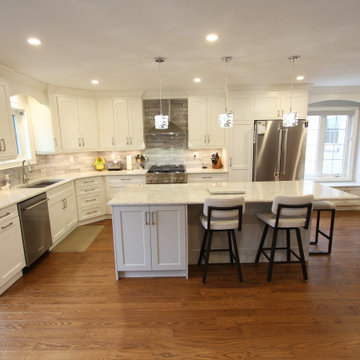
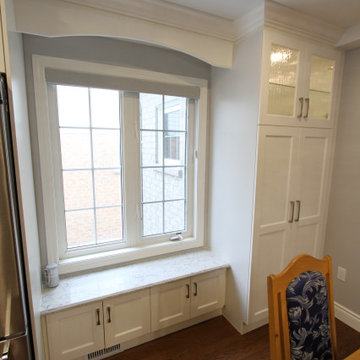
We were asked by our homeowner to convert what seemed like a small kitchen and dining room area into one large kitchen. The problem was the structural wall separating the two rooms. We proposed removing the structural wall and replacing it with a steel beam that would carry the load of the second floor and which would allow us to unify the space. After loadbearing work was complete, new wood plank flooring was installed throughout, followed by new Canadian made, Benjamin Moore painted cabinetry. Beautiful Quartz countertops were then installed and a handmade look tile was applied to the backsplash. Look at the before pictures where we started, quite a difference!
 Classic Kitchens Designs & Renovations Ltd.
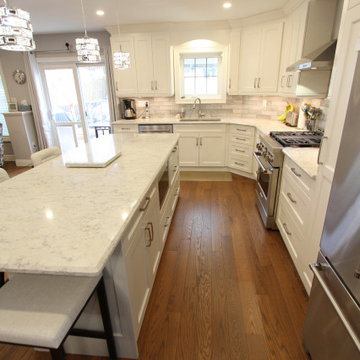
We were asked by our homeowner to convert what seemed like a small kitchen and dining room area into one large kitchen. The problem was the structural wall separating the two rooms. We proposed removing the structural wall and replacing it with a steel beam that would carry the load of the second floor and which would allow us to unify the space. After loadbearing work was complete, new wood plank flooring was installed throughout, followed by new Canadian made, Benjamin Moore painted cabinetry. Beautiful Quartz countertops were then installed and a handmade look tile was applied to the backsplash. Look at the before pictures where we started, quite a difference!
Find the right local pro for your project
 Classic Kitchens Designs & Renovations Ltd.
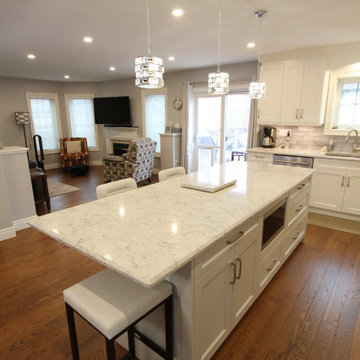
We were asked by our homeowner to convert what seemed like a small kitchen and dining room area into one large kitchen. The problem was the structural wall separating the two rooms. We proposed removing the structural wall and replacing it with a steel beam that would carry the load of the second floor and which would allow us to unify the space. After loadbearing work was complete, new wood plank flooring was installed throughout, followed by new Canadian made, Benjamin Moore painted cabinetry. Beautiful Quartz countertops were then installed and a handmade look tile was applied to the backsplash. Look at the before pictures where we started, quite a difference!
 Plain & Posh
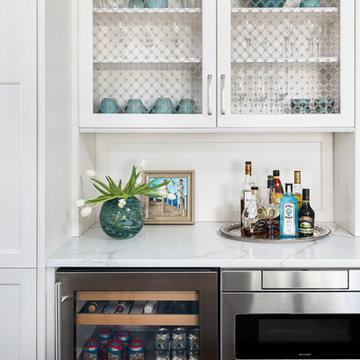
This kitchen was in desperate need of a makeover. (see the original space at the end) There was a truly odd peninsula that blocked the cook from access to the refrigerator behind it. The span was only 33" which made working in the area almost impossible. The peninsula was also the weekly dining area, but did not function well. This makeovers is truly one of my favoirites as it shows what good design can do for a space!

 PerennialResource.com
Dwarf Stars New Millenium delphinium - new for 2014 by Walter's Gardens
Photo credit; Dowdeswell's Delphiniums Ltd.
 Mitchell Wall Architecture and Design

A large addition and renovation to an existing stone cottage. The blending of the spaces and materials makes it impossible to define where the original house stops and the new space begins. The living room is part of the addition.
alise o'brien photography
 Haven Design and Construction
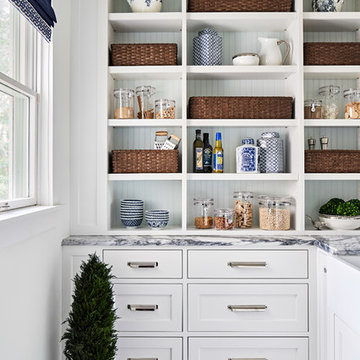
This 1902 San Antonio home was beautiful both inside and out, except for the kitchen, which was dark and dated. The original kitchen layout consisted of a breakfast room and a small kitchen separated by a wall. There was also a very small screened in porch off of the kitchen. The homeowners dreamed of a light and bright new kitchen and that would accommodate a 48" gas range, built in refrigerator, an island and a walk in pantry. At first, it seemed almost impossible, but with a little imagination, we were able to give them every item on their wish list. We took down the wall separating the breakfast and kitchen areas, recessed the new Subzero refrigerator under the stairs, and turned the tiny screened porch into a walk in pantry with a gorgeous blue and white tile floor. The french doors in the breakfast area were replaced with a single transom door to mirror the door to the pantry. The new transoms make quite a statement on either side of the 48" Wolf range set against a marble tile wall. A lovely banquette area was created where the old breakfast table once was and is now graced by a lovely beaded chandelier. Pillows in shades of blue and white and a custom walnut table complete the cozy nook. The soapstone island with a walnut butcher block seating area adds warmth and character to the space. The navy barstools with chrome nailhead trim echo the design of the transoms and repeat the navy and chrome detailing on the custom range hood. A 42" Shaws farmhouse sink completes the kitchen work triangle. Off of the kitchen, the small hallway to the dining room got a facelift, as well. We added a decorative china cabinet and mirrored doors to the homeowner's storage closet to provide light and character to the passageway. After the project was completed, the homeowners told us that "this kitchen was the one that our historic house was always meant to have." There is no greater reward for what we do than that.
 Classic Kitchens Designs & Renovations Ltd.
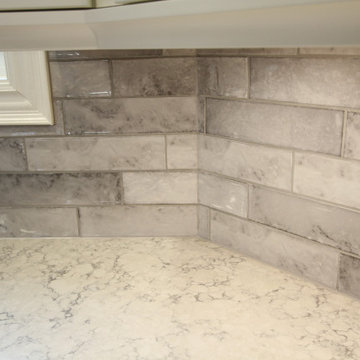
We were asked by our homeowner to convert what seemed like a small kitchen and dining room area into one large kitchen. The problem was the structural wall separating the two rooms. We proposed removing the structural wall and replacing it with a steel beam that would carry the load of the second floor and which would allow us to unify the space. After loadbearing work was complete, new wood plank flooring was installed throughout, followed by new Canadian made, Benjamin Moore painted cabinetry. Beautiful Quartz countertops were then installed and a handmade look tile was applied to the backsplash. Look at the before pictures where we started, quite a difference!
 Classic Kitchens Designs & Renovations Ltd.
We were asked by our homeowner to convert what seemed like a small kitchen and dining room area into one large kitchen. The problem was the structural wall separating the two rooms. We proposed removing the structural wall and replacing it with a steel beam that would carry the load of the second floor and which would allow us to unify the space. After loadbearing work was complete, new wood plank flooring was installed throughout, followed by new Canadian made, Benjamin Moore painted cabinetry. Beautiful Quartz countertops were then installed and a handmade look tile was applied to the backsplash. Look at the before pictures where we started, quite a difference!
 Classic Kitchens Designs & Renovations Ltd.
We were asked by our homeowner to convert what seemed like a small kitchen and dining room area into one large kitchen. The problem was the structural wall separating the two rooms. We proposed removing the structural wall and replacing it with a steel beam that would carry the load of the second floor and which would allow us to unify the space. After loadbearing work was complete, new wood plank flooring was installed throughout, followed by new Canadian made, Benjamin Moore painted cabinetry. Beautiful Quartz countertops were then installed and a handmade look tile was applied to the backsplash. Look at the before pictures where we started, quite a difference!


 Front Studio Architects
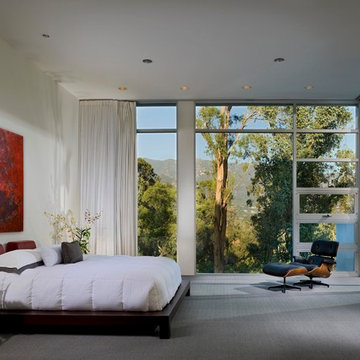
Master Bedroom; photo by Alice Gao
Inspiration for a 1960s light wood floor bedroom remodel in New York with white walls
Inspiration for a 1960s light wood floor bedroom remodel in New York with white walls
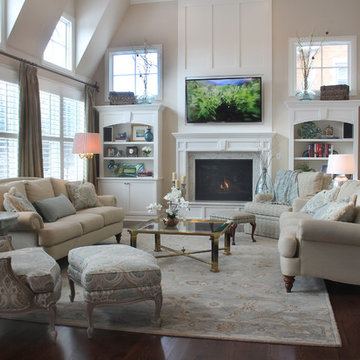
 Doreen Schweitzer Interiors, Ltd.
This traditional Family Room is full of light but still cozy and comfortable. Photo by Herb Shenkin
Mid-sized elegant enclosed dark wood floor and brown floor family room photo in Chicago with beige walls, a standard fireplace, a wall-mounted tv and a stone fireplace
Mid-sized elegant enclosed dark wood floor and brown floor family room photo in Chicago with beige walls, a standard fireplace, a wall-mounted tv and a stone fireplace

 Slab Art studio
A black walnut dining table, suspended on a steel cantilever base, which is mounted directly into the cement floor. We'd like to thank Yumi Kagamihara, interior designer, who invited us to collaborate on this stunning home project. Slab Art Studios designed the walnut table top; the homeowner designed the base. We're delighted to see the final piece in its beautiful home setting.
This black walnut slab holds a more organic statement than most. Unlike most dining-table slabs, we did not flatten it completely to accommodate traditional dining. Rather, we left some of the subtle curves and undulations garnered from three years of air- and kiln-drying. Then we smoothed it out just enough to provide an inviting, usable surface.
9' x 44" x 3"
Photo: Yum Kagamihara

 Omega Construction and Design, Inc.
Doorless shower - large coastal master multicolored tile and porcelain tile porcelain tile and brown floor doorless shower idea with flat-panel cabinets, white cabinets, a two-piece toilet, white walls, an undermount sink and quartz countertops

 RG Building & Development
Large victorian beige three-story wood exterior home idea in New York with a gambrel roof
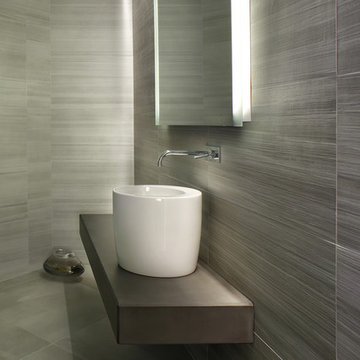
 JM Lifestyles
Peter Rymwid photography. Designed by Brad Jenkins Inc.
"WoodForm Concrete® is a lightweight engineered composite that looks like wood and acts like stone. It will not split, crack, splinter, stain or rot. Multiple color choices, edge details, accessories and more make this material a must-have if you truly want the look of, “wood without the worry”. This revolutionary product enables wood to be used in areas that real wood would be impossible or impractical. This product has more than 50% recycled content, 0% waste in its production, it's lightweight and easy to transport, will last longer than wood and has a lower Embodied Energy in its production.

11