
Search results for "Impossible" in Home Design Ideas
 User
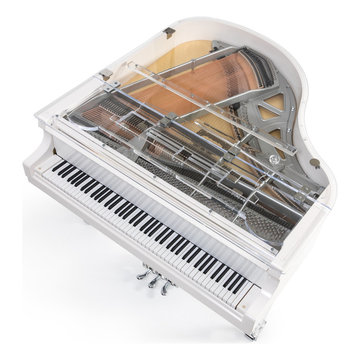
UserThe Aire came into existence organically from our in-depth understanding of the piano-building process. Innovative new materials and processes make what seemed impossible yesterday an exciting reality today. After extensive research and development, we give you the Aire. A transparent baby grand piano that is at once an embodiment of tradition and leap into the future. Our modern pianos are today’s treasures and tomorrow’s heirlooms.
A product of novel technology Aire fuses a traditional wood body of the piano with acrylic legs and lid resulting in a levitating grand piano that is magical and familiar.
A product of novel technology Aire fuses a traditional wood body of the piano with acrylic legs and lid resulting in a levitating grand piano that is magical and familiar.
Whether it is integrated into a traditional interior – our Mahogany Aire, or a super-modern condo on the 50th story of a sleek tower – our Matte Silver – there is Aire for whatever your heart desires.
 Woodling Landscape Design
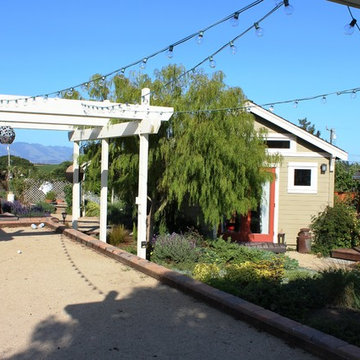
Clients love to entertain! And why wouldn't they, when they have a space like this? When I arrived, this huge space was nothing but bare soil. What a transformation! Project goals primarily focused on the creation of a beautiful space to enjoy with multiple outdoor rooms, space to grow food and space to play outside with guests. We created a regulation-size bocce ball court, large fountain and pond, and used an incredible and diverse selection of drought-tolerant plants including California native selections as well as plants from South Africa, Australia and beyond. Textures and colors form a buzzing, living tapestry which is framed by magnificent views of the fields and distant mountains. All garden elements are connected by winding decomposed granite pathways so the frequent guests, children and grandchildren can roam freely. Raised veggie beds provide a bountiful harvest of veggies and tomatoes. The sound of flowing water and the tranquil garden make it impossible to go inside; this is outdoor living at its finest!
 Fiorito Interior Design
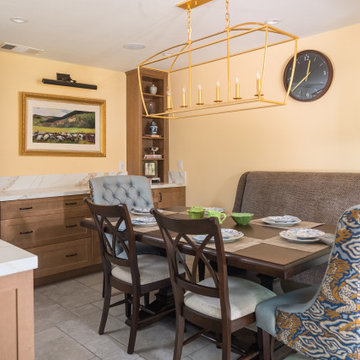
My clients approached this kitchen remodel hoping not only for improved functionality but for a space that invited comfort, warmth, and daily enjoyment. Their existing kitchen was limited in both layout and atmosphere where a small island barely larger than a podium offered little utility. An oversized double-width doorway at the rear of the room leading into the adjacent living space disrupted the flow, making furniture placement nearly impossible. They longed for a kitchen where cooking felt easy and intuitive, but also one where they could sit at the table with a book and a cup of tea, or host friends without feeling cramped or awkwardly positioned.
One of the most impactful decisions we made early on was to close off that extra-wide opening to the living room. Doing so allowed us to reclaim the wall, which not only improved circulation but also gave us the freedom to rethink the spacing of the kitchen and eat-in area. With that change, we could introduce a much larger island—truly functional this time—complete with generous workspace and storage. It became a true centerpiece for meal prep, casual dining, and gathering.
From there I turned my attention to layering in comfort, personality, and style. I curated a color palette of soft white, pale blue, light wood tones, and touches of sunshine yellow. This fresh and uplifting combination feels timeless and relaxed. We chose cabinetry with traditional Shaker-style doors, accented by black forged iron hardware for a subtle hint of contrast and authenticity. For the countertops we chose a Gold Calacatta-look quartz, bringing elegance and warmth with its soft veining and classic appeal.
To elevate the kitchen walls I selected a soft matte glass tile in a moody, sky-blue that blankets the backsplash, providing a gentle wash of color that’s calming and cohesive. On the floors I chose a limestone-look porcelain tile in a classic Versailles pattern as an homage to old English manor houses—bringing character and texture underfoot while remaining durable and low-maintenance for modern life.
Lastly I transformed the adjacent eat-in area into a cozy, multifunctional space. We added custom built-in bookshelves and a sideboard for serving and display—perfect for entertaining or simply making daily routines feel more special. A black iron picture light softly illuminates the buffet, lending a warm, ambient glow in the evenings. I carefully planned the seating arrangement to include a space-saving banquette along the wall, paired with a trestle-style dining table and side chairs. At either end I placed tufted host chairs upholstered in an exquisite, tonal Chinoiserie dragon pattern that are comfortable enough to sit on for hours. Whether sharing a leisurely meal, reading in the sunlight, or gazing out at the greenery just beyond the windows, this spot now invites my clients to truly enjoy their home in a new, deeper way.
Photo: Bernardo Grijalva
Find the right local pro for your project
 Well Arranged Home
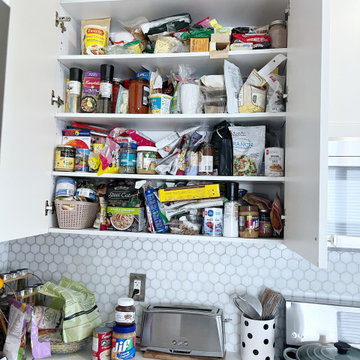
This cabinet was bursting with unorganized bags, boxes, and jars, making it nearly impossible to find what you needed. With no structure, items were constantly forgotten or wasted in the clutter. It was time for a pantry overhaul!
 JRP Design & Remodel
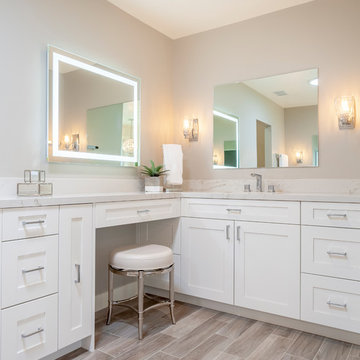
This transitional primary suite remodel is simply breathtaking. It is all but impossible to choose the best part of this dreamy primary space. Neutral colors in the bedroom create a tranquil escape from the world. One of the main goals of this remodel was to maximize the space of the primary closet. From tiny and cramped to large and spacious, it is now simple, functional, and sophisticated. Every item has a place or drawer to keep a clean and minimal aesthetic.
The primary bathroom builds on the neutral color palette of the bedroom and closet with a soothing ambiance. The JRP team used crisp white, soft cream, and cloudy gray to create a bathroom that is clean and calm. To avoid creating a look that falls flat, these hues were layered throughout the room through the flooring, vanity, shower curtain, and accent pieces.
Stylish details include wood grain porcelain tiles, crystal chandelier lighting, and a freestanding soaking tub. Vadara quartz countertops flow throughout, complimenting the pure white cabinets and illuminating the space. This spacious transitional primary suite offers plenty of functional yet elegant features to help prepare for every occasion. The goal was to ensure that each day begins and ends in a tranquil space.
Flooring:
Porcelain Tile – Cerdomus, Savannah, Dust
Shower - Stone - Zen Paradise, Sliced Wave, Island Blend Wave
Bathtub: Freestanding
Light Fixtures: Globe Chandelier - Crystal/Polished Chrome
Tile:
Shower Walls: Ceramic Tile - Atlas Tile, 3D Ribbon, White Matte
Photographer: J.R. Maddox

 CRx Construction
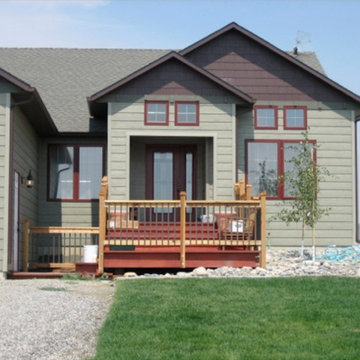
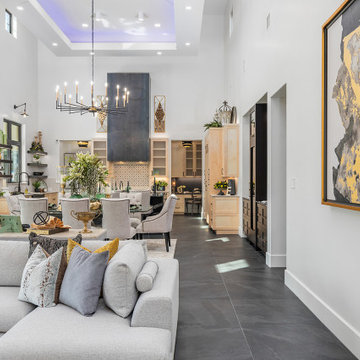
About This Project: From the moment you pull up to this modern style home, you can tell that it is something special. Featuring a dramatic double doored entryway lined with artistic tiles, the home immediately makes an impression. Once inside, you are greeted by a cozy living room nestled right off of the back deck. The perfect space for indoor outdoor living, the living room features a custom wood herringbone patterned accent wall that is impossible to miss. Beyond the living room is the kitchen, which is large and open with plenty of space to cook a beautiful meal. The true showstopper in the kitchen is the custom marble island that sits at its center, bringing the entire space to life. Adorned with custom tilework and a decorative hood, the kitchen's finishing touches are provided by a gorgeous chandelier and custom lighting design in the ceiling, creating a warm and inviting atmosphere. With so many stunning features throughout, it is easy to see why this is such a truly special home.
CRx Construction is a member of the Certified Luxury Builders Network.
Certified Luxury Builders is a network of leading custom home builders and luxury home and condo remodelers who create 5-Star experiences for luxury home and condo owners from New York to Los Angeles and Boston to Naples.
As a Certified Luxury Builder, CRx Construction is proud to feature photos of select projects from our members around the country to inspire you with design ideas. Please feel free to contact the specific Certified Luxury Builder with any questions or inquiries you may have about their projects. Please visit www.CLBNetwork.com for a directory of CLB members featured on Houzz and their contact information.
 Distinctive Domain
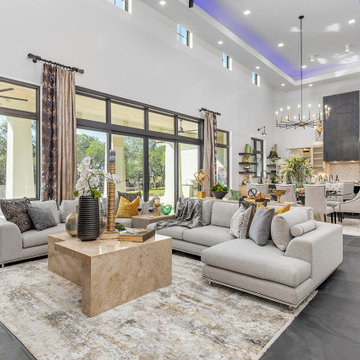
About This Project: From the moment you pull up to this modern style home, you can tell that it is something special. Featuring a dramatic double doored entryway lined with artistic tiles, the home immediately makes an impression. Once inside, you are greeted by a cozy living room nestled right off of the back deck. The perfect space for indoor outdoor living, the living room features a custom wood herringbone patterned accent wall that is impossible to miss. Beyond the living room is the kitchen, which is large and open with plenty of space to cook a beautiful meal. The true showstopper in the kitchen is the custom marble island that sits at its center, bringing the entire space to life. Adorned with custom tilework and a decorative hood, the kitchen's finishing touches are provided by a gorgeous chandelier and custom lighting design in the ceiling, creating a warm and inviting atmosphere. With so many stunning features throughout, it is easy to see why this is such a truly special home.
Distinctive Domain is a member of the Certified Luxury Builders Network.
Certified Luxury Builders is a network of leading custom home builders and luxury home and condo remodelers who create 5-Star experiences for luxury home and condo owners from New York to Los Angeles and Boston to Naples.
As a Certified Luxury Builder, Distinctive Domain is proud to feature photos of select projects from our members around the country to inspire you with design ideas. Please feel free to contact the specific Certified Luxury Builder with any questions or inquiries you may have about their projects. Please visit www.CLBNetwork.com for a directory of CLB members featured on Houzz and their contact information.

 Crescent Baths & Kitchens
Did you know that October 7th is Bathtub Day? In a world where it’s nearly impossible to find time to relax, today is all about just that. What better way to relax than in a luxurious, calming bath like this?

 Adam Gibson Design
Even NFL players should have grab bars in the shower, and this one is no exception. Anyone who slips will grab the first thing they can. Even our towel bars serve as grab bars. All showers are curbless unless, as in this case, it's a loft, so it was impossible to recess the floor.
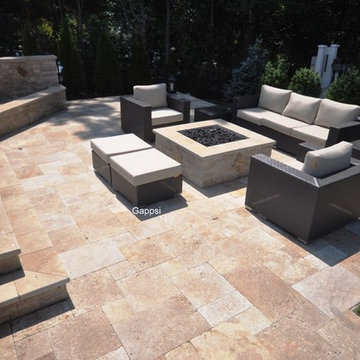
 Gappsi
This backyard and landscaping was designed by Giuseppe Abbrancati and is located in Plainview, Nassau County NY. The challenge was to deal with a very small backyard having a deep slope in a newly constructed residential site.
The backyard was built in two levels, with a stoop and platform built by the sliding doors leading down to the patio area. The gunite swimming pool is built on one side and with a large patio on the opposite side, for the main dining table and bbq grill area. A set of wide stairs lead further down to the natural gas fire pit and a grass play area. A sheer descent water feature was built with 3 waterfalls and lighting accents were installed on steps and throughout the backyard. All patios and walls were paved and veneered with Moca travertine selected from the Gappsi showroom.
The gunite swimming pool built by Gappsi has many options and was built with the highest quality materials and equipment. Starting with 10 inch thick gunite walls and ½ inch rebar 12 on center, 2 inch PVC plumbing for high volume water flow. The overall size of the swimming pool is 20x40. In the shallow area, a sundeck and the spa were built side by side with steps leading down in to the pool shallow area and a bench in front of the spa. LED lights were also installed, along with an automation system that allows the customer to control the lights, the water feature bubbler, spa jets, and the gas heater, with his or her smartphone.
The gunite swimming pool also has a salt-chlorine generator system, an ozone system, a pressure driven Aqua clean robot pool cleaner, variable speed pumps, and an oversize cartridge filter. The finish of the pool shell consists of Pennsylvania bluestone coping for the pool and spa, and a Diamond Brite midnight blue color for the inside pool shell plaster finish. The most important feature suggested and loved by the homeowner that was installed, is the safety automated pool cover. Being in a such tight backyard, it would have been impossible to fence the pool area to keep the their children safe, without distorting the backyard layout.

 Cavalier Homes Inc
Are you ready to build your dream home? Cavalier Homes Inc. will help you build your dream home from start to finish. We will facilitate the purchase of your property, design your home, and build it to your specifications.
Everybody dreams of living in a cozy house that has everything they need. Nothing beats the elegance of a custom-built new home. The process might take longer than buying a home off the market, but it’s worth the wait in the end. There are probably a dozen things about your current home that you would like to alter, but the size or design may make those changes impossible. Therefore, the best way to make your dream a reality is to find a trustworthy general contractor.
Although purchasing an existing home may bring you closer to your ideal home, you may still need to make some adjustments and compromises. If you have a specific requirement, new home construction is the better choice. Having a home specifically designed for you is the only option if you want a place that you can truly call home. As one of the skilled custom home builders, we collaborate with you to make sure that your house is made to suit all of your requirements.
At each stage of the home-building process, we place a strong emphasis on quality, cost-effectiveness, energy efficiency, and complete customization. Let’s take a closer look at why Cavalier Homes; a Long Island custom home builder is the best of the best.
Personalized, one-of-a-kind custom home construction
One of the most compelling advantages is that each of our designs is completely personalized and one-of-a-kind. One of the pillars of our philosophy is that we prefer to forego cookie-cutter, mass-produced design in favor of distinctive homes that we can be proud of.
We work as consultants with our homeowners, taking into account their needs, concerns, and desires to ensure that the finished product is a home they will be proud to call their own for a lifetime.
Work with seasoned architects
We have a team of highly qualified and experienced architects to convert your ideas into reality with every single home we create. Our architects are sensitive to the needs of our clients and can quickly incorporate your vision into the homes that we design for you.
Gorgeous Modern Design
You will be glad to see that Cavalier Homes emphasizes gorgeous, high-quality contemporary design in every square inch of your newly built home.
We adhere to the most recent modern design trends while also emphasizing components like natural light, open areas, and people-centered decor to make sure that every new home we construct looks exciting and new throughout its lifespan.
If you’re looking for some ideas for your new home in Long Island, be sure to look through some of our most recent designs to get an idea of how it might turn out.
Planning, management, scheduling, and quality assurance
Planning every detail of your new home with you is something we would love to do. We plan the entire construction within your budget and look for ways to secure a new home for you that fits your vision while providing the best value for money.
We will collaborate with you and our expert designers to create a schedule that is both realistic and convenient. From the initial installation of the floorboards to the final installation of the modular additions, we will oversee every stage of the construction process.
Most importantly, we promise strict quality control at every stage of the procedure, ensuring that your home is truly perfect.

 Vertu Studio
Three pieces of colored, tempered glass form a sculpture/awning/water feature that floats above the front door of this Boulder home.
Imagine water cascading from sheet to sheet, away from the porch when it rains.
Daniel O'Connor Photography
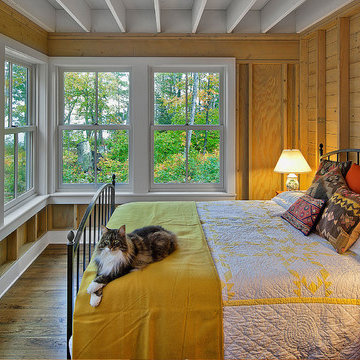
 Manomin Resawn Timbers
Antique Elm Flooring brings warm tans, light browns, and a subtle reddish shimmer into this cozy bedroom, grounding the space beneath walls of windows that open up to the surrounding forest. Our Antique Elm flooring is milled from barn timbers dating from 1820 to 1880, and sports unique marks such as wormholes, peg holes, and mortise pockets imparted by centuries old woodworking.
Because of widespread Dutch Elm Disease in the 1970s, new Elm wood is nearly impossible to find, making reclaimed timbers the best option if you want its invitingly warm tones in your home. At Manomin Resawn Timbers, every board goes through a detailed process of denailing, kiln drying, and precision milling, so this rare wood performs beautifully in a modern living space.
Whether you are a homebuilder, a home remodeling contractor, or a homeowner looking to bring reclaimed wood flooring into a bedroom or any room in your home, Manomin Resawn Timbers has been helping people discover the antique charm of reclaimed wood since 2002. Visit our showroom in Hugo, MN or reach out to us with a call or a message to get started.
 Remodeling Contractors
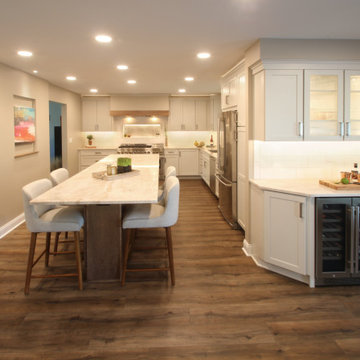
West Des Moines two story homes create challenges for homeowners with layouts including small rooms that don’t seem to flow together. The family that lives in this home found that entertaining and gathering in the kitchen was almost impossible with the current layout and asked for an addition to solve the problem. After listening to the challenges of that they faced and working with the homeowners, a new solution emerged without an addition, reducing the overall budget and allowing the whole main floor to be updated.
By removing the wall between the kitchen and dinning room, the team was able to design an island for family and friends to congregate around. Then by flanking the island with a large commercial range surrounded by a custom backsplash and custom hood a picture perfect kitchen was born. Lastly by repeating elements within the range hood, island and fireplace, the team was able to create unity throughout the space. This visually makes the space feel larger and feels like the addition was built
 Degnan Design-Build-Remodel
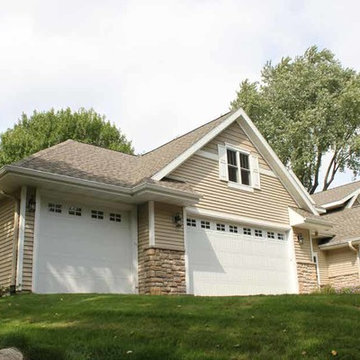
Steep hills on both sides of the house created a nearly impossible lawn care challenge, therefore, garage doors were installed in the front and back of the home.
 Bloomin Blinds of North Charlotte
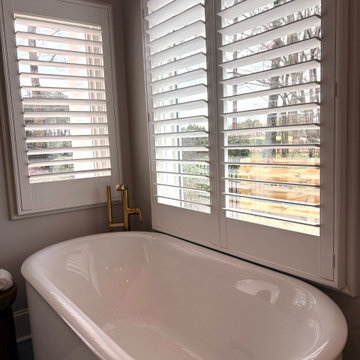
Hard-to-access bathroom window above a soaking tub fitted with motorized plantation shutters, allowing convenient control of light and privacy in a wet-area environment.
This custom home in The Peninsula community of Cornelius, NC features a full-home installation of motorized plantation shutters designed for both style and function.
Many of the windows in the home were oversized, located at significant heights, and difficult or impossible to reach manually. Motorization was the ideal solution, allowing the homeowner to control light and privacy throughout the home with ease while maintaining a clean, cohesive design aesthetic.
The shutters were custom-fitted to each opening, enhancing the architectural lines of the home while providing durability, energy efficiency, and precise light control in every room. This project highlights how motorized window treatments can solve accessibility challenges in high-end custom homes without compromising design.
 Masters Countertops
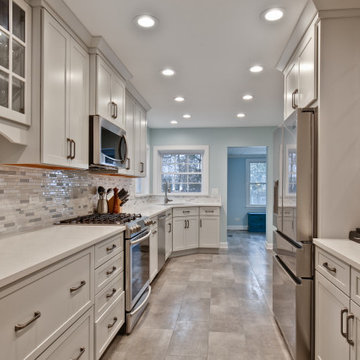
Gracious Georgian, had an impossibly cramped galley kitchen. There was no room to cook for a family and no obvious place to expand.
The project required completely reinventing the space. A wall was removed to open up some additional space to the kitchen and a window was bricked in and two others shortened. The kitchen was completely reconfigured for the new space.
Corner windows above the sink look out over the yard and the new extended galley has plenty of room for cooking and entertaining. There is even room for a wine bar perfect for entertaining.
 Position By Design
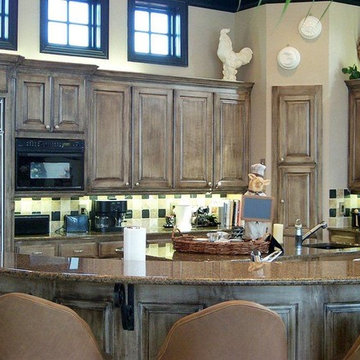
Example of a classic l-shaped dark wood floor kitchen pantry design in Dallas with an undermount sink, raised-panel cabinets, distressed cabinets and two islands
 Evolutionary Homes
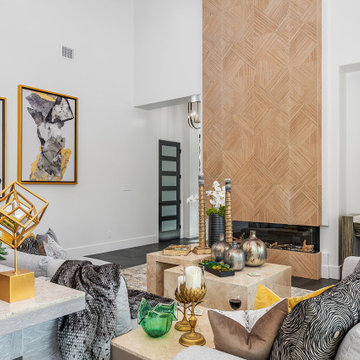
About This Project: From the moment you pull up to this modern style home, you can tell that it is something special. Featuring a dramatic double doored entryway lined with artistic tiles, the home immediately makes an impression. Once inside, you are greeted by a cozy living room nestled right off of the back deck. The perfect space for indoor outdoor living, the living room features a custom wood herringbone patterned accent wall that is impossible to miss. Beyond the living room is the kitchen, which is large and open with plenty of space to cook a beautiful meal. The true showstopper in the kitchen is the custom marble island that sits at its center, bringing the entire space to life. Adorned with custom tilework and a decorative hood, the kitchen's finishing touches are provided by a gorgeous chandelier and custom lighting design in the ceiling, creating a warm and inviting atmosphere. With so many stunning features throughout, it is easy to see why this is such a truly special home.
Evolutionary Homes is a member of the Certified Luxury Builders Network.
Certified Luxury Builders is a network of leading custom home builders and luxury home and condo remodelers who create 5-Star experiences for luxury home and condo owners from New York to Los Angeles and Boston to Naples.
As a Certified Luxury Builder, Evolutionary Homes is proud to feature photos of select projects from our members around the country to inspire you with design ideas. Please feel free to contact the specific Certified Luxury Builder with any questions or inquiries you may have about their projects. Please visit www.CLBNetwork.com for a directory of CLB members featured on Houzz and their contact information.
43