
Search results for "Impregnable lookup" in Home Design Ideas


 BUTZ + KLUG Architecture
Millicent Harvey
Living room - mid-sized contemporary open concept light wood floor living room idea in Boston with a standard fireplace and a stone fireplace
Living room - mid-sized contemporary open concept light wood floor living room idea in Boston with a standard fireplace and a stone fireplace

 Munro Contracting
It's all about clean lines! This custom home is finished with Royal vinyl board & batten siding in White with Royal Portsmouth shakes in Ironstone in the gables for a bit of colour. For a bit of contrast, Harvard Slate soffit & fascia finishes this stunning home!
Find the right local pro for your project

 Monical Design
Oversized and underused was how our Client described their old furniture for this space. We were brought in to come up with a furniture plan and accessorizing details that would make the space livable and loveable again!

 Custom Surface Solutions
Custom Surface Solutions (www.css-tile.com) - Owner Craig Thompson (512) 430-1215. This project shows before and after pictures of master bathroom remodel including the following:
- 12 x 24 shower wall tile (gray) with 1/3 offset layout pattern.
- 12 x 24 bathroom floor tile (taupe) with 1/3 offset layout pattern.
- Tile shower niche / box
- Granite (River White) floating seat / bench
- 2" x 2" mosaic shower floor tile
- Semi-custom dark wood dual sink vanity recessed panel dual sink vanity with recessed panel doors.
- Granite vanity counter / backsplash (Riiver White)
- Moen chrome plumbing fixtures and hardware accessories
- Kohler rectangular under mount sinks
- Kohler one-piece elongated seat
- Frameless sliding glass door
- Kichler brushed metal vanity mirrors
- Frameless sliding glass door
- Kichler brushed metal vanity mirrors



 Jane Kim Architect
Exterior facade restored to its 1890's original style, complete with hand-carved details and hand-painted cedar siding.
Trendy blue four-story townhouse exterior photo in New York
Trendy blue four-story townhouse exterior photo in New York



 D.M. Tile, LLC
Example of a transitional white tile and mosaic tile alcove shower design in Baltimore with white walls
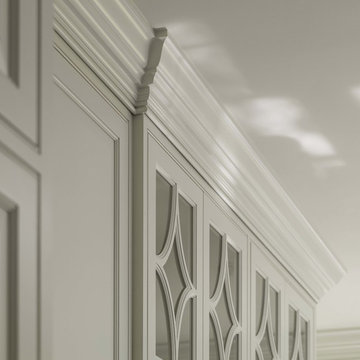


 Urban Futons - Dr. Futonberg
This is what a hard wood futon frame should look like. Notice how the slats are flat wood, not cheap hollowed metal or mesh wire. Your futon frame should be all wood with no metal for best quality.
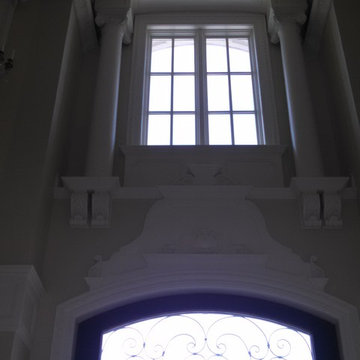


 GAYLA BECHTOL ARCHITECT
This simple yet striking detail highlights the authentic craftsmanship of adobe architecture, where thick plastered walls naturally form deep-set window recesses. The golden earthen finish glows softly in natural light, giving warmth and texture to the space, while the modern sheer blind adds privacy without taking away from the timeless character of Santa Fe style design. This quiet moment in the home beautifully illustrates the balance of historic adobe tradition and contemporary comfort.
Wendy McEahern

 ABLAZE Design Group
Historic Victorian Home built in the 1800's that went through an extensive exterior renovation replacing a lot of rotting wood, repairing/replacing vintage details and completely repainting adding back contrasting colors that highlight many of the homes architectural details.




10