
Search results for "Impregnable lookup" in Home Design Ideas
 Upstate Door
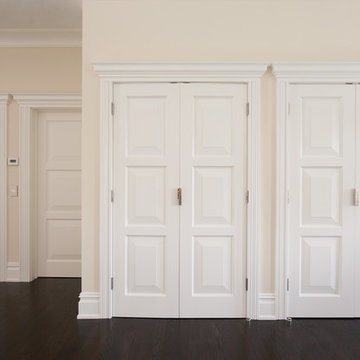
Upstate Door makes hand-crafted custom, semi-custom and standard interior and exterior doors from a full array of wood species and MDF materials.
Matching white painted hardwood custom 3-panel closet and bedroom doors with fluted trim and formal crown molding


 Southern Staircase
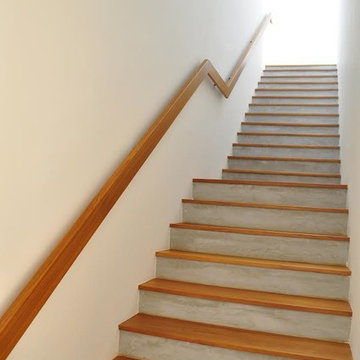
Ornamental Iron Handrail System
Inspiration for a timeless home design remodel in Atlanta
Inspiration for a timeless home design remodel in Atlanta
Find the right local pro for your project
 K Weiss Construction
K Weiss Construction
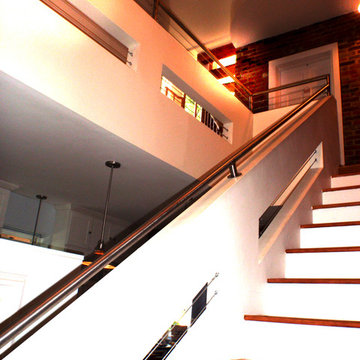
Staircase - mid-sized modern wooden straight staircase idea in St Louis with painted risers
Staircase - mid-sized modern wooden straight staircase idea in St Louis with painted risers


 Top Tread Stairways
We're in the shop here today showing you an alternating-tread staircase that's' going to a job-site in Napa tomorrow. I'm standing on the landing which is at exactly mid-floor level. It's going into one one these 100-year-old houses with a steep roof and lots of attic space. The homeowner called me last month saying he wants to access this large attic area with something better than a ladder. He didn't have room for a conventional stair but this alternating-tread space-saving stair was a perfect fit. It's all Red Oak which matches the hardwood floors throughout the house. Once these are installed at the site we'll put a handrail on top of the stringers on the open side.
I'll tell you a little about the alternating-tread staircases. It's built in a way that is nearly as easy to climb as a conventional stair. When we walk up a convectional stairway we normally use half of the stair tread at a time, placing one foot on the right half and the next foot on the left half. The idea of an alternating-tread stair is make half of each tread wide enough for your foot and then alternate the wide end of these paddle-shape treads from left to right. You still have your 10 inch minimum tread depth plus a 1 inch nosing projection. This give you 11" of support for each foot, just like a conventional stair. We normally make the risers a max of 7-3/4", but code allows us to go as high as 9 inches. This one is 7-3/4" which is very comfortable.
We installed a metal bar across the middle of each open-riser to limit the open space to less than a 4 inch gap.
Anyway, I just wanted to give you a quick shot of this. Tomorrow morning we get to go to the job-site and install this. I'd can't wait to see the look on the customer's face when we have this installed. I'll let him do the bragging :-)
Last but not least, I'd like to give glory to God and special recognition to a Jewish carpenter named Jesus. I don't know for sure if He built stairways as a carpenter, but I am happy to say that He is my LORD and I want to live my whole life for Him. God bless you!
And please contact me if you want any type of custom stairs.
Clyde 520-895-2060 or 916-991-9700


 S & W Building Remodeling, Inc.
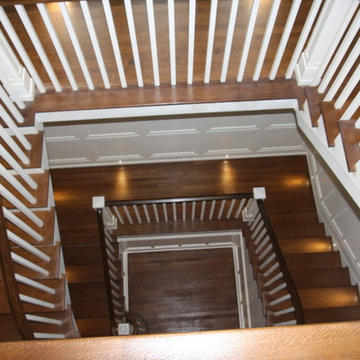
Huge elegant wooden u-shaped wood railing staircase photo in New York with painted risers
 Redsmith Construction, LLC
Kristal Smith
Inspiration for a contemporary home design remodel in Louisville
Inspiration for a contemporary home design remodel in Louisville
 Stone Legends
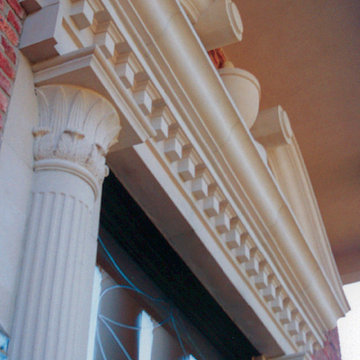
Closeup of cast stone entry, with ornamental scrolls, cornice banding, a course of dentil banding, and Temple of the Wind style fluted columns.
Example of a classic staircase design in Dallas
Example of a classic staircase design in Dallas

 J Weir Masterworks, Inc.
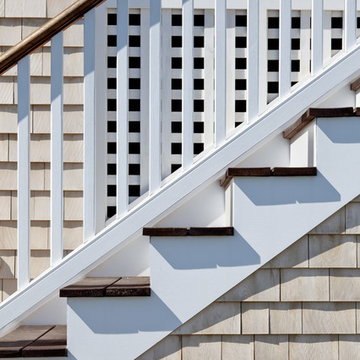
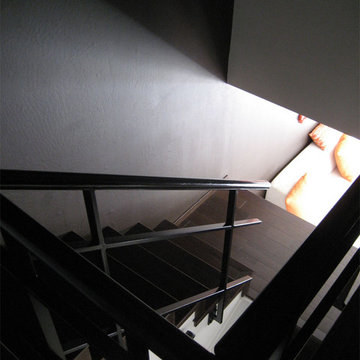
Staircase - small modern wooden u-shaped dark wood floor staircase idea in Santa Barbara with gray walls and wooden risers
 Covenant LLC
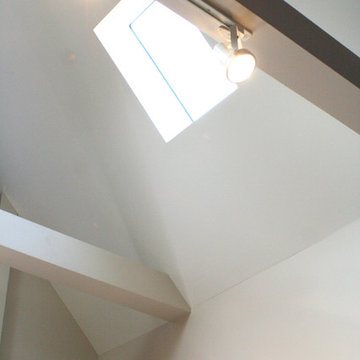
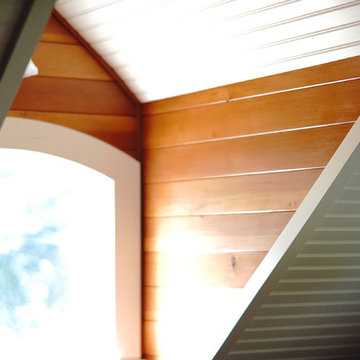
Interior space of upper floor window dormers.
Hallway - small traditional hallway idea in Manchester
Hallway - small traditional hallway idea in Manchester
 ANDRES MONTERO LANDSCAPE ARCHITECTURE - AMLA
DUMON DESIGN - Andres Montero
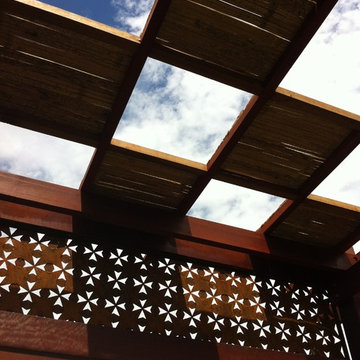
Design ideas for a tropical landscaping in Miami.
Design ideas for a tropical landscaping in Miami.


 Steve Lopes, Custom Metalwork Design & Fabrication
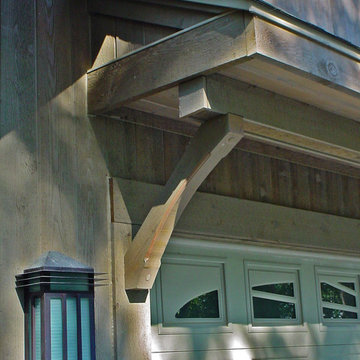
Detail of mesh screen.
Example of an eclectic closet design in Sacramento
Example of an eclectic closet design in Sacramento
 Voorhees Design Chatsworth
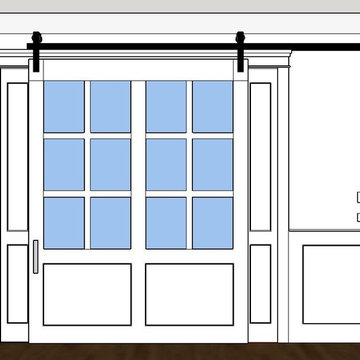
This was an original drawing presented to the customer. Since there was not enough wall to build an 8 foot wide barn door, two columns were added to make up the difference and make the opening as large as possible, while still being able to close off the room.

 Kaoud Carpet & Rugs
A beautiful hand loomed pure wool carpeting was used on this project. This subtle pattern can be used in a modern or transitional space. The dark hardwood floor relates nicely with the Taupe, White and Grey colors in the carpet. Our fabrication team used a complimentary color in a cotton binding material to complete the sides. Our installer completed this staircase install within a two day time frame. Wool carpet is a great choice for a staircase because it is an easy material to clean, stain resistant and flame retardant.


 Lowe's of Conway, Arkansas
Photos by Daniel Clardy
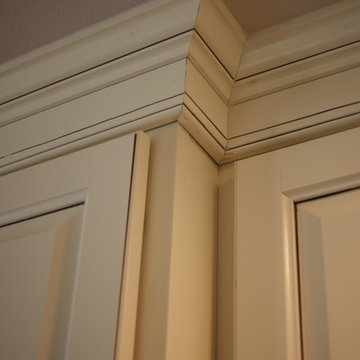
Mid-sized transitional l-shaped dark wood floor eat-in kitchen photo in Little Rock with a farmhouse sink, raised-panel cabinets, beige cabinets, granite countertops, brown backsplash, glass tile backsplash, stainless steel appliances and no island
Mid-sized transitional l-shaped dark wood floor eat-in kitchen photo in Little Rock with a farmhouse sink, raised-panel cabinets, beige cabinets, granite countertops, brown backsplash, glass tile backsplash, stainless steel appliances and no island
9