
Search results for "Impression" in Home Design Ideas
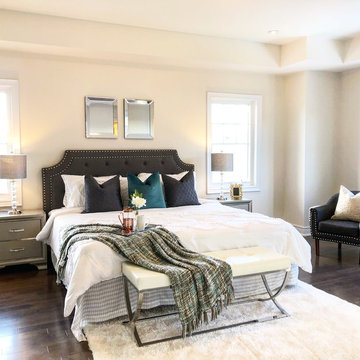
 Impressive Staging
Bedroom - mid-sized transitional dark wood floor and brown floor bedroom idea in Toronto with white walls


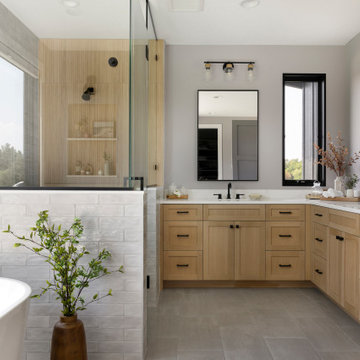
Find the right local pro for your project
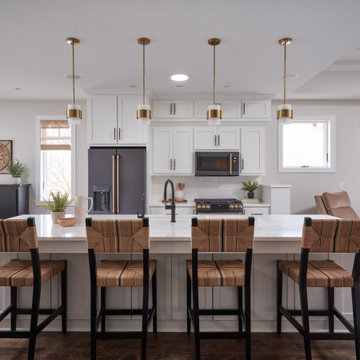

 First Impression Designs Inc.
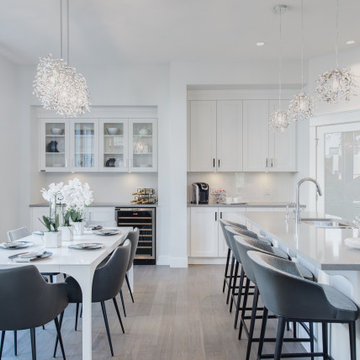
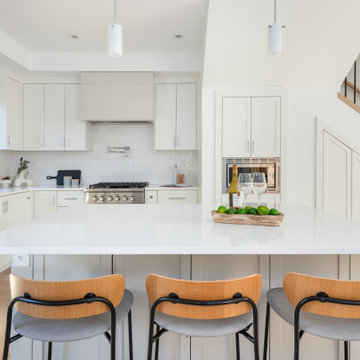
Bright, white, open and airy kitchen and dining space perfect for modern entertaining.
Photo Credit: Oliver Rathonyi-Reusz
Kitchen/dining room combo - large transitional medium tone wood floor and brown floor kitchen/dining room combo idea in Vancouver with white walls
Kitchen/dining room combo - large transitional medium tone wood floor and brown floor kitchen/dining room combo idea in Vancouver with white walls
 StoneImpressions

The Mossalli patterned tile from our quick-ship program is featured in this Massachusetts home remodel. Kitchen Cove Design studio blended together traditionally cabinetry with modern tile and fixtures to create a unique transitional kitchen that has elements from multiple design styles. The Mossalli is shown in the Gold colorway on 6x6 honed Carrara.
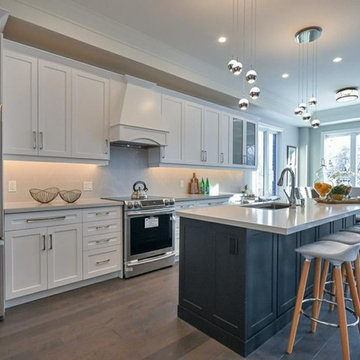 Impressive Staging
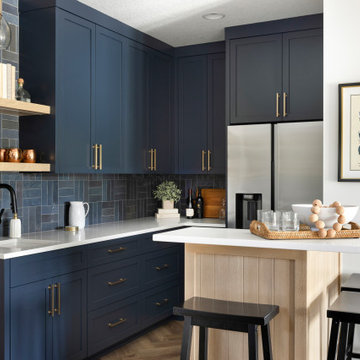
Inspiration for a mid-sized transitional u-shaped brown floor and medium tone wood floor eat-in kitchen remodel in Toronto with an undermount sink, white cabinets, stainless steel appliances, an island, recessed-panel cabinets, quartzite countertops, white backsplash, stone slab backsplash and white countertops
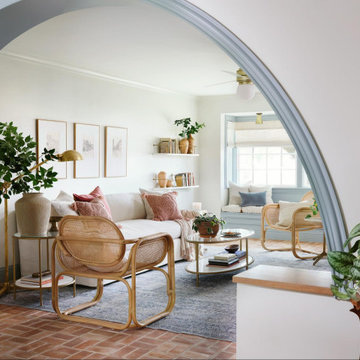 StoneImpressions
The Mullholland patterned tile was recently featured in Magnolia's Fixer Upper Episode and can be seen as the kitchen's backsplash. The Mullholland is shown in the Cypress colorway on 6x6 honed Carrara. Joanna Gaines hoped to create a European-style kitchen for her client that had both shabby chic and modern elements.
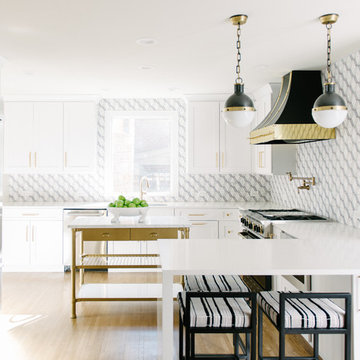 StoneImpressions
Jennifer Welch of the hit Bravo show, Sweet Home Oklahoma, recently redid this stunning Tulsa, OK kitchen which featured one of our modern tiles. Jennifer chose the Duo pattern from our in-stock collection, Artisan Stone Tile. The Duo is available in a size 6x12 on a carrara marble and in 2 different colorways.
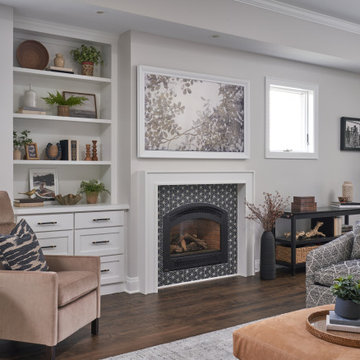
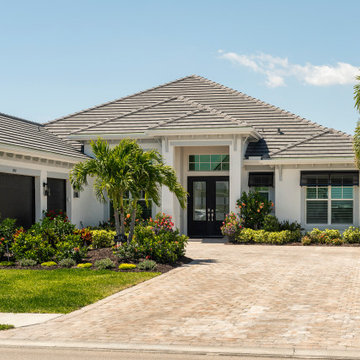
 Interior Impressions
Inspiration for a transitional white one-story house exterior remodel in Miami with a hip roof, a shingle roof and a gray roof
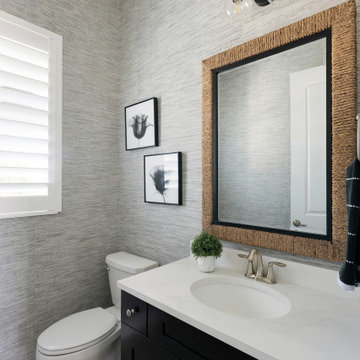 Interior Impressions
Inspiration for a transitional gray floor and wallpaper powder room remodel in Miami with shaker cabinets, black cabinets, gray walls, an undermount sink and white countertops
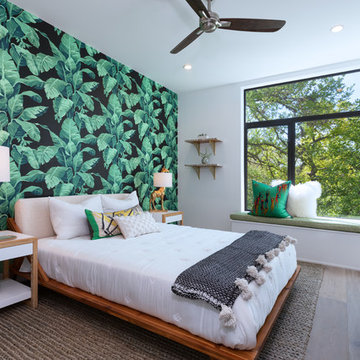

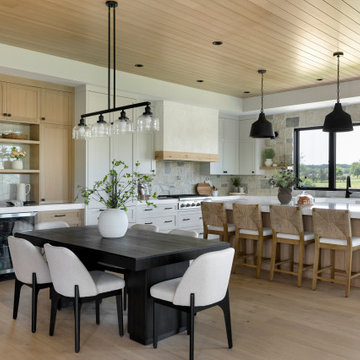
 First Impression Designs Inc.
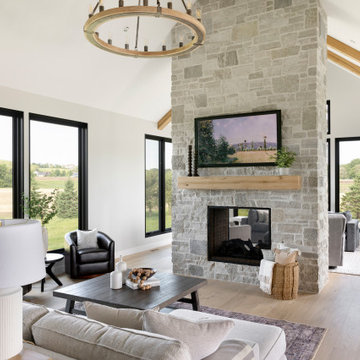
Modernist Enclave is designed as a sophisticated, minimalist sanctuary that melds clean architectural lines with warm, contemporary finishes—anchoring its aesthetic in modern form while elevating everyday living into a refined experience. Set in Vancouver and shaped by developer KFA Homes, the space invites light to sculpt volume and materials to speak the language of leisure and elegance. As a residence that both grounds and lifts, it seamlessly integrates functional living, thoughtful proportions, and a curated material palette—delivering a home that feels inherently timeless, deliberately bold, and uniquely tailored to the modern occupant.
 First Impression Designs Inc.
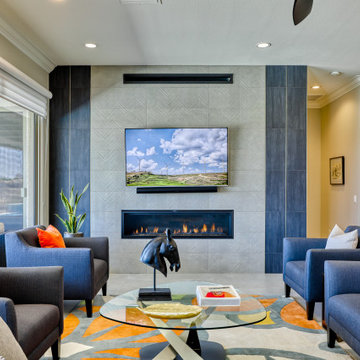

Living room - transitional living room idea in Vancouver with gray walls, a ribbon fireplace and a wall-mounted tv
 First Impression Designs Inc.
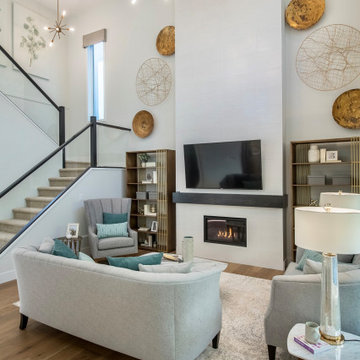
Matte gold accents, industrial bookcases and lighting modernize a space that would otherwise be quite traditional.
Photo: In View Images
Living room - large contemporary open concept brown floor and light wood floor living room idea in Vancouver with a ribbon fireplace and a wall-mounted tv
Living room - large contemporary open concept brown floor and light wood floor living room idea in Vancouver with a ribbon fireplace and a wall-mounted tv
10