
Search results for "Impression" in Home Design Ideas

 American Home Contractors
Certainteed Cedar Impressions 5" Straightedge Shakes (Sandstone Beige)
GAF Timberline HD (Pewter Gray)
Vista Panorama Vinyl Windows
Installed by American Home Contractors, Florham Park, NJ
Property located in Florham Park, NJ
www.njahc.com

 JWT Associates
Custom designed wallpaper on the stair risers.
Photo by Lee Manning Photography
Eclectic wooden l-shaped staircase photo in Los Angeles with painted risers
Eclectic wooden l-shaped staircase photo in Los Angeles with painted risers

Find the right local pro for your project
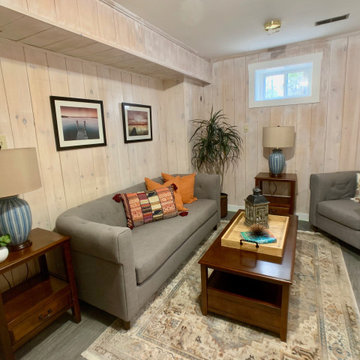
 Great Impressions Staging
Staged a small renovated lower level family room.
Example of a mountain style family room design in Boston
Example of a mountain style family room design in Boston

 Signature Designs Kitchen | Bath | Interiors
Kitchens are magical and this chef wanted a kitchen full of the finest appliances and storage accessories available to make this busy household function better. We were working with the curved wood windows but we opened up the wall between the kitchen and family room, which allowed for a expansive countertop for the family to interact with the accomplished home chef. The flooring was not changed we simply worked with the floor plan and improved the layout.

 Vinylume Home Improvement
CertainTeed Cedar Impressions Vinyl Siding in Seagrass.
Example of a classic green vinyl exterior home design in New York
Example of a classic green vinyl exterior home design in New York

 Colordrunk Designs
Ian McFarlane
Inspiration for a transitional formal dark wood floor living room remodel in Atlanta with blue walls, a standard fireplace, a stone fireplace and a tv stand
Inspiration for a transitional formal dark wood floor living room remodel in Atlanta with blue walls, a standard fireplace, a stone fireplace and a tv stand


 Great Impressions Staging
We removed all the outdated furnishings and staged with light neutrals.
Living room - rustic living room idea in Boston
Living room - rustic living room idea in Boston

 Fluidesign Studio
Building Design, Plans, and Interior Finishes by: Fluidesign Studio I Builder: Structural Dimensions Inc. I Photographer: Seth Benn Photography
Large elegant l-shaped medium tone wood floor eat-in kitchen photo in Minneapolis with a farmhouse sink, shaker cabinets, white cabinets, soapstone countertops, blue backsplash, subway tile backsplash, stainless steel appliances and an island
Large elegant l-shaped medium tone wood floor eat-in kitchen photo in Minneapolis with a farmhouse sink, shaker cabinets, white cabinets, soapstone countertops, blue backsplash, subway tile backsplash, stainless steel appliances and an island

 Fieldgate Homes
Fieldgate Homes - Impressions, Kleinburg, Ontario
Example of a minimalist home theater design in Toronto
Example of a minimalist home theater design in Toronto
 Fieldgate Homes
Fieldgate Homes - Impressions, Kleinburg, Ontario
Inspiration for a modern home office remodel in Toronto
Inspiration for a modern home office remodel in Toronto


 Whitten Architects
Jonathan Reece
Mid-sized mountain style backyard medium tone wood floor and brown floor sunroom photo in Portland Maine with a roof extension and a standard ceiling
Mid-sized mountain style backyard medium tone wood floor and brown floor sunroom photo in Portland Maine with a roof extension and a standard ceiling

 CertainTeed Living Spaces®
Primary Product: CertainTeed Cedar Impressions® Perfection Shingles
Size: Double 7" Straight Edge
Color: Light Maple
+ Carolina Beaded, Light Maple
Large traditional beige three-story vinyl exterior home idea in Philadelphia
Large traditional beige three-story vinyl exterior home idea in Philadelphia


 Impressions Redesign
Holiday Decorating. The owner wanted to use grandmothers quilt in design. Christmas dishes and two gold antique cats were owners favorites. Small trees and red balls on candlesticks accent the kitchen .Call Impressions ReDesign for Holiday decorating package pricing. 916.833.7807 Photo Justin Lee
 Great Impressions Staging
We removed all the outdated furnishings and staged with light neutrals.
Mountain style living room photo in Boston
Mountain style living room photo in Boston


 Art of Kitchens Pty Ltd
Our client wanted a unique, modern space that would pay tribute to the industrial history of the original factory building, yet remain an inviting space for entertaining, socialising and cooking.
This project focused on designing an aesthetically pleasing, functional kitchen that complemented the industrial style of the building. The kitchen space needed to be impressive in its own right, without taking away from the main features of the open-plan living area.
Every facet of the kitchen, from the smallest tile to the largest appliance was carefully considered. A combination of creative design and flawless joinery made it possible to use diverse materials such as stainless steel, reclaimed timbers, marble and reflective surfaces alongside integrated state-of-the-art appliances created an urbane, inner-city space suitable for large-scale entertaining or relaxing.
12