
Search results for "Impression" in Home Design Ideas

 Tileshop
Photo Credit: Grazia Impressions
The Impressions series is characterized by craquele glazes in a rich color palette with shade variation. It is suitable for the bathroom, kitchen or any other residential applications.
Tileshop
16216 Raymer Street
Van Nuys, CA 91406
Other California Locations: Berkeley and Van Nuys (Los Angeles)

 CertainTeed Living Spaces®
Primary Product: CertainTeed Cedar Impressions® Perfection Shingles
Size: Double 6-1/4" Half-Rounds
Color: Desert Tan
Example of a small classic beige three-story vinyl exterior home design in Philadelphia
Example of a small classic beige three-story vinyl exterior home design in Philadelphia

 Marc-Michaels Interior Design
Sargent Photography
Eclectic guest carpeted bedroom photo in Tampa with black walls
Eclectic guest carpeted bedroom photo in Tampa with black walls
Find the right local pro for your project
 Tileshop
Photo Credit: Grazia Impressions
The Impressions series is characterized by craquele glazes in a rich color palette with shade variation. It is suitable for the bathroom, kitchen or any other residential applications.
Tileshop
1005 Harrison Street
Berkeley, CA 94710
Other California Locations: San Jose and Van Nuys (Los Angeles)

 Advance Design Studio, Ltd.
This 1930's Barrington Hills farmhouse was in need of some TLC when it was purchased by this southern family of five who planned to make it their new home. The renovation taken on by Advance Design Studio's designer Scott Christensen and master carpenter Justin Davis included a custom porch, custom built in cabinetry in the living room and children's bedrooms, 2 children's on-suite baths, a guest powder room, a fabulous new master bath with custom closet and makeup area, a new upstairs laundry room, a workout basement, a mud room, new flooring and custom wainscot stairs with planked walls and ceilings throughout the home.
The home's original mechanicals were in dire need of updating, so HVAC, plumbing and electrical were all replaced with newer materials and equipment. A dramatic change to the exterior took place with the addition of a quaint standing seam metal roofed farmhouse porch perfect for sipping lemonade on a lazy hot summer day.
In addition to the changes to the home, a guest house on the property underwent a major transformation as well. Newly outfitted with updated gas and electric, a new stacking washer/dryer space was created along with an updated bath complete with a glass enclosed shower, something the bath did not previously have. A beautiful kitchenette with ample cabinetry space, refrigeration and a sink was transformed as well to provide all the comforts of home for guests visiting at the classic cottage retreat.
The biggest design challenge was to keep in line with the charm the old home possessed, all the while giving the family all the convenience and efficiency of modern functioning amenities. One of the most interesting uses of material was the porcelain "wood-looking" tile used in all the baths and most of the home's common areas. All the efficiency of porcelain tile, with the nostalgic look and feel of worn and weathered hardwood floors. The home’s casual entry has an 8" rustic antique barn wood look porcelain tile in a rich brown to create a warm and welcoming first impression.
Painted distressed cabinetry in muted shades of gray/green was used in the powder room to bring out the rustic feel of the space which was accentuated with wood planked walls and ceilings. Fresh white painted shaker cabinetry was used throughout the rest of the rooms, accentuated by bright chrome fixtures and muted pastel tones to create a calm and relaxing feeling throughout the home.
Custom cabinetry was designed and built by Advance Design specifically for a large 70” TV in the living room, for each of the children’s bedroom’s built in storage, custom closets, and book shelves, and for a mudroom fit with custom niches for each family member by name.
The ample master bath was fitted with double vanity areas in white. A generous shower with a bench features classic white subway tiles and light blue/green glass accents, as well as a large free standing soaking tub nestled under a window with double sconces to dim while relaxing in a luxurious bath. A custom classic white bookcase for plush towels greets you as you enter the sanctuary bath.

 Tl Home Improvement Llc
Inspiration for a mid-sized timeless beige vinyl exterior home remodel in Bridgeport

 Mid-Atlantic Door Group, Inc.
Overhead Door Company Impression Collection Model 981 in Red Oak
Example of a three-car carport design in DC Metro
Example of a three-car carport design in DC Metro

 Danna B Interiors, LLC
Jon Wilson
Inspiration for a large industrial concrete floor living room remodel in Miami
Inspiration for a large industrial concrete floor living room remodel in Miami
 CertainTeed Living Spaces®
Primary Product: CertainTeed Cedar Impressions® Perfection Shingles
Size: Double 7" Staggered
Color: Mountain Cedar
Mid-sized ornate red three-story vinyl exterior home photo in Philadelphia
Mid-sized ornate red three-story vinyl exterior home photo in Philadelphia

 Haven Design and Construction
This pretty powder bath is part of a whole house design and renovation by Haven Design and Construction. The herringbone marble flooring provides a subtle pattern that reflects the gray and white color scheme of this elegant powder bath. A soft gray wallpaper with beaded octagon geometric design provides sophistication to the tiny jewelbox powder room, while the gold and glass chandelier adds drama. The furniture detailing of the custom vanity cabinet adds further detail. This powder bath is sure to impress guests.

 Unilock
This front entrance makes a lasting impression to visiting guests. The contrasting colors of Summer Wheat (in Umbriano) and 3 Color Blend (in Copthorne) are a unique and unforgettable combination.

 Richard Bubnowski Design LLC
North Elevation
photography by Sam Oberter
Inspiration for a large victorian gray three-story vinyl gable roof remodel in New York with a metal roof
Inspiration for a large victorian gray three-story vinyl gable roof remodel in New York with a metal roof

 First Impressions - Decorating
Life is busy, and often clients don’t have the time to set up their homes for selling. That is where we come in. First Impressions can take care of everything!
The entrance is cleared and a few items are selected to remain. The walls are freshened with paint and the hand rail is highlighted with a charcoal colour to add interest and to complement a pair of oil rubbed scones in the adjoining room.
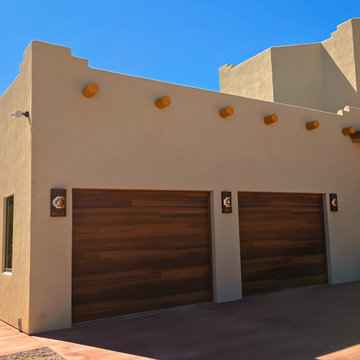
 DLM ENTERPRISES
The garage continues the home's architectural story with exposed vigas, three Kokopelli light fixtures, and a Baja Red concrete driveway. Every exterior detail has been carefully selected to create a warm, welcoming first impression that complements the Southwestern style.

 Fiberon Decking
The “V” pattern of the Fiberon Horizon Ipe deck boards creates an eye-catching floor design. Using the same composite deck boards as top rails provides a striking contrast to the Fiberon Horizon white posts and visually connects the space. The wide flat top rail also doubles as table-top dining. Add in the outdoor kitchen and lighting, and this deck is an impressive extension of the home. One of the best things about this outdoor space is that the decking and railing are low-maintenance Fiberon composites.


 Double R A Construction Corp
Vertical Chamford board lends a nice architectural detail to offset the look of the new siding.
Large contemporary three-story mixed siding exterior home idea in New York
Large contemporary three-story mixed siding exterior home idea in New York

 MASHstudios
Marriage of Form and Function. Lose the clunky under-the-bed storage containers and replace them with this impressive and stunning alternative. With 8 large rolling drawers, the Storage Platform is sure to give your closet or dresser some breathing room. Pair it with the LAX headboard for the perfect storage combination.

 TKP Architects
This award-winning and intimate cottage was rebuilt on the site of a deteriorating outbuilding. Doubling as a custom jewelry studio and guest retreat, the cottage’s timeless design was inspired by old National Parks rough-stone shelters that the owners had fallen in love with. A single living space boasts custom built-ins for jewelry work, a Murphy bed for overnight guests, and a stone fireplace for warmth and relaxation. A cozy loft nestles behind rustic timber trusses above. Expansive sliding glass doors open to an outdoor living terrace overlooking a serene wooded meadow.
Photos by: Emily Minton Redfield
 Double R A Construction Corp
Vertical Chamford board lends a nice architectural detail to offset the look of the new siding.
Large contemporary beige three-story mixed siding exterior home idea in New York
Large contemporary beige three-story mixed siding exterior home idea in New York
20