
Search results for "Impressive range" in Home Design Ideas
 Douglah Designs
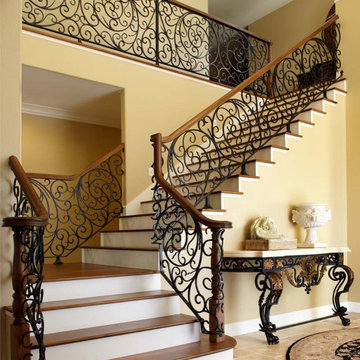
This traditional home remodel in Pleasanton, CA, by our Lafayette studio, features a spacious kitchen that is sure to impress. The stunning wooden range hood is a standout feature, adding warmth and character to the space. The grand staircase is a true showstopper, making a bold statement and commanding attention. And when it's time to relax, the fireplace is the perfect place to cozy up and unwind. Explore this project to see how these elements come together to create a truly remarkable space.

 oBedding
Could your living space use a new look? These fashionable products will bring any room to life! We have a wide range of bedding and room decor products that will make quite an impression. Please visit our project list to view many exciting decorative ideas.
 oBedding
Could your living space use a new look? These fashionable products will inform, inspire and bring any room to life! We have a wide range of bedding and room decor products that will make quite an impression. Please visit our project list to view many exciting decorative ideas.
Find the right local pro for your project

 Mumford & Wood
Traditional-style timber windows and doors from the Conservation™ range by Mumford & Wood have been specified for an impressive new-build property in the much sought after village of Danbury in Essex. A coordinated collection of double glazed Conservation™ products have been incorporated in this fabulous property including this beautiful fixed pane unit consisting of six glazed panels to the rear of the property offering stunning views to the garden beyond..
 oBedding
For those young and young at heart, these exciting Bakugan wall decorations will bring your favorite character to life! We have a wide range room decor products that will make quite an impression. Click the website button to view all items available for purchase.
 MILLION | Redefine Lifestyle
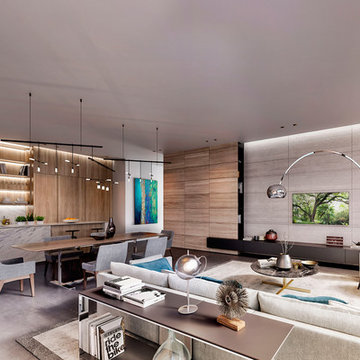
Expected to be delivered by 2019 amongst the lush greenery and mature hardwood trees of Coconut Grove, GlassHaus comes to life as the promise of upgraded living. This impressive 5-story building is a work of art by prestigious firm Varabyeu Partners who made sure to deliver a unique and enchanting glassy facade. The building offers 23 exclusive residences overlooking the majestic city and upscale amenities and services including a summer kitchen, rooftop pool and glass-walled fitness center, among others. The 1-3 bedroom residences at GlassHaus will range from 1,080 to 2,953 total square feet, including terraces while also offering the finest interior finishes and features to deliver an enhanced living experience.

 User
Blanc is a modern collection of five, light-filled three bedroom urban single family homes and townhomes located in the vibrant Capitol Hill district. A fusion of minimalist architecture and rich materials is highlighted by open flowing floor plans, sophisticated designer finishes, spa inspired bathrooms and gourmet kitchens. Walls of windows capture an abundance of natural light and a generously sized, fresh-air roof top deck lets you take in the impressive views of the Cascade Mountain Range while you entertain with friends and family.


 oBedding
Make your room shout "A true Arizona Wildcats fan lives and sleeps here!" We have a wide range of room decor products that will make quite an impression. Click the website button to view all items available for purchase.
 MILLION | Redefine Lifestyle
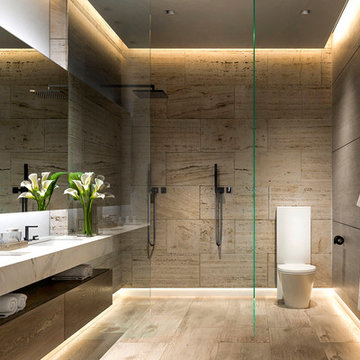
Expected to be delivered by 2019 amongst the lush greenery and mature hardwood trees of Coconut Grove, GlassHaus comes to life as the promise of upgraded living. This impressive 5-story building is a work of art by prestigious firm Varabyeu Partners who made sure to deliver a unique and enchanting glassy facade. The building offers 23 exclusive residences overlooking the majestic city and upscale amenities and services including a summer kitchen, rooftop pool and glass-walled fitness center, among others. The 1-3 bedroom residences at GlassHaus will range from 1,080 to 2,953 total square feet, including terraces while also offering the finest interior finishes and features to deliver an enhanced living experience.

 Centre Sky Architecture Ltd
The design of this home drew upon historical styles, preserving the essentials of the original movement while updating these elements with clean lines and modern materials. Peers Homestead drew upon the American Farmhouse. The architectural design was based on several factors: orientation with views and connection to seasonal water elements, glass cubes, simplistic form and material palette, and steel accents with structure and cladding. To capture views, the floor to ceiling windows in the great room bring in the natural environment into the home and were oriented to face the Spanish Peaks. The great room’s simple gable roof and square room shape, accompanied by the large glass walls and a high ceiling, create an impressive glass cube effect. Following a contemporary trend for windows, thin-frame, aluminum clad windows were utilized for the high performance qualities as well as the aesthetic appeal.
(Photos by Whitney Kamman)

 Fabuwood Cabinetry
We love this very impressive Nexus Slate & Frost combination built by Dynamic Cabinetry located in Cedarhurst, NY.
Elly Lieber Photography
Example of a large transitional eat-in kitchen design in New York with a single-bowl sink, raised-panel cabinets, light wood cabinets, stainless steel appliances and an island
Example of a large transitional eat-in kitchen design in New York with a single-bowl sink, raised-panel cabinets, light wood cabinets, stainless steel appliances and an island

 Joy of Living Creative Interiors, Inc.
Wood and stone dominate this sleek kitchen design with a mid-century modern aesthetic. Two islands, one for food prep and the other for dining, occupy the center of the room, which features dark hardwood cabinetry, recessed lighting, stainless steel appliances, and an impressive natural stone back splash behind the range.
 Arko remodeling
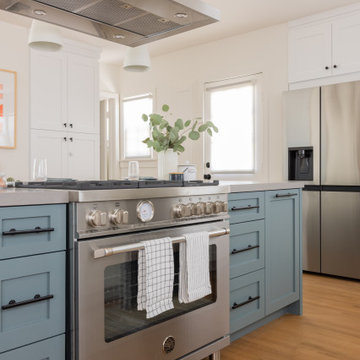
Beautiful bright modern kitchen with muted blue-gray cabinets and black bar handles. Along with an impressive large 6 burner stainless-steel gas range and a mirrored stainless-steel hood above it

Sponsored
Fredericksburg, OH

High Point Cabinets
Columbus' Experienced Custom Cabinet Builder | 4x Best of Houzz Winner
 Mumford & Wood
Traditional-style timber windows and doors from the Conservation™ range by Mumford & Wood have been specified for an impressive new-build property in the much sought after village of Danbury in Essex. A coordinated collection of double glazed Conservation™ products have been incorporated in this fabulous property including this traditional and beautifully crafted solid timber entrance door with a part-glazed inner porch door for extra warmth and security.

 JJM Services LLC
Example of a mid-sized eclectic l-shaped light wood floor eat-in kitchen design in Baltimore with an undermount sink, raised-panel cabinets, white cabinets, granite countertops, white backsplash, stone tile backsplash, stainless steel appliances and an island
 oBedding
Does your young one love SpongeBob SquarePants? These delightful licensed items will bring their favorite cartoon character to life! We have a wide range of bedding and room decor products that will make quite an impression. Click the website button to view all items available for purchase.

 Renovisions
To create a unique kitchen, we take inspiration from the personality of our clients; it’s a collaborative effort to develop the exact look and feel that best suits their lifestyles.
The challenge of this kitchen was to re-build the existing kitchen and adjoining full bath, creating a much better flow with plenty of storage for this active family (as they often entertain seaside).
The two-toned cabinetry in both white and laguna blue reflected a true beach-feel adorned with a terrific choice of starfish and shell shaped hardware to draw attention to this creative and beautifully transformed seaside kitchen.
We remind our clients that in order to be unique, do something unique! And this is nicely demonstrated in both the layout, color scheme and backsplash design details. Our client selected several hand painted decorative ocean creatures for the backsplash, drawing from colors in the room, and this created a truly unique conversation piece!
A glint of sparkle from the white quartz countertops brings you closer to the beach in this impressive oceanfront home.
From flooring to ceiling, we created a picture perfect beautiful beach house kitchen that is not only functional but provides a relaxed and inviting feel for these seaside owners.

Sponsored
Fredericksburg, OH
High Point Cabinets
Columbus' Experienced Custom Cabinet Builder | 4x Best of Houzz Winner
 oBedding
Does your young one love trucks and construction equipment? These exciting bedding and room decor items will bring their favorite theme to life! We have a wide range of bedding and room decor products that will make quite an impression. Click the website button to view all items available for purchase.
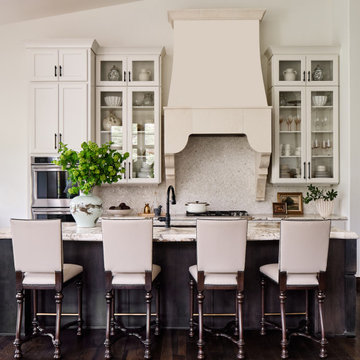
 Haven Design and Construction
The client's existing Spanish style kitchen featured short wall cabinets and a small wood hood. Our design team immediately knew that we wanted to give the space the grandeur that it deserved. So, we kept the existing kitchen island and base cabinets and designed new taller wall cabinets, a taller oven and refrigerator cabinet, and crowned the new kitchen with an impressive custom stone range hood. The custom travertine hood was hand carved especially for this home. For finishing touches, we selected the intricate mosaic backsplash and black iron cabinet handles. The leather barstools complete the modern Spanish theme.
 Haven Design and Construction
This historic guest bathroom needed a fresh look that was in keeping with the home's original character. We started with the gorgeous blue and white handpainted marble tile flooring. Then, we painted the walls in a soft water color blue, freshened up the shower with crisp white subway tile and dressed up the sink area with a custom vanity with legs and Crystorama wall sconces. Fluffy towels and custom roman shades soften the look. The homeowners are thrilled to welcome guests to their new guest bathroom.
44