
Search results for "Impressive selection" in Home Design Ideas

 Knight Custom Homes
This beautiful home is used regularly by our Calgary clients during the weekends in the resort town of Fernie, B.C. While the floor plan offered ample space to entertain and relax, the finishes needed updating desperately. The original kitchen felt too small for the space which features stunning vaults and timber frame beams. With a complete overhaul, the newly redesigned space now gives justice to the impressive architecture. A combination of rustic and industrial selections have given this home a brand new vibe, and now this modern cabin is a showstopper once again!
Design: Susan DeRidder of Live Well Interiors Inc.
Photography: Rebecca Frick Photography
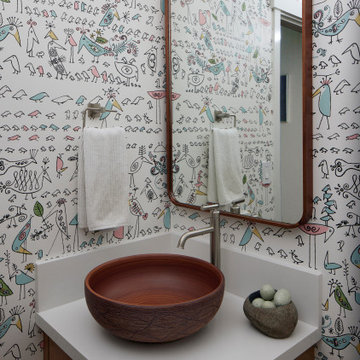
 Tuck-Bernstein Design, LLC
Though petite in scale, this powder room makes a memorable impression through whimsy, artistry, and thoughtful detail. The bird motif features delicate black line drawings reminiscent of primitive hieroglyphics, layered with soft washes of pastel color. A sculptural vessel sink, shaped like a carved tree trunk, reinforces the organic character of the space, while a concrete nest accessory with robin’s egg–inspired soaps adds a playful finishing touch. Every element was thoughtfully selected to create a space that feels unexpected, collected, and full of personality.
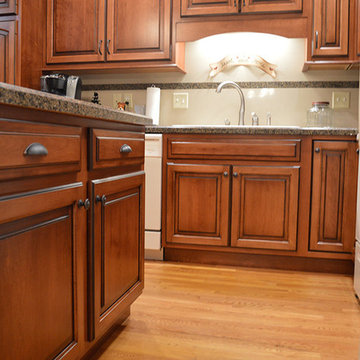
 Wood Front Kitchens
We transformed this ordinary kitchen into a space that can really make an impression. We used Amish, kiln-dried cabinet panels stained in Traditional Cherry Bubble. The countertops and island are topped with Brownhill Quartz.
See our product selection here: http://ow.ly/ATES30aBtnY
Find the right local pro for your project
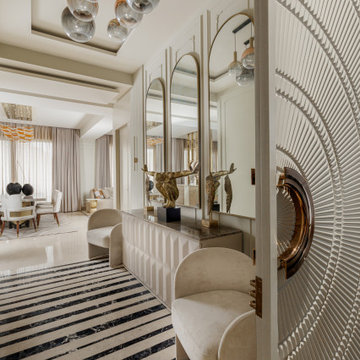
 Shruti Sodhi Interior Designs
The entrance foyer at County 107, Noida, was designed to create a warm and elegant first impression. Soft neutral tones, arched mirrors, sculptural furniture, and statement pendant lights give the space a refined character. The combination of marble flooring, fluted detailing, and carefully selected décor adds depth while keeping the entrance inviting and comfortable.
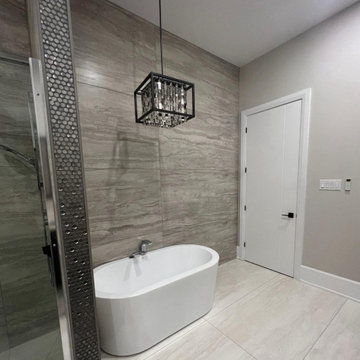
 Kairon Homes
Attention to detail can be found throughout the home, from spacious entertaining areas and gourmet kitchens to luxurious bathrooms and thoughtfully designed living spaces. Every finish is selected for both beauty and durability, ensuring a custom home that will continue to impress for years to come.

 Gail Mattice-Pugach
Classic traditional details such as a carved storage door, hand made tile, paneled walls and cross handle plumbing fixtures make this English style powder room a small but impressive room in the house.
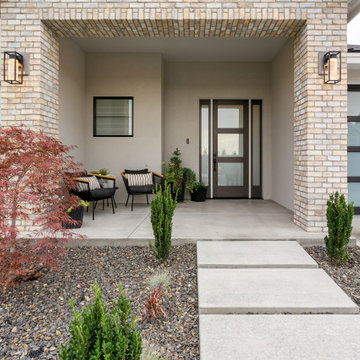
 Select Design & Build, a pahlisch company
This welcoming entryway sets the tone with clean lines, natural light, and thoughtfully layered details. Designed to make a lasting first impression, it effortlessly blends function and elegance.



 Monarch Stone International
This Southern California project in the photo above, selected Historic European Cobblestone’s antique Sandstone in the 6” x 6” size sawn thin at 1.5” for a concrete base and 200 lineal feet of antique reclaimed limestone curb: 6″ wide x 12″ to 36″ random lengths x 6″ sawn height. What an impressive combination! For additional photos visit our gallery page and scroll to photo # 83 to #85.
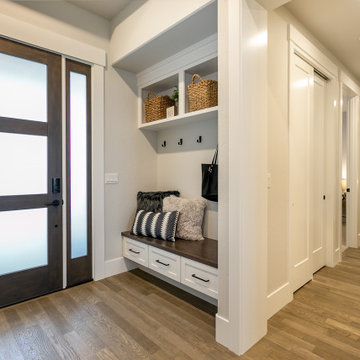 Select Design & Build, a pahlisch company
This welcoming entryway sets the tone with clean lines, natural light, and thoughtfully layered details. Designed to make a lasting first impression, it effortlessly blends function and elegance.
 Wood Front Kitchens
We transformed this ordinary kitchen into a space that can really make an impression. We used Amish, kiln-dried cabinet panels stained in Traditional Cherry Bubble. The countertops and island are topped with Brownhill Quartz.
See our product selection here: http://ow.ly/ATES30aBtnY
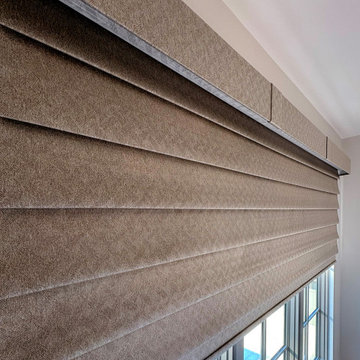
 Bloomin Blinds of North Charlotte
For this project, the homeowners selected the Impressions light-filtering fabric in Almond Ash, with a reverse-fold design and motorized operation.
Transitional bedroom photo in Charlotte
Transitional bedroom photo in Charlotte

 Smith & Ragsdale Interior Design
One of our favorite projects this year was the remodel of a family home in the upscale neighborhood of University Park, a suburb of Dallas. The clients are well on their way to amassing an impressive art and photo collection, and were looking for a redesign of all the baths, paint and lighting updates throughout the home, and selections of specific furniture pieces in the common areas that would integrate with their existing furniture and art collection.
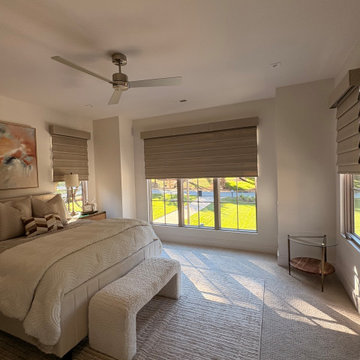 Bloomin Blinds of North Charlotte
For this installation, we selected Norman's Impressions light-filtering fabric in Almond Ash, using the reverse-fold configuration.
The fabric was chosen to coordinate with the interior designer's selections for the guest bedroom.
When lowered, the shade creates soft, decorative folds that add texture and warmth to the room. The light-filtering fabric softens incoming daylight while providing window coverage.
Light filtering should not be confused with blackout. For bedrooms requiring significant room darkening, we would evaluate other fabric and product options.
The Almond Ash selection gave us the Roman-style fabric appearance we wanted without competing with the room's design.


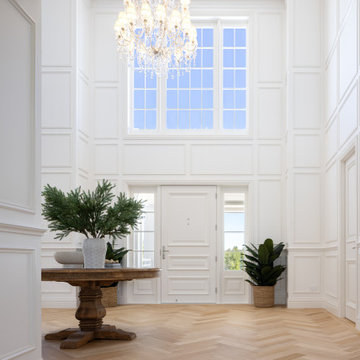
 Build Prestige Homes Pty Ltd
The Estate by Build Prestige Homes is a grand acreage property featuring a magnificent, impressively built main residence, pool house, guest house and tennis pavilion all custom designed and quality constructed by Build Prestige Homes, specifically for our wonderful client.
Set on 14 acres of private countryside, the result is an impressive, palatial, classic American style estate that is expansive in space, rich in detailing and features glamourous, traditional interior fittings. All of the finishes, selections, features and design detail was specified and carefully selected by Build Prestige Homes in consultation with our client to curate a timeless, relaxed elegance throughout this home and property.
This grand formal entrance with double height void features natural oak flooring in a herringbone pattern, a Ralph Lauren chandelier on winch for each cleaning & bulb changing and floor to ceiling wainscoting.
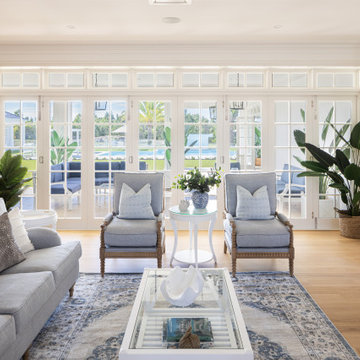 Build Prestige Homes Pty Ltd
The Estate by Build Prestige Homes is a grand acreage property featuring a magnificent, impressively built main residence, pool house, guest house and tennis pavilion all custom designed and quality constructed by Build Prestige Homes, specifically for our wonderful client.
Set on 14 acres of private countryside, the result is an impressive, palatial, classic American style estate that is expansive in space, rich in detailing and features glamourous, traditional interior fittings. All of the finishes, selections, features and design detail was specified and carefully selected by Build Prestige Homes in consultation with our client to curate a timeless, relaxed elegance throughout this home and property.
This open plan living, dining, kitchen area features expansive natural light pouring through timber joinery with traditional glazing bar detail, natural solid oak timber flooring a double sided fireplace (shared with the TV room).
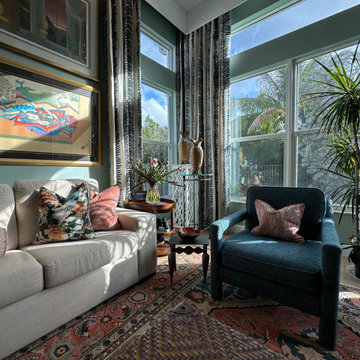
 More Wow
This elegant sitting room/ sun room seamlessly blends vintage and antique pieces with contemporary furniture pieces together to create a cohesive, bespoke, and timeless feel. The anchor for the room was the beautiful antique rug, which features flower and plant motifs in peach, blues, beige, and green colors. The wall colors were selected not only to complement the rug, but also in consideration for the other colors in the home and to create a calming space for the owners. The chairs are vintage/original Parsons chairs from the 1970s re-upholstered to coordinate with the antique oriental rug on the floor. The sofa (a sofa bed), simple and new, holds custom pillows and trim with fabrics from Metaphores and Lee Jofa. The drapery, with its vertical vine motif was selected to coordinate with similar shapes and colors in the rug, and to highlight the dramatic and impressive height of the ceiling.
Plants, planters, and occasional tables all selected on be half of the client--blending a variety of styles together, that still feel as though they belong in this space.
The owls- the owners previously purchased ceramics were temporarily homeless, until placed in this corner. They add the perfect touch of whimsy to an otherwise serious space.
 Knight Custom Homes
This beautiful home is used regularly by our Calgary clients during the weekends in the resort town of Fernie, B.C. While the floor plan offered ample space to entertain and relax, the finishes needed updating desperately. The original kitchen felt too small for the space which features stunning vaults and timber frame beams. With a complete overhaul, the newly redesigned space now gives justice to the impressive architecture. A combination of rustic and industrial selections have given this home a brand new vibe, and now this modern cabin is a showstopper once again!
Design: Susan DeRidder of Live Well Interiors Inc.
Photography: Rebecca Frick Photography
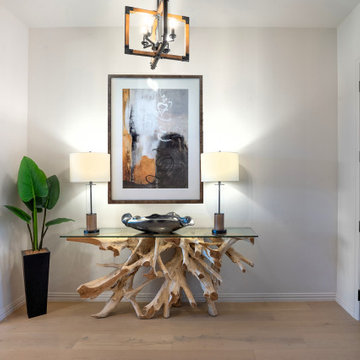
 Tatiana Olkhovski
Create a beautiful first impression: https://etminteriors.decoratingden.com/ ETM Interiors designs elegant foyer and entryway spaces that feel welcoming, polished, and connected to the rest of the home. Tatiana offers interior design in Vaughan, luxury interior design, home decorating, furniture selection, mirror and console styling, lighting, colour coordination, accessories, and custom window treatments for homes in Thornhill, Richmond Hill, North York, and surrounding areas. See more design inspiration on Instagram: https://www.instagram.com/etminteriors/
 One Source Systems
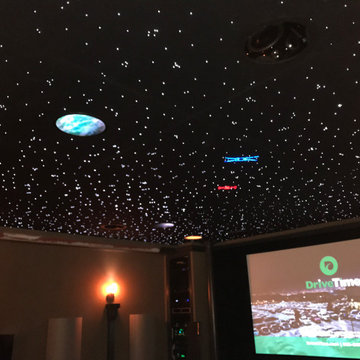
Our client wanted to do something unique with a theater build. We were able to tie in their fandom to Star Wars directly into their starry night ceiling.
With an impressive amplification and processing stack along with an amazing speaker selection this theater blew the client away both literally and figuratively!
The team hand -selected premium theater seating and audio treatments that created a very comfortable environment across the board.
9.4.2 System with McIntosh Power & Processing
Electrostatic Speakers in the front with matched height and side audio channels.
Premium Seating, lighting, Projector and Screen
 One Source Systems
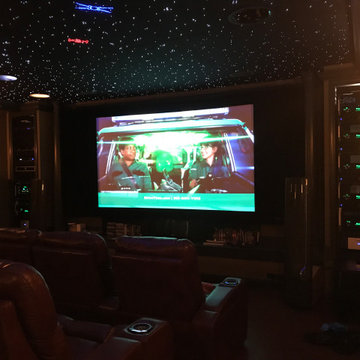
Our client wanted to do something unique with a theater build. We were able to tie in their fandom to Star Wars directly into their starry night ceiling.
With an impressive amplification and processing stack along with an amazing speaker selection this theater blew the client away both literally and figuratively!
The team hand -selected premium theater seating and audio treatments that created a very comfortable environment across the board.
9.4.2 System with McIntosh Power & Processing
Electrostatic Speakers in the front with matched height and side audio channels.
Premium Seating, lighting, Projector and Screen
13