
Search results for "Impressive selection" in Home Design Ideas
 Living with Lolo
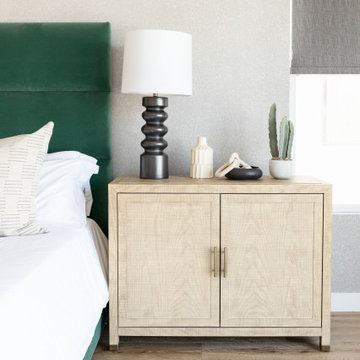
Bedroom in Monte Lindo | Room Type:
Full Home Furnishing – 4,368 sq ft | 6 Bedrooms | 5 Baths- Living Room, Dining Room, Kitchen Nook, Family Room, Office, Primary Bedroom + Bath.
Project Name:
Monte Lindo |
Key Feature:
A Modern Transitional new build transformed from builder-grade into a unique, personality-driven home through curated furnishings, lighting, art, and mirrors.
Challenge:
COVID-related supply and delivery delays, along with limitations of working within a builder-grade home that restricted creativity in certain areas.
Solution:
The team elevated the space with thoughtfully selected furnishings, lighting, wallpaper, art, and mirrors, pushing the clients slightly outside their comfort zone to create a home that felt both comfortable and impressive.
Materials:
Lighting: Arteriors, Palecek, Circa, Memoky.
Rugs: Loloi, Surya.
Mirrors: Four Hands, Ferguson, Arteriors.
Wallpaper: Savannah Hayes.
Furniture: Classic Home, Four Hands, Moss Home, Dovetail, Union Home.
Budget:
$50k-$75K |
Timeline:
11 months, completed September 2021.

 Angela Todd Studios | Portland, OR
Although our empty nester clients were still enjoying their custom home they had lived in for nearly 30 years, they had outgrown their once state-of-the-art 1980s master bathroom.
Our master bathroom facelift transformed a bathroom with carpet, wallpaper, glass block tiles, and a 30 year old Jacuzzi. It transformed into a clean lined, yet warm and inviting space that still worked with the home’s contemporary architecture. Our selections started with a natural stone for the vanity, and selecting Sapele wood cabinetry for both it’s textured lines and color qualities. Our next step was our hardware and fittings – knowing we wanted both function and visual appeal.
We relocated the double vanities at the center of the room, and installed the shower on the other side of the wall creating a circular passage for flow. The integrated sinks make a statement at the vanity – as well as the large apron of stone surrounding the face of the cabinetry. Wall mount faucets, and matte textured tile running vertically complete the look.
The free-standing vessel tub leaves a lasting impression against the windows. Corner cabinetry and shelves add both storage and visual appeal. Tucked in the corner an upholstered bench, yet more storage and built in jewelry organization.
Large format porcelain floor tiles were installed with a smooth skimstone application on the shower floor. Amenities and special touches in the bathroom include radiant heating, LED lighting under the cabinets and behind the vanity mirrors, a large format thermostat controlled towel bar, a linear drain in the shower, and a wall mounted energy efficient toilet.
For more about Angela Todd Studios, click here: https://www.angelatoddstudios.com/
To learn more about this project, click here: https://www.angelatoddstudios.com/portfolio/cedar-hills-master-suite/
 Living with Lolo
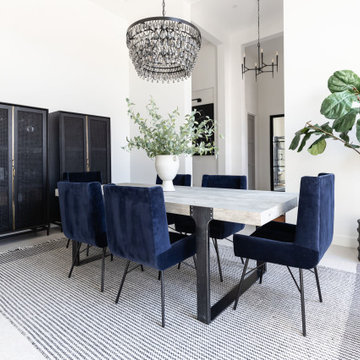
Dining Room in Monte Lindo | Room Type:
Full Home Furnishing – 4,368 sq ft | 6 Bedrooms | 5 Baths- Living Room, Dining Room, Kitchen Nook, Family Room, Office, Primary Bedroom + Bath.
Project Name:
Monte Lindo |
Key Feature:
A Modern Transitional new build transformed from builder-grade into a unique, personality-driven home through curated furnishings, lighting, art, and mirrors.
Challenge:
COVID-related supply and delivery delays, along with limitations of working within a builder-grade home that restricted creativity in certain areas.
Solution:
The team elevated the space with thoughtfully selected furnishings, lighting, wallpaper, art, and mirrors, pushing the clients slightly outside their comfort zone to create a home that felt both comfortable and impressive.
Materials:
Lighting: Arteriors, Palecek, Circa, Memoky.
Rugs: Loloi, Surya.
Mirrors: Four Hands, Ferguson, Arteriors.
Wallpaper: Savannah Hayes.
Furniture: Classic Home, Four Hands, Moss Home, Dovetail, Union Home.
Budget:
$50k-$75K |
Timeline:
11 months, completed September 2021.
Find the right local pro for your project
 Living with Lolo
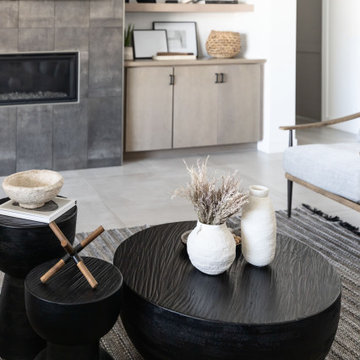
Living Room in Monte Lindo | Room Type:
Full Home Furnishing – 4,368 sq ft | 6 Bedrooms | 5 Baths- Living Room, Dining Room, Kitchen Nook, Family Room, Office, Primary Bedroom + Bath.
Project Name:
Monte Lindo |
Key Feature:
A Modern Transitional new build transformed from builder-grade into a unique, personality-driven home through curated furnishings, lighting, art, and mirrors.
Challenge:
COVID-related supply and delivery delays, along with limitations of working within a builder-grade home that restricted creativity in certain areas.
Solution:
The team elevated the space with thoughtfully selected furnishings, lighting, wallpaper, art, and mirrors, pushing the clients slightly outside their comfort zone to create a home that felt both comfortable and impressive.
Materials:
Lighting: Arteriors, Palecek, Circa, Memoky.
Rugs: Loloi, Surya.
Mirrors: Four Hands, Ferguson, Arteriors.
Wallpaper: Savannah Hayes.
Furniture: Classic Home, Four Hands, Moss Home, Dovetail, Union Home.
Budget:
$50k-$75K |
Timeline:
11 months, completed September 2021.
 Luxury Creative Design LLC
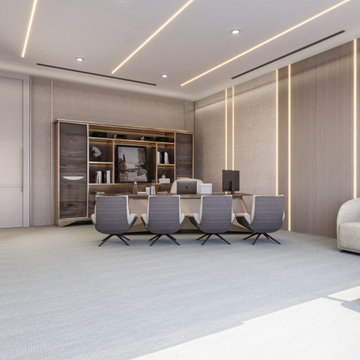
Office Interior Design Dubai is about creating professional spaces that inspire productivity, comfort, and success. This executive office features warm wood finishes, integrated lighting, premium furniture, and clean architectural details that create a sophisticated and welcoming atmosphere. Every element is carefully selected to enhance functionality while maintaining a refined corporate identity. The combination of elegant materials, smart storage solutions, and contemporary design ensures a workspace that supports collaboration, efficiency, and daily business operations. Designed to leave a lasting impression, this office reflects the modern standards of Office Interior Design Dubai.
يعكس Office Interior Design Dubai مفهوم المساحات المكتبية العصرية التي تجمع بين الأناقة والعملية. يتميز هذا المكتب التنفيذي بتشطيبات خشبية راقية وإضاءة مدمجة وأثاث فاخر يخلق بيئة عمل مريحة واحترافية. تم تصميم كل تفصيل بعناية لتعزيز الإنتاجية والكفاءة مع الحفاظ على هوية مؤسسية راقية. تساهم الخامات عالية الجودة وحلول التخزين الذكية والتفاصيل العصرية في خلق مساحة عمل ملهمة تعكس أعلى معايير التصميم الداخلي في دبي.
#OfficeInteriorDesignDubai #DubaiOfficeDesign #OfficeInteriorDesign #ExecutiveOfficeDesign #ModernOfficeDesign #CorporateInteriorDesign #CommercialInteriorDesign #OfficeFurniture #WorkspaceDesign #InteriorDesignDubai #LuxuryOfficeDesign #ExecutiveWorkspace #CorporateOffice #ProfessionalWorkspace #OfficeDecor
 Royal Windows Manufacturing Corporation
✨ Upgrade your home’s first impression with timeless elegance! ✨
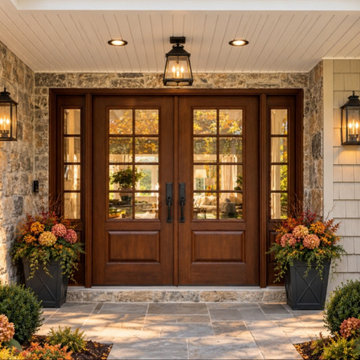
Take a look at this stunning entryway featuring Entry Doors by Royal Windows and Doors. Combining stunning European design and old-world charm, these doors offer the ultimate blend of beauty, security, and durability.
Why homeowners across Long Island choose our fiberglass entry doors:
Energy-Efficient Design: Engineered with clear glass and high-quality materials to keep your home comfortable year-round.
Premium Finishes:
Get the rich, warm look of real wood with our beautiful Cherry Grain, Mahogany Grain, and Oak Grain options—or choose a modern Smooth Finish.
Durable Oven-Baked Paint: A flawless, long-lasting finish available in an endless selection of colors to perfectly match your style. Give your home the front door goals and curb appeal it deserves! From the Hamptons to Great Neck, we manufacture right here on Long Island to bring you the highest quality factory-direct.
Visit Our Showrooms:
Bay Shore Factory & Showroom: 1769 5th Ave, Bay Shore, NY
Commack Showroom: 5074 Jericho Tpke, Commack, NY
Call us today: 631-435-8888
Learn more & browse styles: royalwindowsanddoors.com
 Pierre Jean-Baptiste Interiors
Our latest redesign of this home’s main level seamlessly blends architectural elegance with contemporary comfort. The foyer now makes a striking first impression, featuring refined wall molding, a fresh coat of paint, and a custom veneer bench seat. A breathtaking chandelier in polished nickel and crystal serves as the focal point, adding a layer of timeless sophistication. Moving into the family room, we introduced a textured Manila hemp wallpaper on the ceiling, evoking the soft movement of clouds. The fireplace was refaced in quartz while the existing mantel was carefully reapplied per the client’s request. A 14-foot curved performance fabric sofa, complemented by custom velvet throw pillows, sets the stage for a welcoming yet luxurious space. To enhance the room’s flow, we incorporated a 10-foot diameter rug that follows the sofa’s elegant curve, along with new drapery, swivel chairs, and carefully selected occasional tables.
Storage and smart


 Reico Kitchen & Bath
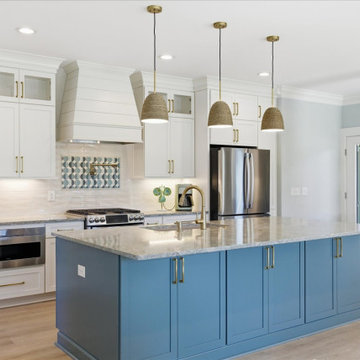
Kayla Carter of Reico Kitchen & Bath in Wilmington, NC, partnered with Coastal Carolina Construction to design a coastal style inspired kitchen, wet bar, and two bathrooms. All spaces feature Masterpiece cabinetry.
In the kitchen and wet bar, the cabinets feature the Martel door style. The perimeter and wall cabinets are in a Warm White finish, while the island and base cabinets are in a Rainfall finish. The cabinetry is paired with Cambria Kelvingrove quartz countertops. The kitchen also includes floating shelves in a Wicker finish and tile selections, including 3x9 Ocean White Caps, Stone Impressions Beach Comber Teal, and 8x8 Dappled Pearl Blanc.
In the primary bathroom, the vanity cabinets are in the Sawyer door style with a Serenity finish. The half bathroom features Cimmaron door style cabinets in a Bonsai finish. Both bathrooms are topped with sea glass quartz countertops.
Photos courtesy of Shoot to Sell Media.
 Garrison Collection
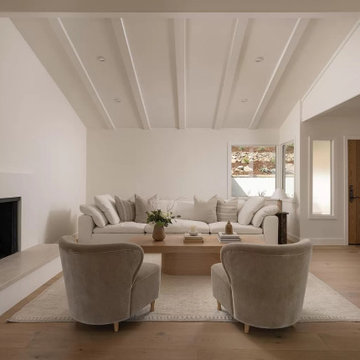
In collaboration with the talented designers at Cove House, we’ve elevated this stunning home using our exquisite Walden floors from the Beverly Hills collection. Amidst the Mediterranean charm and Riviera views, this property experienced a remarkable transformation. Infusing each room with elegance and brightness, our Walden floors’ wide oak planks created a captivating atmosphere throughout.
For those prioritizing superior durability and exceptional specifications in wide-plank engineered flooring, our Beverly Hills collection is the ultimate choice. Named after the renowned city itself, these floors exude luxury and sophistication, elevating every space they grace. With impressively wide 9-1/2 inch planks, finished with Urethane with Aluminum Oxide in a range of rich, modern colors, they were the perfect selection to rejuvenate this home.
Our Walden floors served as the cornerstone of this renovation, enhancing the ambiance of every space and transforming the property into a haven of timeless elegance and comfort. Whether revamping a primary suite or creating a serene retreat in a downstairs bathroom, our Walden floors deliver unmatched style and quality.
Floor Name: Walden
Collection: Beverly Hills
Brand: Garrison Collection
Location: Los Angeles, CA
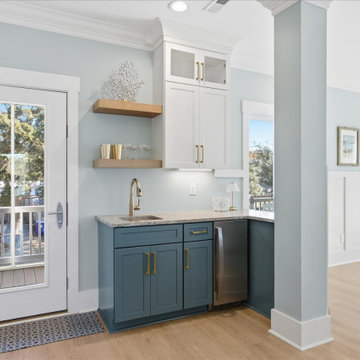 Reico Kitchen & Bath
Kayla Carter of Reico Kitchen & Bath in Wilmington, NC, partnered with Coastal Carolina Construction to design a coastal style inspired kitchen, wet bar, and two bathrooms. All spaces feature Masterpiece cabinetry.
In the kitchen and wet bar, the cabinets feature the Martel door style. The perimeter and wall cabinets are in a Warm White finish, while the island and base cabinets are in a Rainfall finish. The cabinetry is paired with Cambria Kelvingrove quartz countertops. The kitchen also includes floating shelves in a Wicker finish and tile selections, including 3x9 Ocean White Caps, Stone Impressions Beach Comber Teal, and 8x8 Dappled Pearl Blanc.
In the primary bathroom, the vanity cabinets are in the Sawyer door style with a Serenity finish. The half bathroom features Cimmaron door style cabinets in a Bonsai finish. Both bathrooms are topped with sea glass quartz countertops.
Photos courtesy of Shoot to Sell Media.
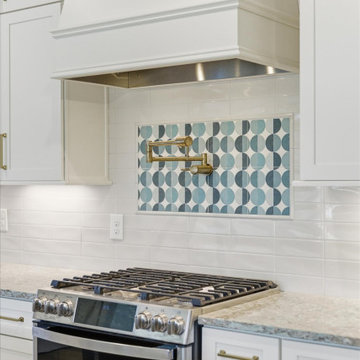 Reico Kitchen & Bath
Kayla Carter of Reico Kitchen & Bath in Wilmington, NC, partnered with Coastal Carolina Construction to design a coastal style inspired kitchen, wet bar, and two bathrooms. All spaces feature Masterpiece cabinetry.
In the kitchen and wet bar, the cabinets feature the Martel door style. The perimeter and wall cabinets are in a Warm White finish, while the island and base cabinets are in a Rainfall finish. The cabinetry is paired with Cambria Kelvingrove quartz countertops. The kitchen also includes floating shelves in a Wicker finish and tile selections, including 3x9 Ocean White Caps, Stone Impressions Beach Comber Teal, and 8x8 Dappled Pearl Blanc.
In the primary bathroom, the vanity cabinets are in the Sawyer door style with a Serenity finish. The half bathroom features Cimmaron door style cabinets in a Bonsai finish. Both bathrooms are topped with sea glass quartz countertops.
Photos courtesy of Shoot to Sell Media.
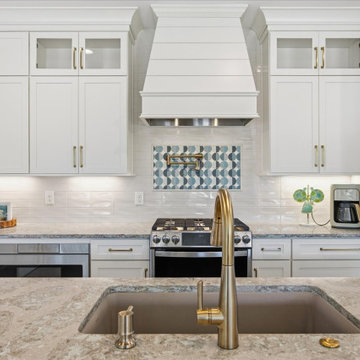 Reico Kitchen & Bath
Kayla Carter of Reico Kitchen & Bath in Wilmington, NC, partnered with Coastal Carolina Construction to design a coastal style inspired kitchen, wet bar, and two bathrooms. All spaces feature Masterpiece cabinetry.
In the kitchen and wet bar, the cabinets feature the Martel door style. The perimeter and wall cabinets are in a Warm White finish, while the island and base cabinets are in a Rainfall finish. The cabinetry is paired with Cambria Kelvingrove quartz countertops. The kitchen also includes floating shelves in a Wicker finish and tile selections, including 3x9 Ocean White Caps, Stone Impressions Beach Comber Teal, and 8x8 Dappled Pearl Blanc.
In the primary bathroom, the vanity cabinets are in the Sawyer door style with a Serenity finish. The half bathroom features Cimmaron door style cabinets in a Bonsai finish. Both bathrooms are topped with sea glass quartz countertops.
Photos courtesy of Shoot to Sell Media.
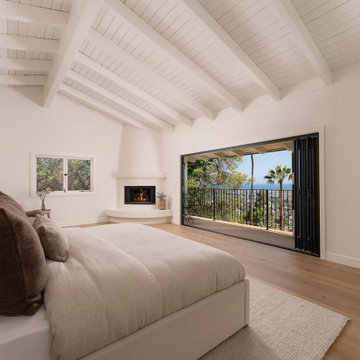 Garrison Collection
In collaboration with the talented designers at Cove House, we’ve elevated this stunning home using our exquisite Walden floors from the Beverly Hills collection. Amidst the Mediterranean charm and Riviera views, this property experienced a remarkable transformation. Infusing each room with elegance and brightness, our Walden floors’ wide oak planks created a captivating atmosphere throughout.
For those prioritizing superior durability and exceptional specifications in wide-plank engineered flooring, our Beverly Hills collection is the ultimate choice. Named after the renowned city itself, these floors exude luxury and sophistication, elevating every space they grace. With impressively wide 9-1/2 inch planks, finished with Urethane with Aluminum Oxide in a range of rich, modern colors, they were the perfect selection to rejuvenate this home.
Our Walden floors served as the cornerstone of this renovation, enhancing the ambiance of every space and transforming the property into a haven of timeless elegance and comfort. Whether revamping a primary suite or creating a serene retreat in a downstairs bathroom, our Walden floors deliver unmatched style and quality.
Floor Name: Walden
Collection: Beverly Hills
Brand: Garrison Collection
Location: Los Angeles, CA


 Benson Stone Company
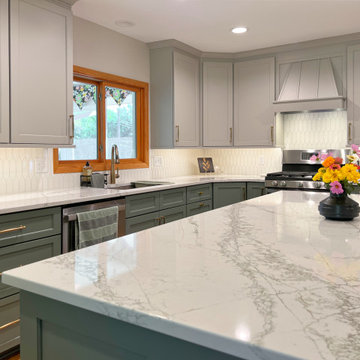
The color palette for this kitchen feels charmingly modern and organic, striking a perfect balance of depth and light. We opted for a rich Stella Thyme on the lower cabinets and the impressive new island, which beautifully grounds the space. This earthy tone is perfectly balanced by the soft Stella Stonewash used for the upper cabinets, creating an inviting and harmonious feel. These custom cabinets are by Woodharbor, known for their exceptional quality.
The Verde Peak Quartz by Wilsonart countertops further enhances the natural elegance of this kitchen design. Those captivating veins of green, gold, and gray are absolutely everything, adding depth and a touch of organic luxury that ties into the entire scheme.
Every element in this renovation was meticulously selected to contribute to the overall aesthetic and functionality. We swapped out the previous subway tile backsplash for a super chic Hampton Snow Picket Tile by Soci Design, adding subtle texture and modern appeal. The dark floors were traded for a lighter, wider Adelaide Salisbury Wide Oak Engineered Flooring by Portercraft, which instantly brightened the room and enhanced the open feel.
The final, elegant touch came with the Regents Park pulls and knobs in Honey Bronze by Top Knobs. This warm hardware beautifully complements the green and gray tones, tying the entire design together with a sophisticated flourish.
 Reico Kitchen & Bath
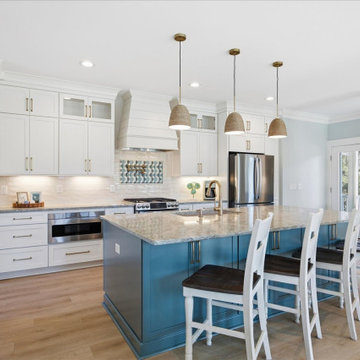
Kayla Carter of Reico Kitchen & Bath in Wilmington, NC, partnered with Coastal Carolina Construction to design a coastal style inspired kitchen, wet bar, and two bathrooms. All spaces feature Masterpiece cabinetry.
In the kitchen and wet bar, the cabinets feature the Martel door style. The perimeter and wall cabinets are in a Warm White finish, while the island and base cabinets are in a Rainfall finish. The cabinetry is paired with Cambria Kelvingrove quartz countertops. The kitchen also includes floating shelves in a Wicker finish and tile selections, including 3x9 Ocean White Caps, Stone Impressions Beach Comber Teal, and 8x8 Dappled Pearl Blanc.
In the primary bathroom, the vanity cabinets are in the Sawyer door style with a Serenity finish. The half bathroom features Cimmaron door style cabinets in a Bonsai finish. Both bathrooms are topped with sea glass quartz countertops.
Photos courtesy of Shoot to Sell Media.
 Garrison Collection
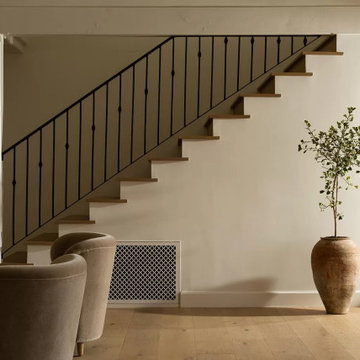
In collaboration with the talented designers at Cove House, we’ve elevated this stunning home using our exquisite Walden floors from the Beverly Hills collection. Amidst the Mediterranean charm and Riviera views, this property experienced a remarkable transformation. Infusing each room with elegance and brightness, our Walden floors’ wide oak planks created a captivating atmosphere throughout.
For those prioritizing superior durability and exceptional specifications in wide-plank engineered flooring, our Beverly Hills collection is the ultimate choice. Named after the renowned city itself, these floors exude luxury and sophistication, elevating every space they grace. With impressively wide 9-1/2 inch planks, finished with Urethane with Aluminum Oxide in a range of rich, modern colors, they were the perfect selection to rejuvenate this home.
Our Walden floors served as the cornerstone of this renovation, enhancing the ambiance of every space and transforming the property into a haven of timeless elegance and comfort. Whether revamping a primary suite or creating a serene retreat in a downstairs bathroom, our Walden floors deliver unmatched style and quality.
Floor Name: Walden
Collection: Beverly Hills
Brand: Garrison Collection
Location: Los Angeles, CA
 Garrison Collection
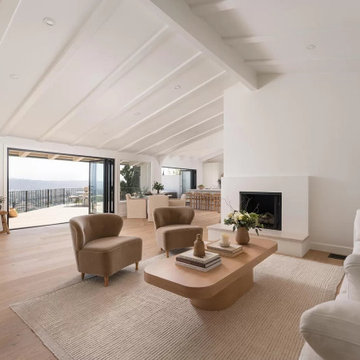
In collaboration with the talented designers at Cove House, we’ve elevated this stunning home using our exquisite Walden floors from the Beverly Hills collection. Amidst the Mediterranean charm and Riviera views, this property experienced a remarkable transformation. Infusing each room with elegance and brightness, our Walden floors’ wide oak planks created a captivating atmosphere throughout.
For those prioritizing superior durability and exceptional specifications in wide-plank engineered flooring, our Beverly Hills collection is the ultimate choice. Named after the renowned city itself, these floors exude luxury and sophistication, elevating every space they grace. With impressively wide 9-1/2 inch planks, finished with Urethane with Aluminum Oxide in a range of rich, modern colors, they were the perfect selection to rejuvenate this home.
Our Walden floors served as the cornerstone of this renovation, enhancing the ambiance of every space and transforming the property into a haven of timeless elegance and comfort. Whether revamping a primary suite or creating a serene retreat in a downstairs bathroom, our Walden floors deliver unmatched style and quality.
Floor Name: Walden
Collection: Beverly Hills
Brand: Garrison Collection
Location: Los Angeles, CA
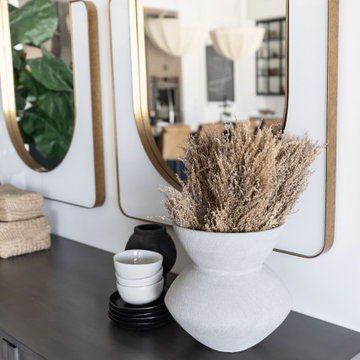 Living with Lolo
Dining Room in Monte Lindo | Room Type:
Full Home Furnishing – 4,368 sq ft | 6 Bedrooms | 5 Baths- Living Room, Dining Room, Kitchen Nook, Family Room, Office, Primary Bedroom + Bath.
Project Name:
Monte Lindo |
Key Feature:
A Modern Transitional new build transformed from builder-grade into a unique, personality-driven home through curated furnishings, lighting, art, and mirrors.
Challenge:
COVID-related supply and delivery delays, along with limitations of working within a builder-grade home that restricted creativity in certain areas.
Solution:
The team elevated the space with thoughtfully selected furnishings, lighting, wallpaper, art, and mirrors, pushing the clients slightly outside their comfort zone to create a home that felt both comfortable and impressive.
Materials:
Lighting: Arteriors, Palecek, Circa, Memoky.
Rugs: Loloi, Surya.
Mirrors: Four Hands, Ferguson, Arteriors.
Wallpaper: Savannah Hayes.
Furniture: Classic Home, Four Hands, Moss Home, Dovetail, Union Home.
Budget:
$50k-$75K |
Timeline:
11 months, completed September 2021.
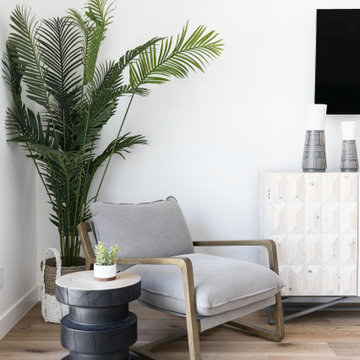 Living with Lolo
Dining Room in Monte Lindo | Room Type:
Full Home Furnishing – 4,368 sq ft | 6 Bedrooms | 5 Baths- Living Room, Dining Room, Kitchen Nook, Family Room, Office, Primary Bedroom + Bath.
Project Name:
Monte Lindo |
Key Feature:
A Modern Transitional new build transformed from builder-grade into a unique, personality-driven home through curated furnishings, lighting, art, and mirrors.
Challenge:
COVID-related supply and delivery delays, along with limitations of working within a builder-grade home that restricted creativity in certain areas.
Solution:
The team elevated the space with thoughtfully selected furnishings, lighting, wallpaper, art, and mirrors, pushing the clients slightly outside their comfort zone to create a home that felt both comfortable and impressive.
Materials:
Lighting: Arteriors, Palecek, Circa, Memoky.
Rugs: Loloi, Surya.
Mirrors: Four Hands, Ferguson, Arteriors.
Wallpaper: Savannah Hayes.
Furniture: Classic Home, Four Hands, Moss Home, Dovetail, Union Home.
Budget:
$50k-$75K |
Timeline:
11 months, completed September 2021.
 Reico Kitchen & Bath
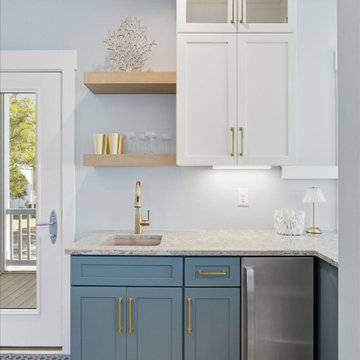
Kayla Carter of Reico Kitchen & Bath in Wilmington, NC, partnered with Coastal Carolina Construction to design a coastal style inspired kitchen, wet bar, and two bathrooms. All spaces feature Masterpiece cabinetry.
In the kitchen and wet bar, the cabinets feature the Martel door style. The perimeter and wall cabinets are in a Warm White finish, while the island and base cabinets are in a Rainfall finish. The cabinetry is paired with Cambria Kelvingrove quartz countertops. The kitchen also includes floating shelves in a Wicker finish and tile selections, including 3x9 Ocean White Caps, Stone Impressions Beach Comber Teal, and 8x8 Dappled Pearl Blanc.
In the primary bathroom, the vanity cabinets are in the Sawyer door style with a Serenity finish. The half bathroom features Cimmaron door style cabinets in a Bonsai finish. Both bathrooms are topped with sea glass quartz countertops.
Photos courtesy of Shoot to Sell Media.
45