
Search results for "Impressive selection" in Home Design Ideas
 Reico Kitchen & Bath
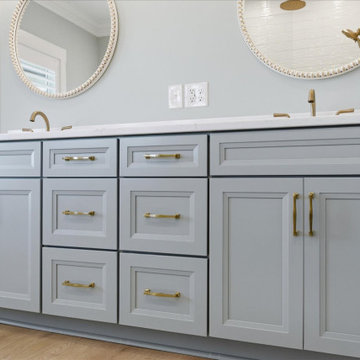
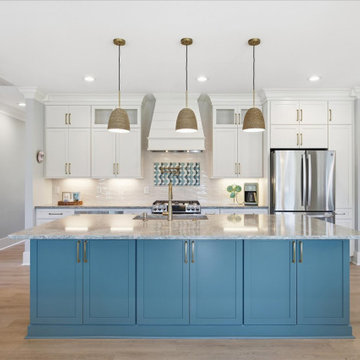
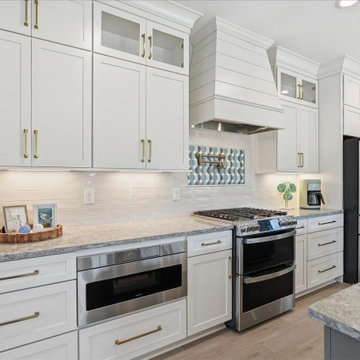
Kayla Carter of Reico Kitchen & Bath in Wilmington, NC, partnered with Coastal Carolina Construction to design a coastal style inspired kitchen, wet bar, and two bathrooms. All spaces feature Masterpiece cabinetry.
In the kitchen and wet bar, the cabinets feature the Martel door style. The perimeter and wall cabinets are in a Warm White finish, while the island and base cabinets are in a Rainfall finish. The cabinetry is paired with Cambria Kelvingrove quartz countertops. The kitchen also includes floating shelves in a Wicker finish and tile selections, including 3x9 Ocean White Caps, Stone Impressions Beach Comber Teal, and 8x8 Dappled Pearl Blanc.
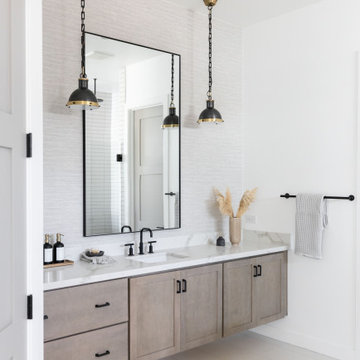
In the primary bathroom, the vanity cabinets are in the Sawyer door style with a Serenity finish. The half bathroom features Cimmaron door style cabinets in a Bonsai finish. Both bathrooms are topped with sea glass quartz countertops.
Photos courtesy of Shoot to Sell Media.
 Living with Lolo
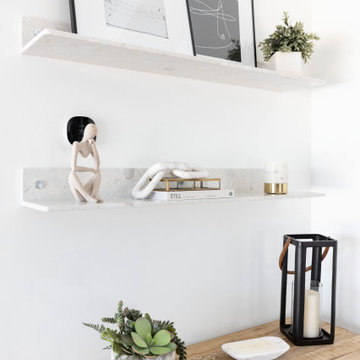
Bedroom in Monte Lindo | Room Type:
Full Home Furnishing – 4,368 sq ft | 6 Bedrooms | 5 Baths- Living Room, Dining Room, Kitchen Nook, Family Room, Office, Primary Bedroom + Bath.
Project Name:
Monte Lindo |
Key Feature:
A Modern Transitional new build transformed from builder-grade into a unique, personality-driven home through curated furnishings, lighting, art, and mirrors.
Challenge:
COVID-related supply and delivery delays, along with limitations of working within a builder-grade home that restricted creativity in certain areas.
Solution:
The team elevated the space with thoughtfully selected furnishings, lighting, wallpaper, art, and mirrors, pushing the clients slightly outside their comfort zone to create a home that felt both comfortable and impressive.
Materials:
Lighting: Arteriors, Palecek, Circa, Memoky.
Rugs: Loloi, Surya.
Mirrors: Four Hands, Ferguson, Arteriors.
Wallpaper: Savannah Hayes.
Furniture: Classic Home, Four Hands, Moss Home, Dovetail, Union Home.
Budget:
$50k-$75K |
Timeline:
11 months, completed September 2021.
 Living with Lolo
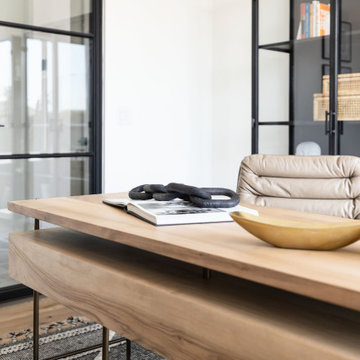
Home Office in Monte Lindo | Room Type:
Full Home Furnishing – 4,368 sq ft | 6 Bedrooms | 5 Baths- Living Room, Dining Room, Kitchen Nook, Family Room, Office, Primary Bedroom + Bath.
Project Name:
Monte Lindo |
Key Feature:
A Modern Transitional new build transformed from builder-grade into a unique, personality-driven home through curated furnishings, lighting, art, and mirrors.
Challenge:
COVID-related supply and delivery delays, along with limitations of working within a builder-grade home that restricted creativity in certain areas.
Solution:
The team elevated the space with thoughtfully selected furnishings, lighting, wallpaper, art, and mirrors, pushing the clients slightly outside their comfort zone to create a home that felt both comfortable and impressive.
Materials:
Lighting: Arteriors, Palecek, Circa, Memoky.
Rugs: Loloi, Surya.
Mirrors: Four Hands, Ferguson, Arteriors.
Wallpaper: Savannah Hayes.
Furniture: Classic Home, Four Hands, Moss Home, Dovetail, Union Home.
Budget:
$50k-$75K |
Timeline:
11 months, completed September 2021.
Find the right local pro for your project
 Garrison Collection
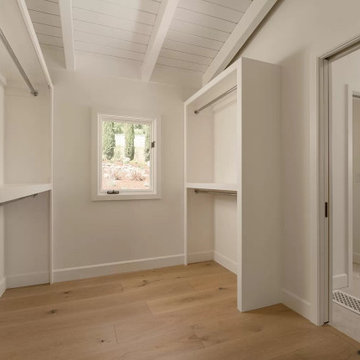
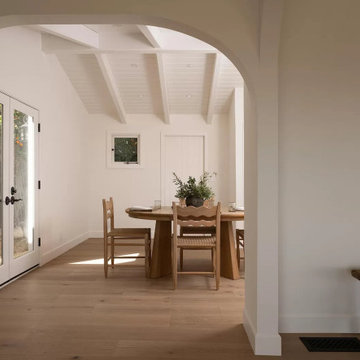
In collaboration with the talented designers at Cove House, we’ve elevated this stunning home using our exquisite Walden floors from the Beverly Hills collection. Amidst the Mediterranean charm and Riviera views, this property experienced a remarkable transformation. Infusing each room with elegance and brightness, our Walden floors’ wide oak planks created a captivating atmosphere throughout.
For those prioritizing superior durability and exceptional specifications in wide-plank engineered flooring, our Beverly Hills collection is the ultimate choice. Named after the renowned city itself, these floors exude luxury and sophistication, elevating every space they grace. With impressively wide 9-1/2 inch planks, finished with Urethane with Aluminum Oxide in a range of rich, modern colors, they were the perfect selection to rejuvenate this home.
Our Walden floors served as the cornerstone of this renovation, enhancing the ambiance of every space and transforming the property into a haven of timeless elegance and comfort. Whether revamping a primary suite or creating a serene retreat in a downstairs bathroom, our Walden floors deliver unmatched style and quality.
Floor Name: Walden
Collection: Beverly Hills
Brand: Garrison Collection
Location: Los Angeles, CA
 Bloomin Blinds of North Charlotte
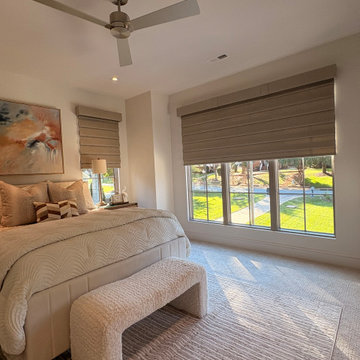
For this newly built luxury lakefront home in Cornelius, NC, Bloomin' Blinds of North Charlotte installed motorized Norman SmartFold shades in the bedroom. The homeowners selected the Impressions light-filtering fabric in Almond Ash with a reverse-fold configuration. The result has the layered, hobbled appearance of a traditional Roman shade when lowered, but with a major difference: the fabric rolls completely up and out of the window when raised. This makes SmartFold an attractive option for Lake Norman waterfront homes where preserving the outdoor view is just as important as the appearance of the window treatment. The motorized shades offer convenient operation, soft filtered daylight, and a clean, unobstructed view when fully raised. Bloomin' Blinds of North Charlotte is a locally owned father-and-son business specializing in custom blinds, shades, shutters, drapery, and motorized window treatments throughout Cornelius, Davidson, Huntersville, Mooresville, and the Lake Norman area.
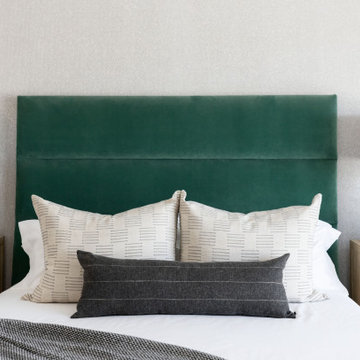 Living with Lolo
Bedroom in Monte Lindo | Room Type:
Full Home Furnishing – 4,368 sq ft | 6 Bedrooms | 5 Baths- Living Room, Dining Room, Kitchen Nook, Family Room, Office, Primary Bedroom + Bath.
Project Name:
Monte Lindo |
Key Feature:
A Modern Transitional new build transformed from builder-grade into a unique, personality-driven home through curated furnishings, lighting, art, and mirrors.
Challenge:
COVID-related supply and delivery delays, along with limitations of working within a builder-grade home that restricted creativity in certain areas.
Solution:
The team elevated the space with thoughtfully selected furnishings, lighting, wallpaper, art, and mirrors, pushing the clients slightly outside their comfort zone to create a home that felt both comfortable and impressive.
Materials:
Lighting: Arteriors, Palecek, Circa, Memoky.
Rugs: Loloi, Surya.
Mirrors: Four Hands, Ferguson, Arteriors.
Wallpaper: Savannah Hayes.
Furniture: Classic Home, Four Hands, Moss Home, Dovetail, Union Home.
Budget:
$50k-$75K |
Timeline:
11 months, completed September 2021.
 Reico Kitchen & Bath
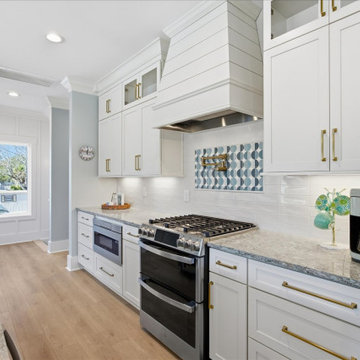
Kayla Carter of Reico Kitchen & Bath in Wilmington, NC, partnered with Coastal Carolina Construction to design a coastal style inspired kitchen, wet bar, and two bathrooms. All spaces feature Masterpiece cabinetry.
In the kitchen and wet bar, the cabinets feature the Martel door style. The perimeter and wall cabinets are in a Warm White finish, while the island and base cabinets are in a Rainfall finish. The cabinetry is paired with Cambria Kelvingrove quartz countertops. The kitchen also includes floating shelves in a Wicker finish and tile selections, including 3x9 Ocean White Caps, Stone Impressions Beach Comber Teal, and 8x8 Dappled Pearl Blanc.
In the primary bathroom, the vanity cabinets are in the Sawyer door style with a Serenity finish. The half bathroom features Cimmaron door style cabinets in a Bonsai finish. Both bathrooms are topped with sea glass quartz countertops.
Photos courtesy of Shoot to Sell Media.


 Garrison Collection
In collaboration with the talented designers at Cove House, we’ve elevated this stunning home using our exquisite Walden floors from the Beverly Hills collection. Amidst the Mediterranean charm and Riviera views, this property experienced a remarkable transformation. Infusing each room with elegance and brightness, our Walden floors’ wide oak planks created a captivating atmosphere throughout.
For those prioritizing superior durability and exceptional specifications in wide-plank engineered flooring, our Beverly Hills collection is the ultimate choice. Named after the renowned city itself, these floors exude luxury and sophistication, elevating every space they grace. With impressively wide 9-1/2 inch planks, finished with Urethane with Aluminum Oxide in a range of rich, modern colors, they were the perfect selection to rejuvenate this home.
Our Walden floors served as the cornerstone of this renovation, enhancing the ambiance of every space and transforming the property into a haven of timeless elegance and comfort. Whether revamping a primary suite or creating a serene retreat in a downstairs bathroom, our Walden floors deliver unmatched style and quality.
Floor Name: Walden
Collection: Beverly Hills
Brand: Garrison Collection
Location: Los Angeles, CA
 Reico Kitchen & Bath
Kayla Carter of Reico Kitchen & Bath in Wilmington, NC, partnered with Coastal Carolina Construction to design a coastal style inspired kitchen, wet bar, and two bathrooms. All spaces feature Masterpiece cabinetry.
In the kitchen and wet bar, the cabinets feature the Martel door style. The perimeter and wall cabinets are in a Warm White finish, while the island and base cabinets are in a Rainfall finish. The cabinetry is paired with Cambria Kelvingrove quartz countertops. The kitchen also includes floating shelves in a Wicker finish and tile selections, including 3x9 Ocean White Caps, Stone Impressions Beach Comber Teal, and 8x8 Dappled Pearl Blanc.
In the primary bathroom, the vanity cabinets are in the Sawyer door style with a Serenity finish. The half bathroom features Cimmaron door style cabinets in a Bonsai finish. Both bathrooms are topped with sea glass quartz countertops.
Photos courtesy of Shoot to Sell Media.

 Progressive Design Build
The Challenge
This beautiful waterfront home was begging for an update. Our clients wanted a contemporary design with modern finishes. They craved improved functionality in the kitchen, hardwood flooring in the living areas, and a spacious walk-in closet in the master bathroom. With two children in school, our clients also needed the project completed during their summer vacation – leaving a slim 90 days for the entire remodel. Could we do it? …Challenge accepted!
Our Solution
With their active summer travel schedule, our clients elected to vacate their home for the duration of the project. This was ideal for the intrusive nature of the scope of work.
In preparation, our design team created a project plan to suit our client’s needs. With such a clear timeline, we were able to select and order long-lead items in plenty of time for the project start date.
In the kitchen, we rearranged the layout to provide superior ventilation for the cooktop on the exterior wall. We added two large storage cabinets with glass doors, accented by a sleek mosaic backsplash of glass tile. We also incorporated a large contemporary waterfall island into the room. With seating at one end, the island provides both increased functionality and an eye-catching focal point for the center of the room. On the interior wall of the kitchen, we maximized storage with a wall of built-in cabinetry – complete with pullout pantry cabinets, a double oven, and a large stainless refrigerator.
Our clients wisely chose rich, dark-colored wood flooring to add warmth to the contemporary design. After installing the flooring in the kitchen, we brought it into the main living areas as well. In the great room, we wrapped the existing gas fireplace in a neutral stack stone. The effect of the stone on the media and window wall is breathtaking.
In the master bathroom, we expanded the closet by pushing the wall back into the adjacent pass-through hallway. The new walk-in closet now includes an impressive closet organization system.
Returning to the master bathroom, we removed the single vanity and repositioned the toilet, allowing for a new, curb-less glass shower and a his-and-hers vanity. The entire vanity and shower wall is finished in white 12×24 porcelain tile. The vertical glass mosaic accent band and backlit floating mirrors add to the clean, modern style. To the left of the master bathroom entry, we even added a matching make-up area.
Finally, we installed a number of elegant enhancements in the remaining rooms. The clients chose a bronze metal relief accent wall as well as some colorful finishes and artwork for the entry and hallway.
Exceptional Results
Our clients were simply thrilled with the final product! Not only did they return from their summer vacation to a gorgeous home remodel, but we concluded the project a full week ahead of schedule. As a result, the family was able to move in sooner than planned, giving them plenty of time to acclimate to the renovated space before their kids returned to school. Ultimately, we provided the outstanding results and customer experience that our clients had been searching for.
“We met with many other contractors leading up to signing with Progressive Design Build. When we met Mike, we finally felt safe. We had heard so many horror stories about contractors! Progressive was the best move we could have made. They made our dream house become a reality. Vernon was in charge of our project and everything went better than we expected. Our project was completed earlier than expected, too. Our questions and concerns were dealt with quickly and professionally, the job site was always clean, and all subs were friendly and professional. We had a wonderful experience with Progressive Design Build. We’re so grateful we found them.” – The Mader Family
 Garrison Collection
In collaboration with the talented designers at Cove House, we’ve elevated this stunning home using our exquisite Walden floors from the Beverly Hills collection. Amidst the Mediterranean charm and Riviera views, this property experienced a remarkable transformation. Infusing each room with elegance and brightness, our Walden floors’ wide oak planks created a captivating atmosphere throughout.
For those prioritizing superior durability and exceptional specifications in wide-plank engineered flooring, our Beverly Hills collection is the ultimate choice. Named after the renowned city itself, these floors exude luxury and sophistication, elevating every space they grace. With impressively wide 9-1/2 inch planks, finished with Urethane with Aluminum Oxide in a range of rich, modern colors, they were the perfect selection to rejuvenate this home.
Our Walden floors served as the cornerstone of this renovation, enhancing the ambiance of every space and transforming the property into a haven of timeless elegance and comfort. Whether revamping a primary suite or creating a serene retreat in a downstairs bathroom, our Walden floors deliver unmatched style and quality.
Floor Name: Walden
Collection: Beverly Hills
Brand: Garrison Collection
Location: Los Angeles, CA
 Living with Lolo
Bathroom in Monte Lindo | Room Type:
Full Home Furnishing – 4,368 sq ft | 6 Bedrooms | 5 Baths- Living Room, Dining Room, Kitchen Nook, Family Room, Office, Primary Bedroom + Bath.
Project Name:
Monte Lindo |
Key Feature:
A Modern Transitional new build transformed from builder-grade into a unique, personality-driven home through curated furnishings, lighting, art, and mirrors.
Challenge:
COVID-related supply and delivery delays, along with limitations of working within a builder-grade home that restricted creativity in certain areas.
Solution:
The team elevated the space with thoughtfully selected furnishings, lighting, wallpaper, art, and mirrors, pushing the clients slightly outside their comfort zone to create a home that felt both comfortable and impressive.
Materials:
Lighting: Arteriors, Palecek, Circa, Memoky.
Rugs: Loloi, Surya.
Mirrors: Four Hands, Ferguson, Arteriors.
Wallpaper: Savannah Hayes.
Furniture: Classic Home, Four Hands, Moss Home, Dovetail, Union Home.
Budget:
$50k-$75K |
Timeline:
11 months, completed September 2021.
 Reico Kitchen & Bath
Kayla Carter of Reico Kitchen & Bath in Wilmington, NC, partnered with Coastal Carolina Construction to design a coastal style inspired kitchen, wet bar, and two bathrooms. All spaces feature Masterpiece cabinetry.
In the kitchen and wet bar, the cabinets feature the Martel door style. The perimeter and wall cabinets are in a Warm White finish, while the island and base cabinets are in a Rainfall finish. The cabinetry is paired with Cambria Kelvingrove quartz countertops. The kitchen also includes floating shelves in a Wicker finish and tile selections, including 3x9 Ocean White Caps, Stone Impressions Beach Comber Teal, and 8x8 Dappled Pearl Blanc.
In the primary bathroom, the vanity cabinets are in the Sawyer door style with a Serenity finish. The half bathroom features Cimmaron door style cabinets in a Bonsai finish. Both bathrooms are topped with sea glass quartz countertops.
Photos courtesy of Shoot to Sell Media.


 Reico Kitchen & Bath
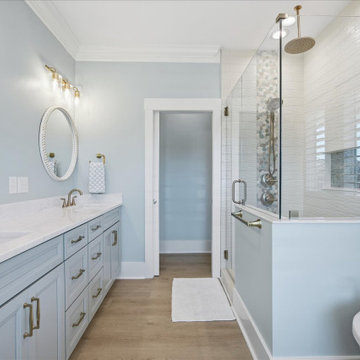
Kayla Carter of Reico Kitchen & Bath in Wilmington, NC, partnered with Coastal Carolina Construction to design a coastal style inspired kitchen, wet bar, and two bathrooms. All spaces feature Masterpiece cabinetry.
In the kitchen and wet bar, the cabinets feature the Martel door style. The perimeter and wall cabinets are in a Warm White finish, while the island and base cabinets are in a Rainfall finish. The cabinetry is paired with Cambria Kelvingrove quartz countertops. The kitchen also includes floating shelves in a Wicker finish and tile selections, including 3x9 Ocean White Caps, Stone Impressions Beach Comber Teal, and 8x8 Dappled Pearl Blanc.
In the primary bathroom, the vanity cabinets are in the Sawyer door style with a Serenity finish. The half bathroom features Cimmaron door style cabinets in a Bonsai finish. Both bathrooms are topped with sea glass quartz countertops.
Photos courtesy of Shoot to Sell Media.
 Reico Kitchen & Bath
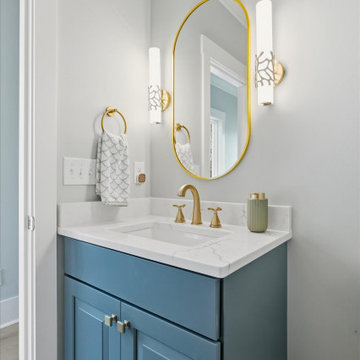
Kayla Carter of Reico Kitchen & Bath in Wilmington, NC, partnered with Coastal Carolina Construction to design a coastal style inspired kitchen, wet bar, and two bathrooms. All spaces feature Masterpiece cabinetry.
In the kitchen and wet bar, the cabinets feature the Martel door style. The perimeter and wall cabinets are in a Warm White finish, while the island and base cabinets are in a Rainfall finish. The cabinetry is paired with Cambria Kelvingrove quartz countertops. The kitchen also includes floating shelves in a Wicker finish and tile selections, including 3x9 Ocean White Caps, Stone Impressions Beach Comber Teal, and 8x8 Dappled Pearl Blanc.
In the primary bathroom, the vanity cabinets are in the Sawyer door style with a Serenity finish. The half bathroom features Cimmaron door style cabinets in a Bonsai finish. Both bathrooms are topped with sea glass quartz countertops.
Photos courtesy of Shoot to Sell Media.
 Living with Lolo
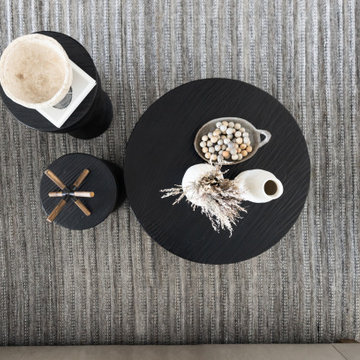
Bathroom in Monte Lindo | Room Type:
Full Home Furnishing – 4,368 sq ft | 6 Bedrooms | 5 Baths- Living Room, Dining Room, Kitchen Nook, Family Room, Office, Primary Bedroom + Bath.
Project Name:
Monte Lindo |
Key Feature:
A Modern Transitional new build transformed from builder-grade into a unique, personality-driven home through curated furnishings, lighting, art, and mirrors.
Challenge:
COVID-related supply and delivery delays, along with limitations of working within a builder-grade home that restricted creativity in certain areas.
Solution:
The team elevated the space with thoughtfully selected furnishings, lighting, wallpaper, art, and mirrors, pushing the clients slightly outside their comfort zone to create a home that felt both comfortable and impressive.
Materials:
Lighting: Arteriors, Palecek, Circa, Memoky.
Rugs: Loloi, Surya.
Mirrors: Four Hands, Ferguson, Arteriors.
Wallpaper: Savannah Hayes.
Furniture: Classic Home, Four Hands, Moss Home, Dovetail, Union Home.
Budget:
$50k-$75K |
Timeline:
11 months, completed September 2021.
 John Rogers Design
In downtown Argenta, North Little Rock a new three story building was constructed to house Cregan's Irish pub on the first floor, corporate offices on the second floor and condo's on the third floor.
John Rogers Design provided interior and lighting design services for a client who was open to new ideas. The owner moved from a spacious home in suburban west Little Rock. He wanted to scale down while having plenty of space to entertain and display his impressive art collection. He has working knowledge of architecture and had definite ideas on design. He also made time to get involved in the planning and design phases of the project. It was a wonderful collaboration made in design heaven.
This space was a blank slate, only the perimeter demising walls that separated tenet space were in place. The owner wanted all his furnishings and accessories incorporated into the space plan. Our services were to space plan, design all millwork, select all interior finishes, lighting design and develop the interior architectural documents with an architect.
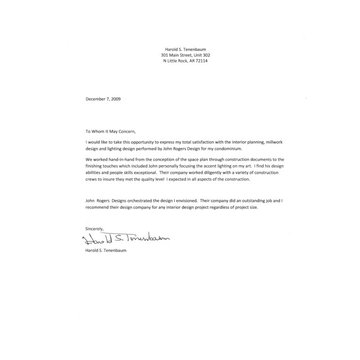
The following CUE magazine 2009 article interview best describes our project.
Credits;
Contractor: Dave Grundfest Company https://www.grundfest.com/
Millwork: Cunningham & Sons / Gary Cunningham
Concrete Counters: ICS- Chis Carroll
Photographer: John Watson
 Living with Lolo
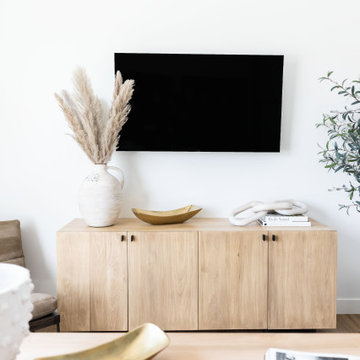
Home Office in Monte Lindo | Room Type:
Full Home Furnishing – 4,368 sq ft | 6 Bedrooms | 5 Baths- Living Room, Dining Room, Kitchen Nook, Family Room, Office, Primary Bedroom + Bath.
Project Name:
Monte Lindo |
Key Feature:
A Modern Transitional new build transformed from builder-grade into a unique, personality-driven home through curated furnishings, lighting, art, and mirrors.
Challenge:
COVID-related supply and delivery delays, along with limitations of working within a builder-grade home that restricted creativity in certain areas.
Solution:
The team elevated the space with thoughtfully selected furnishings, lighting, wallpaper, art, and mirrors, pushing the clients slightly outside their comfort zone to create a home that felt both comfortable and impressive.
Materials:
Lighting: Arteriors, Palecek, Circa, Memoky.
Rugs: Loloi, Surya.
Mirrors: Four Hands, Ferguson, Arteriors.
Wallpaper: Savannah Hayes.
Furniture: Classic Home, Four Hands, Moss Home, Dovetail, Union Home.
Budget:
$50k-$75K |
Timeline:
11 months, completed September 2021.
 Reico Kitchen & Bath
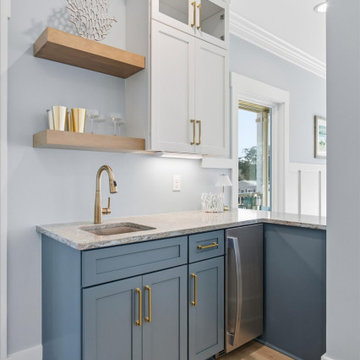
Kayla Carter of Reico Kitchen & Bath in Wilmington, NC, partnered with Coastal Carolina Construction to design a coastal style inspired kitchen, wet bar, and two bathrooms. All spaces feature Masterpiece cabinetry.
In the kitchen and wet bar, the cabinets feature the Martel door style. The perimeter and wall cabinets are in a Warm White finish, while the island and base cabinets are in a Rainfall finish. The cabinetry is paired with Cambria Kelvingrove quartz countertops. The kitchen also includes floating shelves in a Wicker finish and tile selections, including 3x9 Ocean White Caps, Stone Impressions Beach Comber Teal, and 8x8 Dappled Pearl Blanc.
In the primary bathroom, the vanity cabinets are in the Sawyer door style with a Serenity finish. The half bathroom features Cimmaron door style cabinets in a Bonsai finish. Both bathrooms are topped with sea glass quartz countertops.
Photos courtesy of Shoot to Sell Media.
 Maison Areeba
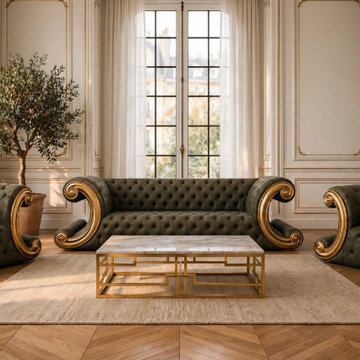
Make a dramatic statement with this luxurious handcrafted French Baroque sofa set, featuring one sofa and two matching armchairs. The design combines deep button tufting, dramatic scroll-shaped arms, rich upholstery and striking gold-finished detailing for an unmistakably grand traditional aesthetic.
The wooden frame is crafted from solid teak wood, selected for its strength, durability and ability to create heirloom-quality furniture designed to last for generations with proper care. Its sculptural silhouette makes it an impressive centerpiece for a classic or luxury living room.
Ideal for French Baroque, traditional, European, classic and sophisticated living room interiors. Custom upholstery, dimensions and finishes can be discussed for residential or interior-design projects.
46