
Search results for "Impressive variety" in Home Design Ideas

 McBrayer Landscapes
12 to 18" tall and wide. Full shade to full sun depending on the variety (many cultivars). Heuchera make excellent foliage plants for sun to part shade gardens. Most flowers are not as impressive as the foliage, but they do add a second level of interest.

 Dura Supreme Cabinetry
Bathe your bathroom in beautiful details and luxurious design with floating vanities from Dura Supreme Cabinetry. With Dura Supreme’s floating vanity system, vanities and even linen cabinets are suspended on the wall leaving a sleek, clean look that is ideal for transitional and contemporary design themes. Floating vanities are a favorite look for small bathrooms to impart an open, airy and expansive feel. For this bath, painted and stained finishes were combined for a stunning effect, with matching Dura Supreme medicine cabinets over a floating shelf.
This double sink basin design offers stylish functionality for a shared bath. A variety of vanity console configurations are available with floating linen cabinets to maintain the style throughout the design. Floating Vanities by Dura Supreme are available in 12 different configurations (for single sink vanities, double sink vanities, or offset sinks) or individual cabinets that can be combined to create your own unique look. Any combination of Dura Supreme’s many door styles, wood species and finishes can be selected to create a one-of-a-kind bath furniture collection.
The bathroom has evolved from its purist utilitarian roots to a more intimate and reflective sanctuary in which to relax and reconnect. A refreshing spa-like environment offers a brisk welcome at the dawning of a new day or a soothing interlude as your day concludes.
Our busy and hectic lifestyles leave us yearning for a private place where we can truly relax and indulge. With amenities that pamper the senses and design elements inspired by luxury spas, bathroom environments are being transformed form the mundane and utilitarian to the extravagant and luxurious.
Bath cabinetry from Dura Supreme offers myriad design directions to create the personal harmony and beauty that are a hallmark of the bath sanctuary. Immerse yourself in our expansive palette of finishes and wood species to discover the look that calms your senses and soothes your soul. Your Dura Supreme designer will guide you through the selections and transform your bath into a beautiful retreat.
Request a FREE Dura Supreme Brochure Packet:
http://www.durasupreme.com/request-brochure
Find a Dura Supreme Showroom near you today:
http://www.durasupreme.com/dealer-locator
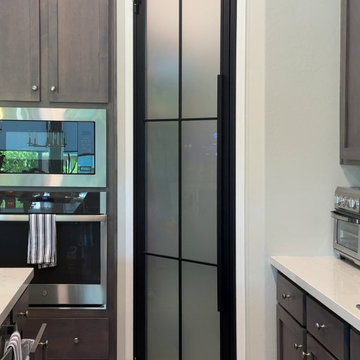
 First Impression Ironworks
Transform your home with custom Interior Iron Doors and Partitions from First Impression Ironworks. Crafted from 100% American-made steel and glass, these modern doors bring natural light, modern style, and defined spaces to home offices, pantries, laundry rooms, wine rooms, and more. Available in a variety of designs, glass options, and hardware styles, each door is custom-built to fit your home with exceptional craftsmanship and timeless appeal.
Find the right local pro for your project

 Ball Homes
Build this floor plan to suit in a variety of Central Kentucky, Louisville, and Knoxville locations. The Inglewood is an impressive two story plan with three bedrooms and a two car garage and makes great use of available space. The large two story foyer creates an impressive entry, with plant shelves over the powder room and coat closet. A distinctive barrel vault above the doorway marks the transition to the main living areas. The Family Room is large and open, with four windows overlooking the rear yard rear yard, and an optional fireplace. The Family Room is open to the kitchen, which includes an island sink and breakfast bar, as well as a large pantry. The adjacent breakfast area also overlooks the rear yard, with plenty of natural light. Upstairs, the large primary bedroom is defined by a double tray ceiling. The primary bath can be configured with a variety of luxury tub and shower upgrades, and opens to a large walk-in closet. Two more bedrooms, a hall bath, linen storage, a spacious utility room, and an open loft area complete the second floor.
Photos by Jeff Walker Photography

 Danielle Sykes
Photo: Danielle Sykes © 2015 Houzz
This is an example of a farmhouse landscaping in Boston.
This is an example of a farmhouse landscaping in Boston.


 Ball Homes
Build this floor plan to suit in a variety of Central Kentucky, Louisville, and Knoxville locations. The Inglewood is an impressive two story plan with three bedrooms and a two car garage and makes great use of available space. The large two story foyer creates an impressive entry, with plant shelves over the powder room and coat closet. A distinctive barrel vault above the doorway marks the transition to the main living areas. The Family Room is large and open, with four windows overlooking the rear yard rear yard, and an optional fireplace. The Family Room is open to the kitchen, which includes an island sink and breakfast bar, as well as a large pantry. The adjacent breakfast area also overlooks the rear yard, with plenty of natural light. Upstairs, the large primary bedroom is defined by a double tray ceiling. The primary bath can be configured with a variety of luxury tub and shower upgrades, and opens to a large walk-in closet. Two more bedrooms, a hall bath, linen storage, a spacious utility room, and an open loft area complete the second floor.
Photos by Jeff Walker Photography

Sponsored
Columbus, OH
Free consultation for landscape design!

Peabody Landscape Group
Franklin County's Reliable Landscape Design & Contracting
 Ball Homes
Build this floor plan to suit in a variety of Central Kentucky, Louisville, and Knoxville locations. The Inglewood is an impressive two story plan with three bedrooms and a two car garage and makes great use of available space. The large two story foyer creates an impressive entry, with plant shelves over the powder room and coat closet. A distinctive barrel vault above the doorway marks the transition to the main living areas. The Family Room is large and open, with four windows overlooking the rear yard rear yard, and an optional fireplace. The Family Room is open to the kitchen, which includes an island sink and breakfast bar, as well as a large pantry. The adjacent breakfast area also overlooks the rear yard, with plenty of natural light. Upstairs, the large primary bedroom is defined by a double tray ceiling. The primary bath can be configured with a variety of luxury tub and shower upgrades, and opens to a large walk-in closet. Two more bedrooms, a hall bath, linen storage, a spacious utility room, and an open loft area complete the second floor.
Photos by Jeff Walker Photography

 Mosaics Lab
This classic floor mosaic medallion is a true work of art that brought beauty and sophistication to the space. With its intricate design and stunning warm colors, it created a stunning visual focal point that is sure to impress anyone who sees it. The medallion is crafted from high-quality materials and features a variety of textures and patterns that create a sense of depth and dimension.
 Ball Homes
Build this floor plan to suit in a variety of Central Kentucky, Louisville, and Knoxville locations. The Inglewood is an impressive two story plan with three bedrooms and a two car garage and makes great use of available space. The large two story foyer creates an impressive entry, with plant shelves over the powder room and coat closet. A distinctive barrel vault above the doorway marks the transition to the main living areas. The Family Room is large and open, with four windows overlooking the rear yard rear yard, and an optional fireplace. The Family Room is open to the kitchen, which includes an island sink and breakfast bar, as well as a large pantry. The adjacent breakfast area also overlooks the rear yard, with plenty of natural light. Upstairs, the large primary bedroom is defined by a double tray ceiling. The primary bath can be configured with a variety of luxury tub and shower upgrades, and opens to a large walk-in closet. Two more bedrooms, a hall bath, linen storage, a spacious utility room, and an open loft area complete the second floor.
Photos by Jeff Walker Photography

 Pete Veilleux, East Bay Wilds
Parry Manzanita / Arctostaphylos manzanita
Photo by Pete Veilleux, East Bay Wilds

 thebuilderdepot
This Herringbone is part of an amazing collection. One of the most popular products available is this White Oak also called Silver Cloud or Athens Gray, Silver Cream, a variety on names in the market place but looks great. The vein cut marble limestone creates an impressive wood effect available online at TheBuilderDepot.com
 Ball Homes
Build this floor plan to suit in a variety of Central Kentucky, Louisville, and Knoxville locations. The Inglewood is an impressive two story plan with three bedrooms and a two car garage and makes great use of available space. The large two story foyer creates an impressive entry, with plant shelves over the powder room and coat closet. A distinctive barrel vault above the doorway marks the transition to the main living areas. The Family Room is large and open, with four windows overlooking the rear yard rear yard, and an optional fireplace. The Family Room is open to the kitchen, which includes an island sink and breakfast bar, as well as a large pantry. The adjacent breakfast area also overlooks the rear yard, with plenty of natural light. Upstairs, the large primary bedroom is defined by a double tray ceiling. The primary bath can be configured with a variety of luxury tub and shower upgrades, and opens to a large walk-in closet. Two more bedrooms, a hall bath, linen storage, a spacious utility room, and an open loft area complete the second floor.
Photos by Jeff Walker Photography
Sponsored
Columbus, OH
Free consultation for landscape design!
Peabody Landscape Group
Franklin County's Reliable Landscape Design & Contracting
 Ball Homes
Build this floor plan to suit in a variety of Central Kentucky, Louisville, and Knoxville locations. The Inglewood is an impressive two story plan with three bedrooms and a two car garage and makes great use of available space. The large two story foyer creates an impressive entry, with plant shelves over the powder room and coat closet. A distinctive barrel vault above the doorway marks the transition to the main living areas. The Family Room is large and open, with four windows overlooking the rear yard rear yard, and an optional fireplace. The Family Room is open to the kitchen, which includes an island sink and breakfast bar, as well as a large pantry. The adjacent breakfast area also overlooks the rear yard, with plenty of natural light. Upstairs, the large primary bedroom is defined by a double tray ceiling. The primary bath can be configured with a variety of luxury tub and shower upgrades, and opens to a large walk-in closet. Two more bedrooms, a hall bath, linen storage, a spacious utility room, and an open loft area complete the second floor.
Photos by Jeff Walker Photography
 Ball Homes
Build this floor plan to suit in a variety of Central Kentucky, Louisville, and Knoxville locations. The Inglewood is an impressive two story plan with three bedrooms and a two car garage and makes great use of available space. The large two story foyer creates an impressive entry, with plant shelves over the powder room and coat closet. A distinctive barrel vault above the doorway marks the transition to the main living areas. The Family Room is large and open, with four windows overlooking the rear yard rear yard, and an optional fireplace. The Family Room is open to the kitchen, which includes an island sink and breakfast bar, as well as a large pantry. The adjacent breakfast area also overlooks the rear yard, with plenty of natural light. Upstairs, the large primary bedroom is defined by a double tray ceiling. The primary bath can be configured with a variety of luxury tub and shower upgrades, and opens to a large walk-in closet. Two more bedrooms, a hall bath, linen storage, a spacious utility room, and an open loft area complete the second floor.
Photos by Jeff Walker Photography
 Ball Homes
Build this floor plan to suit in a variety of Central Kentucky, Louisville, and Knoxville locations. The Inglewood is an impressive two story plan with three bedrooms and a two car garage and makes great use of available space. The large two story foyer creates an impressive entry, with plant shelves over the powder room and coat closet. A distinctive barrel vault above the doorway marks the transition to the main living areas. The Family Room is large and open, with four windows overlooking the rear yard rear yard, and an optional fireplace. The Family Room is open to the kitchen, which includes an island sink and breakfast bar, as well as a large pantry. The adjacent breakfast area also overlooks the rear yard, with plenty of natural light. Upstairs, the large primary bedroom is defined by a double tray ceiling. The primary bath can be configured with a variety of luxury tub and shower upgrades, and opens to a large walk-in closet. Two more bedrooms, a hall bath, linen storage, a spacious utility room, and an open loft area complete the second floor.
Photos by Jeff Walker Photography
 Ball Homes
Build this floor plan to suit in a variety of Central Kentucky, Louisville, and Knoxville locations. The Inglewood is an impressive two story plan with three bedrooms and a two car garage and makes great use of available space. The large two story foyer creates an impressive entry, with plant shelves over the powder room and coat closet. A distinctive barrel vault above the doorway marks the transition to the main living areas. The Family Room is large and open, with four windows overlooking the rear yard rear yard, and an optional fireplace. The Family Room is open to the kitchen, which includes an island sink and breakfast bar, as well as a large pantry. The adjacent breakfast area also overlooks the rear yard, with plenty of natural light. Upstairs, the large primary bedroom is defined by a double tray ceiling. The primary bath can be configured with a variety of luxury tub and shower upgrades, and opens to a large walk-in closet. Two more bedrooms, a hall bath, linen storage, a spacious utility room, and an open loft area complete the second floor.
Photos by Jeff Walker Photography

 Claude C. Lapp Architects, LLC
TruPlace
Example of a large arts and crafts gray two-story mixed siding gable roof design in DC Metro with a shingle roof
Example of a large arts and crafts gray two-story mixed siding gable roof design in DC Metro with a shingle roof

 Sheehan Built Homes
Jeff Herr Photography
Example of a cottage wooden floating mixed material railing staircase design in Atlanta
Example of a cottage wooden floating mixed material railing staircase design in Atlanta
 Ball Homes
Build this floor plan to suit in a variety of Central Kentucky, Louisville, and Knoxville locations. The Inglewood is an impressive two story plan with three bedrooms and a two car garage and makes great use of available space. The large two story foyer creates an impressive entry, with plant shelves over the powder room and coat closet. A distinctive barrel vault above the doorway marks the transition to the main living areas. The Family Room is large and open, with four windows overlooking the rear yard rear yard, and an optional fireplace. The Family Room is open to the kitchen, which includes an island sink and breakfast bar, as well as a large pantry. The adjacent breakfast area also overlooks the rear yard, with plenty of natural light. Upstairs, the large primary bedroom is defined by a double tray ceiling. The primary bath can be configured with a variety of luxury tub and shower upgrades, and opens to a large walk-in closet. Two more bedrooms, a hall bath, linen storage, a spacious utility room, and an open loft area complete the second floor.
Photos by Jeff Walker Photography
4