
Search results for "Impressive" in Home Design Ideas

 Impressions Redesign
The owner wanted Christmas to extend to the laundry room. This collection was highlighted with small three-foot tree. Call Impressions ReDesign for Holiday decorating package pricing. 916.833.7807 Photo:Justin Lee


Find the right local pro for your project


 American Home Contractors
Certainteed Cedar Impressions 5" Straightedge Shakes (Sandstone Beige)
GAF Timberline HD (Pewter Gray)
Vista Panorama Vinyl Windows
Installed by American Home Contractors, Florham Park, NJ
Property located in Florham Park, NJ
www.njahc.com

 JWT Associates
Custom designed wallpaper on the stair risers.
Photo by Lee Manning Photography
Eclectic wooden l-shaped staircase photo in Los Angeles with painted risers
Eclectic wooden l-shaped staircase photo in Los Angeles with painted risers

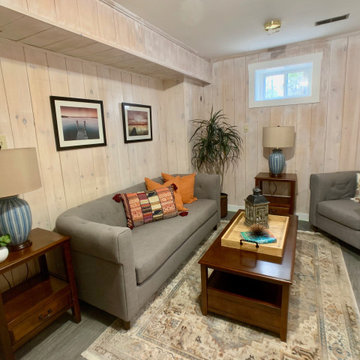
 Great Impressions Staging
Staged a small renovated lower level family room.
Example of a mountain style family room design in Boston
Example of a mountain style family room design in Boston

 Vinylume Home Improvement
CertainTeed Cedar Impressions Vinyl Siding in Seagrass.
Example of a classic green vinyl exterior home design in New York
Example of a classic green vinyl exterior home design in New York

 Signature Designs Kitchen | Bath | Interiors
Kitchens are magical and this chef wanted a kitchen full of the finest appliances and storage accessories available to make this busy household function better. We were working with the curved wood windows but we opened up the wall between the kitchen and family room, which allowed for a expansive countertop for the family to interact with the accomplished home chef. The flooring was not changed we simply worked with the floor plan and improved the layout.

 Colordrunk Designs
Ian McFarlane
Inspiration for a transitional formal dark wood floor living room remodel in Atlanta with blue walls, a standard fireplace, a stone fireplace and a tv stand
Inspiration for a transitional formal dark wood floor living room remodel in Atlanta with blue walls, a standard fireplace, a stone fireplace and a tv stand


 Great Impressions Staging
We removed all the outdated furnishings and staged with light neutrals.
Living room - rustic living room idea in Boston
Living room - rustic living room idea in Boston

 Fluidesign Studio
Building Design, Plans, and Interior Finishes by: Fluidesign Studio I Builder: Structural Dimensions Inc. I Photographer: Seth Benn Photography
Large elegant l-shaped medium tone wood floor eat-in kitchen photo in Minneapolis with a farmhouse sink, shaker cabinets, white cabinets, soapstone countertops, blue backsplash, subway tile backsplash, stainless steel appliances and an island
Large elegant l-shaped medium tone wood floor eat-in kitchen photo in Minneapolis with a farmhouse sink, shaker cabinets, white cabinets, soapstone countertops, blue backsplash, subway tile backsplash, stainless steel appliances and an island

 Fieldgate Homes
Fieldgate Homes - Impressions, Kleinburg, Ontario
Example of a minimalist home theater design in Toronto
Example of a minimalist home theater design in Toronto
 Fieldgate Homes
Fieldgate Homes - Impressions, Kleinburg, Ontario
Inspiration for a modern home office remodel in Toronto
Inspiration for a modern home office remodel in Toronto


 Whitten Architects
Jonathan Reece
Mid-sized mountain style backyard medium tone wood floor and brown floor sunroom photo in Portland Maine with a roof extension and a standard ceiling
Mid-sized mountain style backyard medium tone wood floor and brown floor sunroom photo in Portland Maine with a roof extension and a standard ceiling

 J&S by STARK
Staircase - large transitional wooden u-shaped wood railing staircase idea in New York with painted risers
12