Search results for "Impressive" in Home Design Ideas

Mid-sized trendy master beige tile, brown tile, gray tile and matchstick tile slate floor and beige floor bathroom photo in Austin with flat-panel cabinets, dark wood cabinets, gray walls, an undermount sink, a two-piece toilet, solid surface countertops and a hinged shower door

Exterior front with cantilevered carport and cedar siding.
Mid-sized contemporary one-story mixed siding exterior home idea in Austin

Open concept kitchen - transitional galley medium tone wood floor open concept kitchen idea in Vancouver with an undermount sink, shaker cabinets, white cabinets, quartzite countertops, multicolored backsplash, mosaic tile backsplash, stainless steel appliances and an island
Find the right local pro for your project

CertainTeed Cedar Impressions Vinyl Siding in Granite Gray.
Traditional gray vinyl exterior home idea in New York

Black and white trim and warm gray walls create transitional style in a small-space living room.
Example of a small transitional laminate floor and brown floor living room design in Minneapolis with gray walls, a standard fireplace and a tile fireplace

The Impressions bed is sure to make an impression in any bedroom. The modern design features a quilted grid design on a wave shaped frame. It’s made of soft Italian leather and includes a slatted wood bed frame. No mattress included.
Queen $999
King $1,299
Dimensions:
Queen: 6' x 7'11" x 3'3"
King: 6'8" x 7'11" x 3'3"

The sweeping floral patterns of our signature Impressions decorative glass are elegantly refreshed with nickel caming to create Renewed Impressions. The Contemporary design's textured surface offers a high privacy level.

Cantilevered carport with cedar siding.
Carport - mid-sized contemporary attached carport idea in Austin

This narrow condo entryway called for low profile pieces to provide a perch to put on shoes, storage for this and that along with a nice spot to check your reflection before heading out the door.

Dry Creek Bed, Boulder Retaining Wall, Impressions Outdoor Living
This is an example of a mid-sized modern landscaping in Minneapolis.

Example of a mid-sized classic backyard concrete paver patio design in Salt Lake City with a fire pit and no cover

CUTTING-EDGE OFFICE FRONT DESK DESIGN
We have created the ultimate room divider for your professional workspace. Say hello to Facet – the best you can find in office front desk design. Facet is a fully modular system and available in any size. The separate facets can rotate. If you leave Facet as it is, you have a neat, polished look, but if you decide to turn some of the facets around you can create a quirky, fun screen for your office. It is all up to you! Either way, you are sure to impress your clients with this chic and unique modern office divider.
CREATE AN INSPIRING WORKSPACE WITH FACET
Having a welcoming and motivational workspace is very important. Your colleagues and you spend so much time at your office, you should be able to draw inspiration from it instead of feeling drained when you enter it. Having well-made furniture and beautifully designed pieces in your workspace, will help in creating an inspiring workspace. And that is why Facet office front desk design is ideal for an office environment. The craftsmanship and attention to detail in the design, will make anyone feel motivated to be creative and do their best.
Facet works perfectly as a backdrop behind reception to separate it from the rest of the office. This creates a calm and welcoming area at reception for your clients and guests. It also gives a stylish and professional first impression of your company. Choose Facet for on trend office front desk design décor.
GO FROM POLISHED TO PLAYFUL WITH FACET
The cool thing about Facet is that you can alter the look of it. You can turn around the diamond-shaped facets to change the look of the pattern and to adjust the amount that can be seen through it. Take a look at the sixth picture on this page. Drag the vertical line over the picture from left to right and back again. See how the screen goes from neat and polished to fun and playful? You can achieve the same look with our office front desk design screen by turning the facets around or keeping them as they are.
Facet room divider screens are available in any size, we just need your desired dimensions and will start assembling it. It is also available in a range of sophisticated colors. Choose one that fits your office interior, or we can develop a specific color if you want something that we don’t have on offer. Developing your own color will cost a bit more, contact us for the possibilities. We want you to be 100% happy with your office front desk design, so feel free to phone or email us if you have any questions or special requests!
This particular office divider is installed in a trendy medical clinic in Brisbane, Australia. It divides the reception area from the working area. Interior design is done by Louise Kollosche.
Project – Office Front Desk Design
Product – Room Divider Facet
Dimensions – Width 306cm x Height 171cm
Color – White
Ceiling Attachments – Brushed Stainless Steel
Location – Brisbane, Australia
Client – Karen Campbell, BCNC
Architect – Louise Kollosche, Kodesigned
Builder – Phillip Boon, Ulex Constructions
Photography – Cathy Taylor Photography

Our clients wanted an impressive light fixture to hang from their 3 story staircase but a skylight situated at the top of the ceiling made it seem like an impossible request. Interior Designer Rebecca Robeson came up with a creative solution by designing a steal sculpture reminiscent of a large tree branch. The branch-like sculpture allows natural light to filter through the skylight by day while providing unlimited access points for 48 individual bocci lights to illuminate by night. The 700 pound steel sculpture needed to be properly engineered and securely welded to the structure of the house. It was not a small undertaking but the Robeson Design team pulled it off!
This unique light fixture makes a WOW first impression the moment you enter the front door and winds its way through the center of the home to the 3rd floor providing enjoyment at every turn. Robeson Design added sconces thorough out the spiral staircase with subtle silver branches to enhance the theme.
Our clients think it's quite possibly the most stunning feature of their newly remodeled LaJolla home.
San Diego Interior Design Firm, Robeson Design Interiors, Interior Design & Photo Styling | Please Note: For information on items seen in these photos, leave a comment. For info about our work: info@robesondesign.com

Family room - small modern loft-style light wood floor family room idea in Orange County with beige walls and a tv stand

Letters and Lens Photography
Inspiration for a small modern dark wood floor entryway remodel in Los Angeles with white walls and a black front door

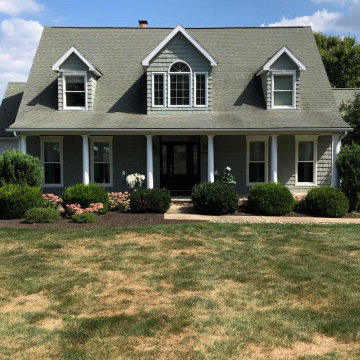
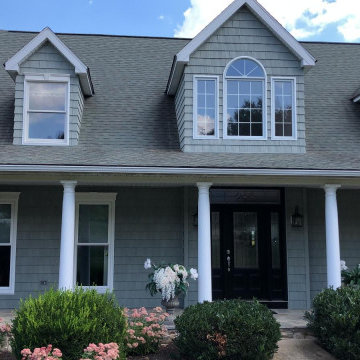
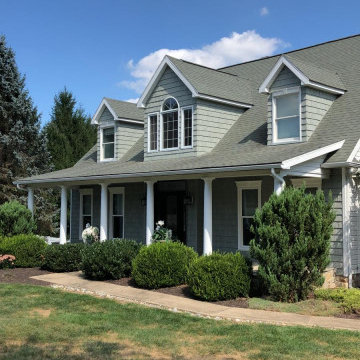
Primary Product: Cedar Impressions, Perfection Shingles
Size: Double 7" Straight Edge
Color: Cypress
+ Roof: Landmark TL (color: Shenandoah)
Example of a large arts and crafts green three-story vinyl exterior home design in Philadelphia
13