
Search results for "Impressive" in Home Design Ideas

 Austin Impressions - A Design and Build Firm
Example of a large trendy master white tile and porcelain tile porcelain tile and beige floor drop-in bathtub design in Austin with a drop-in sink, flat-panel cabinets, medium tone wood cabinets, gray walls and quartz countertops

 Great Impressions Staging
We removed all the outdated furnishings and staged with light neutrals. Sugar Hill Retirement Community, Wolfeboro
Inspiration for a timeless living room remodel in Portland Maine
Inspiration for a timeless living room remodel in Portland Maine

Find the right local pro for your project

 Catherine Renae Thomas Design Co.
Photo: Brian Barkley © 2015 Houzz
Elegant walk-out light wood floor and beige floor living room photo with gray walls and a ribbon fireplace
Elegant walk-out light wood floor and beige floor living room photo with gray walls and a ribbon fireplace

 Impressions Redesign
Holiday Decorating. The owner wanted to use grandmothers quilt in design. Christmas dishes and a collection of Souvenir Dolls from around the world. The tree boasts more dolls, flags from 15 countries, colored large bulb lights and lighted shooting stars.Call Impressions ReDesign for Holiday decorating package pricing. 916.833.7807 Photo Justin Lee
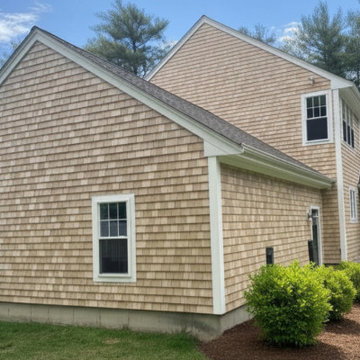
 Care Free Homes, Inc.
CertainTeed Individual Cedar Impressions Sawmill Shingles Vinyl Siding Natural Blend, Assonet, MA | Care Free Homes, Inc, Free Siding Quotes, (508) 997-1111

 Living Stone Design + Build
A rustic modern deck with wood plank flooring and expansive mountain views creates a serene outdoor living space. This sustainable and beautifully designed feature of the organic mountain home seamlessly blends luxury and nature, crafted.

 Vinylume Home Improvement
CertainTeed Cedar Impressions vinyl siding in Natural Clay.
Traditional gray one-story vinyl exterior home idea in New York
Traditional gray one-story vinyl exterior home idea in New York

 CertainTeed Living Spaces®
Primary Product: CertainTeed Cedar Impressions® Perfection Shingles
Size: Double 7" Straight Edge
Color: Buckskin
Example of a mid-sized classic beige two-story vinyl exterior home design in Philadelphia
Example of a mid-sized classic beige two-story vinyl exterior home design in Philadelphia
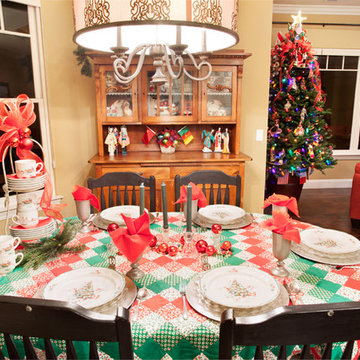 Impressions Redesign
Holiday Decorating. The owner wanted to use grandmothers quilt in design. Christmas dishes and a collection of Souvenir Dolls from around the world. The tree boasts more dolls, flags from 15 countries, colored large bulb lights and lighted shooting stars.Call Impressions ReDesign for Holiday decorating package pricing. 916.833.7807 Photo Justin Lee


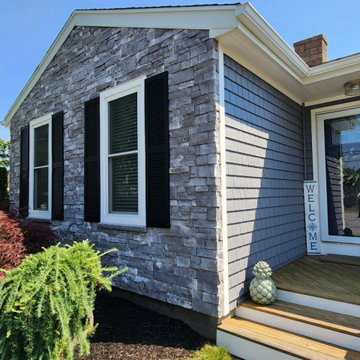 Care Free Homes, Inc.
STONEfaçade in the color Adirondack Snowfall and Cedar Impressions Sawmill in the color Flagstone

 Coddington Design
This boy's bedroom features a West Elm reclaimed wood headboard and bed alongside a pair of grey lacquer and brass detailed nightstands, and a brass chandelier. Tones of blue and grey are used throughout in the striped area rug by Jaipur, patterned bedding, and window treatment.
Photo: Caren Alpert


 Alma em Design
Foto Adriano Escanhuela - São Paulo
Example of a small eclectic blue tile and ceramic tile porcelain tile bathroom design with white walls
Example of a small eclectic blue tile and ceramic tile porcelain tile bathroom design with white walls

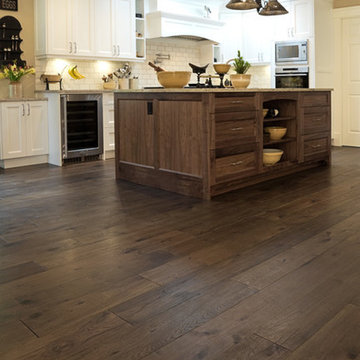
 Victor Mulbauer
New Installation of Red Oak Wood, 3 1/4 in width. White-washed Bona Stain was used, Bona Finish, as well as Bona Traffic HD. Dustless sanding.
Living room - contemporary living room idea in Detroit
Living room - contemporary living room idea in Detroit


 Vinylume Home Improvement
CertainTeed Cedar Impressions Vinyl Siding in Heritage Cream.
Traditional beige vinyl exterior home idea in New York
Traditional beige vinyl exterior home idea in New York
 Great Impressions Staging
We removed all the outdated furnishings and staged with light neutrals.
Inspiration for a country red floor, exposed beam and vaulted ceiling living room remodel in Boston with white walls
Inspiration for a country red floor, exposed beam and vaulted ceiling living room remodel in Boston with white walls
15