
Search results for "Impressive" in Home Design Ideas

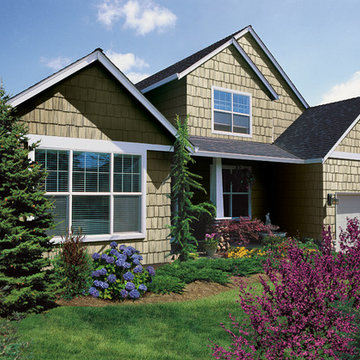
 CertainTeed Living Spaces®
Primary Product: CertainTeed Cedar Impressions® Perfection Shingles
Size: Double 9" Staggered Rough-Split Shakes
Color: Natural Clay
Inspiration for a small timeless brown two-story vinyl exterior home remodel in Philadelphia
Inspiration for a small timeless brown two-story vinyl exterior home remodel in Philadelphia

 Bloomming
CUTTING-EDGE OFFICE FRONT DESK DESIGN
We have created the ultimate room divider for your professional workspace. Say hello to Facet – the best you can find in office front desk design. Facet is a fully modular system and available in any size. The separate facets can rotate. If you leave Facet as it is, you have a neat, polished look, but if you decide to turn some of the facets around you can create a quirky, fun screen for your office. It is all up to you! Either way, you are sure to impress your clients with this chic and unique modern office divider.
CREATE AN INSPIRING WORKSPACE WITH FACET
Having a welcoming and motivational workspace is very important. Your colleagues and you spend so much time at your office, you should be able to draw inspiration from it instead of feeling drained when you enter it. Having well-made furniture and beautifully designed pieces in your workspace, will help in creating an inspiring workspace. And that is why Facet office front desk design is ideal for an office environment. The craftsmanship and attention to detail in the design, will make anyone feel motivated to be creative and do their best.
Facet works perfectly as a backdrop behind reception to separate it from the rest of the office. This creates a calm and welcoming area at reception for your clients and guests. It also gives a stylish and professional first impression of your company. Choose Facet for on trend office front desk design décor.
GO FROM POLISHED TO PLAYFUL WITH FACET
The cool thing about Facet is that you can alter the look of it. You can turn around the diamond-shaped facets to change the look of the pattern and to adjust the amount that can be seen through it. Take a look at the sixth picture on this page. Drag the vertical line over the picture from left to right and back again. See how the screen goes from neat and polished to fun and playful? You can achieve the same look with our office front desk design screen by turning the facets around or keeping them as they are.
Facet room divider screens are available in any size, we just need your desired dimensions and will start assembling it. It is also available in a range of sophisticated colors. Choose one that fits your office interior, or we can develop a specific color if you want something that we don’t have on offer. Developing your own color will cost a bit more, contact us for the possibilities. We want you to be 100% happy with your office front desk design, so feel free to phone or email us if you have any questions or special requests!
This particular office divider is installed in a trendy medical clinic in Brisbane, Australia. It divides the reception area from the working area. Interior design is done by Louise Kollosche.
Project – Office Front Desk Design
Product – Room Divider Facet
Dimensions – Width 306cm x Height 171cm
Color – White
Ceiling Attachments – Brushed Stainless Steel
Location – Brisbane, Australia
Client – Karen Campbell, BCNC
Architect – Louise Kollosche, Kodesigned
Builder – Phillip Boon, Ulex Constructions
Photography – Cathy Taylor Photography
Find the right local pro for your project
 Demlang Builders
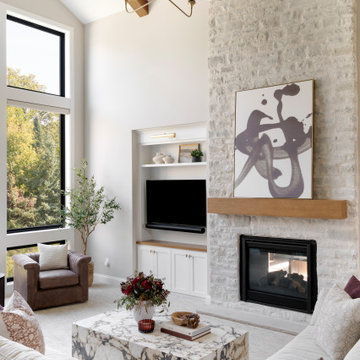
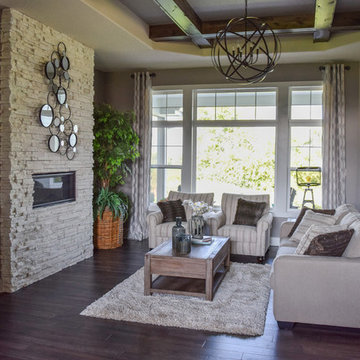
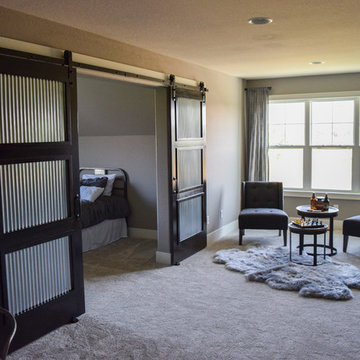
Imagine yourself in a perfectly designed, 2,800 sq. ft. split-bedroom ranch. The Dakota, Demlang Builders newest design is awe-inspiring including the amenities today’s families are looking for. The Dakota’s exceptional architectural details and curb appeal are showcased by an impressive stone entry.
A welcoming foyer draws you into the heart of the Dakota, where you’ll find 10’ high ceilings, an abundance of stately windows and wood beam ceiling treatments throughout. The great room is highlighted by an impressive stone/wood fireplace and expansive entertaining space that flows into the kitchen. The kitchen is tastefully appointed in every way with impressive maple painted cabinets, over-sized island, stainless steel apron sink and quartz counter tops. The kitchen features a walk-in pantry, induction cook top, and built-in double-ovens.
The dinette right off the kitchen opens up to a cozy hearth room that focuses on a dramatic fireplace. An impressive cathedral ceiling with a unique truss ceiling treatment makes this space a favorite room.
Our most exciting design element is the “Family Command Center”, you can’t help but stay organized with this space. The Family Command Center is a functional area you can play, work, craft, accomplish chores or simply create memories. This one-of-a-kind room even remembers your favorite furry family member by including a dog wash station.
The Dakota is full of surprises, such as its “Multi-Use Retreat” on the second floor which is perfect for boomerang kids or for visiting guests. This exclusive space includes a private bath, bedroom and sitting room.
The first floor master suite features expansive windows and a patio door leading to an intimate, covered, screened-in porch, his-and-hers walk-in closets and beamed ceiling treatment. The spa-like master bath includes a custom tile/glass shower, Kohler free-standing tub and dual his-and-hers vanities with quartz tops.
Rounding out this distinctive home is a powder room located off the back hallway and two spacious bedrooms with a Jack-and-Jill bathroom.
 Grennan Construction
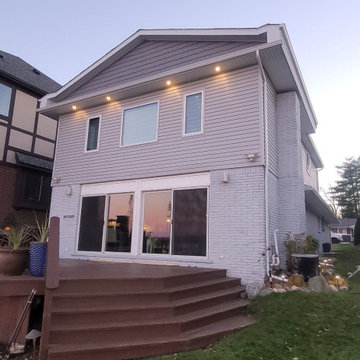
This project focuses on enhancing the exterior of a home by seamlessly tying in new siding and trim with existing materials following the addition of a gable roof. The work ensures a polished, cohesive look that blends the old and new areas seamlessly, with a focus on durability and aesthetic appeal.
Siding Installation
CertainTeed Monogram Vinyl Siding:
Install CertainTeed Monogram .046 vinyl siding, along with coordinating “J” channel, to newly constructed areas created by the gable roof addition.
Expertly tie in the new siding to the existing siding for a uniform, clean finish.
CertainTeed Cedar Impressions Cedar Shake Vinyl Siding:
Install Cedar Impressions cedar shake vinyl siding on the gable end facing the lake, adding a distinctive, textured appearance that complements the natural surroundings.
Aluminum Trim Installation
Custom Aluminum Trim Installation:
Custom-bent aluminum trim will be installed on the following areas:
Rakes
Fascia
Garage Door
All existing aluminum trim on eave and rake edges, as well as the garage, will be removed and replaced with new aluminum trim coil.
Gable Roof Addition Trim:
Install new aluminum trim on the newly constructed gable roof addition for a fully integrated look.
Garage Door Weather Stripping:
Install white garage door weather stripping for improved energy efficiency and a clean, finished edge.
Sealant and Finishing Touches
All new trim will be sealed using #900 Solar Seal (Terpolymer sealant), color-matched to the trim for a seamless appearance and long-lasting protection.
This project combines high-quality materials like CertainTeed Monogram siding and Cedar Impressions shake with expert craftsmanship to deliver a durable, stylish exterior upgrade. The result will be a cohesive look that enhances the home's curb appeal and stands up to the elements.
 Demlang Builders
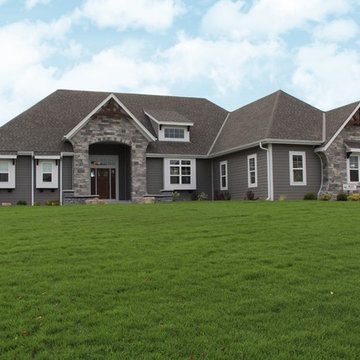
Imagine yourself in a perfectly designed, 2,800 sq. ft. split-bedroom ranch. The Dakota, Demlang Builders newest design is awe-inspiring including the amenities today’s families are looking for. The Dakota’s exceptional architectural details and curb appeal are showcased by an impressive stone entry.
A welcoming foyer draws you into the heart of the Dakota, where you’ll find 10’ high ceilings, an abundance of stately windows and wood beam ceiling treatments throughout. The great room is highlighted by an impressive stone/wood fireplace and expansive entertaining space that flows into the kitchen. The kitchen is tastefully appointed in every way with impressive maple painted cabinets, over-sized island, stainless steel apron sink and quartz counter tops. The kitchen features a walk-in pantry, induction cook top, and built-in double-ovens.
The dinette right off the kitchen opens up to a cozy hearth room that focuses on a dramatic fireplace. An impressive cathedral ceiling with a unique truss ceiling treatment makes this space a favorite room.
Our most exciting design element is the “Family Command Center”, you can’t help but stay organized with this space. The Family Command Center is a functional area you can play, work, craft, accomplish chores or simply create memories. This one-of-a-kind room even remembers your favorite furry family member by including a dog wash station.
The Dakota is full of surprises, such as its “Multi-Use Retreat” on the second floor which is perfect for boomerang kids or for visiting guests. This exclusive space includes a private bath, bedroom and sitting room.
The first floor master suite features expansive windows and a patio door leading to an intimate, covered, screened-in porch, his-and-hers walk-in closets and beamed ceiling treatment. The spa-like master bath includes a custom tile/glass shower, Kohler free-standing tub and dual his-and-hers vanities with quartz tops.
Rounding out this distinctive home is a powder room located off the back hallway and two spacious bedrooms with a Jack-and-Jill bathroom.
 Demlang Builders
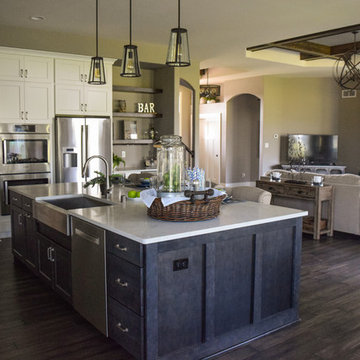
Imagine yourself in a perfectly designed, 2,800 sq. ft. split-bedroom ranch. The Dakota, Demlang Builders newest design is awe-inspiring including the amenities today’s families are looking for. The Dakota’s exceptional architectural details and curb appeal are showcased by an impressive stone entry.
A welcoming foyer draws you into the heart of the Dakota, where you’ll find 10’ high ceilings, an abundance of stately windows and wood beam ceiling treatments throughout. The great room is highlighted by an impressive stone/wood fireplace and expansive entertaining space that flows into the kitchen. The kitchen is tastefully appointed in every way with impressive maple painted cabinets, over-sized island, stainless steel apron sink and quartz counter tops. The kitchen features a walk-in pantry, induction cook top, and built-in double-ovens.
The dinette right off the kitchen opens up to a cozy hearth room that focuses on a dramatic fireplace. An impressive cathedral ceiling with a unique truss ceiling treatment makes this space a favorite room.
Our most exciting design element is the “Family Command Center”, you can’t help but stay organized with this space. The Family Command Center is a functional area you can play, work, craft, accomplish chores or simply create memories. This one-of-a-kind room even remembers your favorite furry family member by including a dog wash station.
The Dakota is full of surprises, such as its “Multi-Use Retreat” on the second floor which is perfect for boomerang kids or for visiting guests. This exclusive space includes a private bath, bedroom and sitting room.
The first floor master suite features expansive windows and a patio door leading to an intimate, covered, screened-in porch, his-and-hers walk-in closets and beamed ceiling treatment. The spa-like master bath includes a custom tile/glass shower, Kohler free-standing tub and dual his-and-hers vanities with quartz tops.
Rounding out this distinctive home is a powder room located off the back hallway and two spacious bedrooms with a Jack-and-Jill bathroom.
 Demlang Builders
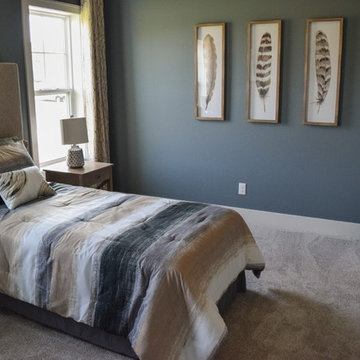
Imagine yourself in a perfectly designed, 2,800 sq. ft. split-bedroom ranch. The Dakota, Demlang Builders newest design is awe-inspiring including the amenities today’s families are looking for. The Dakota’s exceptional architectural details and curb appeal are showcased by an impressive stone entry.
A welcoming foyer draws you into the heart of the Dakota, where you’ll find 10’ high ceilings, an abundance of stately windows and wood beam ceiling treatments throughout. The great room is highlighted by an impressive stone/wood fireplace and expansive entertaining space that flows into the kitchen. The kitchen is tastefully appointed in every way with impressive maple painted cabinets, over-sized island, stainless steel apron sink and quartz counter tops. The kitchen features a walk-in pantry, induction cook top, and built-in double-ovens.
The dinette right off the kitchen opens up to a cozy hearth room that focuses on a dramatic fireplace. An impressive cathedral ceiling with a unique truss ceiling treatment makes this space a favorite room.
Our most exciting design element is the “Family Command Center”, you can’t help but stay organized with this space. The Family Command Center is a functional area you can play, work, craft, accomplish chores or simply create memories. This one-of-a-kind room even remembers your favorite furry family member by including a dog wash station.
The Dakota is full of surprises, such as its “Multi-Use Retreat” on the second floor which is perfect for boomerang kids or for visiting guests. This exclusive space includes a private bath, bedroom and sitting room.
The first floor master suite features expansive windows and a patio door leading to an intimate, covered, screened-in porch, his-and-hers walk-in closets and beamed ceiling treatment. The spa-like master bath includes a custom tile/glass shower, Kohler free-standing tub and dual his-and-hers vanities with quartz tops.
Rounding out this distinctive home is a powder room located off the back hallway and two spacious bedrooms with a Jack-and-Jill bathroom.
 Demlang Builders
Imagine yourself in a perfectly designed, 2,800 sq. ft. split-bedroom ranch. The Dakota, Demlang Builders newest design is awe-inspiring including the amenities today’s families are looking for. The Dakota’s exceptional architectural details and curb appeal are showcased by an impressive stone entry.
A welcoming foyer draws you into the heart of the Dakota, where you’ll find 10’ high ceilings, an abundance of stately windows and wood beam ceiling treatments throughout. The great room is highlighted by an impressive stone/wood fireplace and expansive entertaining space that flows into the kitchen. The kitchen is tastefully appointed in every way with impressive maple painted cabinets, over-sized island, stainless steel apron sink and quartz counter tops. The kitchen features a walk-in pantry, induction cook top, and built-in double-ovens.
The dinette right off the kitchen opens up to a cozy hearth room that focuses on a dramatic fireplace. An impressive cathedral ceiling with a unique truss ceiling treatment makes this space a favorite room.
Our most exciting design element is the “Family Command Center”, you can’t help but stay organized with this space. The Family Command Center is a functional area you can play, work, craft, accomplish chores or simply create memories. This one-of-a-kind room even remembers your favorite furry family member by including a dog wash station.
The Dakota is full of surprises, such as its “Multi-Use Retreat” on the second floor which is perfect for boomerang kids or for visiting guests. This exclusive space includes a private bath, bedroom and sitting room.
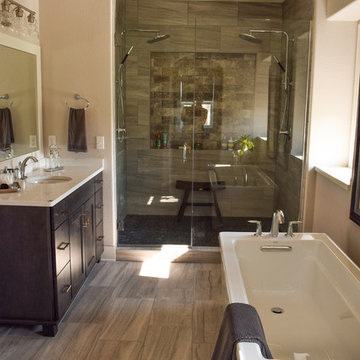
The first floor master suite features expansive windows and a patio door leading to an intimate, covered, screened-in porch, his-and-hers walk-in closets and beamed ceiling treatment. The spa-like master bath includes a custom tile/glass shower, Kohler free-standing tub and dual his-and-hers vanities with quartz tops.
Rounding out this distinctive home is a powder room located off the back hallway and two spacious bedrooms with a Jack-and-Jill bathroom.
 ABBA Construction Group

The project in Stone Harbor, New Jersey, involved the meticulous installation of CertainTeed Siding products, transforming a historic cottage located on the quaint street of Stone Court. This renovation was not just an upgrade; it was a revival of the home's character and charm. The primary choice of siding was the Cedar Impressions Granite Gray Siding, renowned for its durability and elegant appearance that echoes natural cedar wood without the maintenance worries. This siding was carefully selected to complement the coastal ambiance of Stone Harbor while offering resilience against the harsh seaside weather.
In addition to the Cedar Impressions, the project also included the installation of Monogram D4 Granite Gray Horizontal siding. This product line is celebrated for its exceptional quality and ability to mimic the look of traditional wood siding, but with the added benefits of modern vinyl technology. The Monogram D4 siding brought a sleek and contemporary feel to the cottage, balancing beautifully with the rustic charm of the Cedar Impressions.
A crucial aspect of this renovation was the restoration of the cottage's pergola. This feature, essential to the property's historic character, was meticulously refurbished to match the new siding while preserving its original design and integrity. The restoration process involved careful attention to detail, ensuring that the pergola seamlessly integrated with the updated exterior aesthetic.
The combination of these CertainTeed products and the skilled craftsmanship employed in their installation resulted in a stunning transformation. The cottage on Stone Court now stands as a testament to how modern materials can be used to preserve and enhance the beauty of historic properties, especially in a setting as picturesque and demanding as the exclusive shore town of Stone Harbor, NJ.
 Demlang Builders
Imagine yourself in a perfectly designed, 2,800 sq. ft. split-bedroom ranch. The Dakota, Demlang Builders newest design is awe-inspiring including the amenities today’s families are looking for. The Dakota’s exceptional architectural details and curb appeal are showcased by an impressive stone entry.
A welcoming foyer draws you into the heart of the Dakota, where you’ll find 10’ high ceilings, an abundance of stately windows and wood beam ceiling treatments throughout. The great room is highlighted by an impressive stone/wood fireplace and expansive entertaining space that flows into the kitchen. The kitchen is tastefully appointed in every way with impressive maple painted cabinets, over-sized island, stainless steel apron sink and quartz counter tops. The kitchen features a walk-in pantry, induction cook top, and built-in double-ovens.
The dinette right off the kitchen opens up to a cozy hearth room that focuses on a dramatic fireplace. An impressive cathedral ceiling with a unique truss ceiling treatment makes this space a favorite room.
Our most exciting design element is the “Family Command Center”, you can’t help but stay organized with this space. The Family Command Center is a functional area you can play, work, craft, accomplish chores or simply create memories. This one-of-a-kind room even remembers your favorite furry family member by including a dog wash station.
The Dakota is full of surprises, such as its “Multi-Use Retreat” on the second floor which is perfect for boomerang kids or for visiting guests. This exclusive space includes a private bath, bedroom and sitting room.
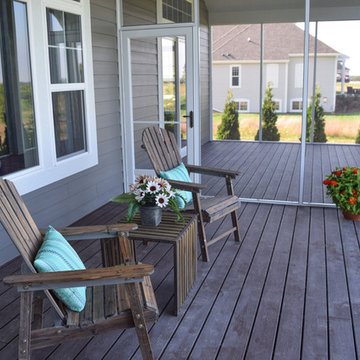
The first floor master suite features expansive windows and a patio door leading to an intimate, covered, screened-in porch, his-and-hers walk-in closets and beamed ceiling treatment. The spa-like master bath includes a custom tile/glass shower, Kohler free-standing tub and dual his-and-hers vanities with quartz tops.
Rounding out this distinctive home is a powder room located off the back hallway and two spacious bedrooms with a Jack-and-Jill bathroom.
 Demlang Builders
Imagine yourself in a perfectly designed, 2,800 sq. ft. split-bedroom ranch. The Dakota, Demlang Builders newest design is awe-inspiring including the amenities today’s families are looking for. The Dakota’s exceptional architectural details and curb appeal are showcased by an impressive stone entry.
A welcoming foyer draws you into the heart of the Dakota, where you’ll find 10’ high ceilings, an abundance of stately windows and wood beam ceiling treatments throughout. The great room is highlighted by an impressive stone/wood fireplace and expansive entertaining space that flows into the kitchen. The kitchen is tastefully appointed in every way with impressive maple painted cabinets, over-sized island, stainless steel apron sink and quartz counter tops. The kitchen features a walk-in pantry, induction cook top, and built-in double-ovens.
The dinette right off the kitchen opens up to a cozy hearth room that focuses on a dramatic fireplace. An impressive cathedral ceiling with a unique truss ceiling treatment makes this space a favorite room.
Our most exciting design element is the “Family Command Center”, you can’t help but stay organized with this space. The Family Command Center is a functional area you can play, work, craft, accomplish chores or simply create memories. This one-of-a-kind room even remembers your favorite furry family member by including a dog wash station.
The Dakota is full of surprises, such as its “Multi-Use Retreat” on the second floor which is perfect for boomerang kids or for visiting guests. This exclusive space includes a private bath, bedroom and sitting room.
The first floor master suite features expansive windows and a patio door leading to an intimate, covered, screened-in porch, his-and-hers walk-in closets and beamed ceiling treatment. The spa-like master bath includes a custom tile/glass shower, Kohler free-standing tub and dual his-and-hers vanities with quartz tops.
Rounding out this distinctive home is a powder room located off the back hallway and two spacious bedrooms with a Jack-and-Jill bathroom.
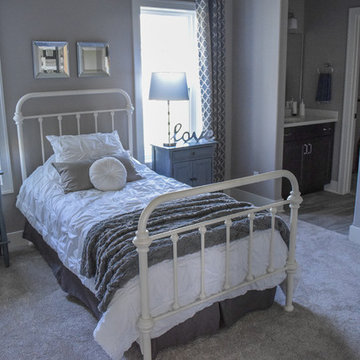 Demlang Builders
Imagine yourself in a perfectly designed, 2,800 sq. ft. split-bedroom ranch. The Dakota, Demlang Builders newest design is awe-inspiring including the amenities today’s families are looking for. The Dakota’s exceptional architectural details and curb appeal are showcased by an impressive stone entry.
A welcoming foyer draws you into the heart of the Dakota, where you’ll find 10’ high ceilings, an abundance of stately windows and wood beam ceiling treatments throughout. The great room is highlighted by an impressive stone/wood fireplace and expansive entertaining space that flows into the kitchen. The kitchen is tastefully appointed in every way with impressive maple painted cabinets, over-sized island, stainless steel apron sink and quartz counter tops. The kitchen features a walk-in pantry, induction cook top, and built-in double-ovens.
The dinette right off the kitchen opens up to a cozy hearth room that focuses on a dramatic fireplace. An impressive cathedral ceiling with a unique truss ceiling treatment makes this space a favorite room.
Our most exciting design element is the “Family Command Center”, you can’t help but stay organized with this space. The Family Command Center is a functional area you can play, work, craft, accomplish chores or simply create memories. This one-of-a-kind room even remembers your favorite furry family member by including a dog wash station.
The Dakota is full of surprises, such as its “Multi-Use Retreat” on the second floor which is perfect for boomerang kids or for visiting guests. This exclusive space includes a private bath, bedroom and sitting room.
The first floor master suite features expansive windows and a patio door leading to an intimate, covered, screened-in porch, his-and-hers walk-in closets and beamed ceiling treatment. The spa-like master bath includes a custom tile/glass shower, Kohler free-standing tub and dual his-and-hers vanities with quartz tops.
Rounding out this distinctive home is a powder room located off the back hallway and two spacious bedrooms with a Jack-and-Jill bathroom.
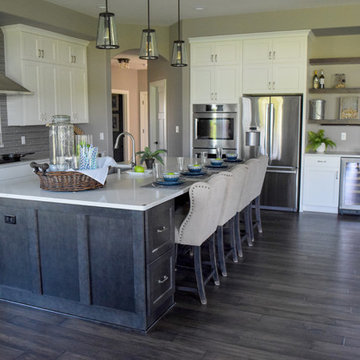 Demlang Builders
Imagine yourself in a perfectly designed, 2,800 sq. ft. split-bedroom ranch. The Dakota, Demlang Builders newest design is awe-inspiring including the amenities today’s families are looking for. The Dakota’s exceptional architectural details and curb appeal are showcased by an impressive stone entry.
A welcoming foyer draws you into the heart of the Dakota, where you’ll find 10’ high ceilings, an abundance of stately windows and wood beam ceiling treatments throughout. The great room is highlighted by an impressive stone/wood fireplace and expansive entertaining space that flows into the kitchen. The kitchen is tastefully appointed in every way with impressive maple painted cabinets, over-sized island, stainless steel apron sink and quartz counter tops. The kitchen features a walk-in pantry, induction cook top, and built-in double-ovens.
The dinette right off the kitchen opens up to a cozy hearth room that focuses on a dramatic fireplace. An impressive cathedral ceiling with a unique truss ceiling treatment makes this space a favorite room.
Our most exciting design element is the “Family Command Center”, you can’t help but stay organized with this space. The Family Command Center is a functional area you can play, work, craft, accomplish chores or simply create memories. This one-of-a-kind room even remembers your favorite furry family member by including a dog wash station.
The Dakota is full of surprises, such as its “Multi-Use Retreat” on the second floor which is perfect for boomerang kids or for visiting guests. This exclusive space includes a private bath, bedroom and sitting room.
The first floor master suite features expansive windows and a patio door leading to an intimate, covered, screened-in porch, his-and-hers walk-in closets and beamed ceiling treatment. The spa-like master bath includes a custom tile/glass shower, Kohler free-standing tub and dual his-and-hers vanities with quartz tops.
Rounding out this distinctive home is a powder room located off the back hallway and two spacious bedrooms with a Jack-and-Jill bathroom.
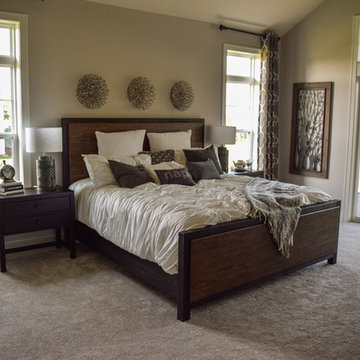 Demlang Builders
Imagine yourself in a perfectly designed, 2,800 sq. ft. split-bedroom ranch. The Dakota, Demlang Builders newest design is awe-inspiring including the amenities today’s families are looking for. The Dakota’s exceptional architectural details and curb appeal are showcased by an impressive stone entry.
A welcoming foyer draws you into the heart of the Dakota, where you’ll find 10’ high ceilings, an abundance of stately windows and wood beam ceiling treatments throughout. The great room is highlighted by an impressive stone/wood fireplace and expansive entertaining space that flows into the kitchen. The kitchen is tastefully appointed in every way with impressive maple painted cabinets, over-sized island, stainless steel apron sink and quartz counter tops. The kitchen features a walk-in pantry, induction cook top, and built-in double-ovens.
The dinette right off the kitchen opens up to a cozy hearth room that focuses on a dramatic fireplace. An impressive cathedral ceiling with a unique truss ceiling treatment makes this space a favorite room.
Our most exciting design element is the “Family Command Center”, you can’t help but stay organized with this space. The Family Command Center is a functional area you can play, work, craft, accomplish chores or simply create memories. This one-of-a-kind room even remembers your favorite furry family member by including a dog wash station.
The Dakota is full of surprises, such as its “Multi-Use Retreat” on the second floor which is perfect for boomerang kids or for visiting guests. This exclusive space includes a private bath, bedroom and sitting room.
The first floor master suite features expansive windows and a patio door leading to an intimate, covered, screened-in porch, his-and-hers walk-in closets and beamed ceiling treatment. The spa-like master bath includes a custom tile/glass shower, Kohler free-standing tub and dual his-and-hers vanities with quartz tops.
Rounding out this distinctive home is a powder room located off the back hallway and two spacious bedrooms with a Jack-and-Jill bathroom.
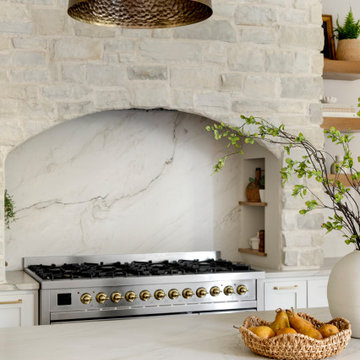
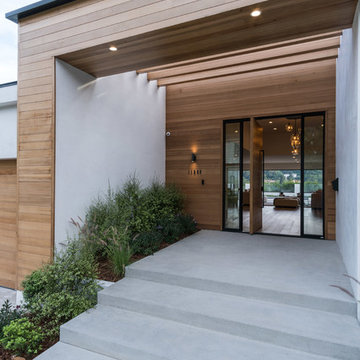
 Concept Renovations, Inc.
The Impressive Studio City Mid-Century Exterior Masterpiece was a comprehensive interior and exterior remodel, revitalizing a dated property into a stunning modern sanctuary. The homeowners sought to blend mid-century design with a contemporary twist, emphasizing clean lines, natural materials, and expansive views. We transformed the exterior with a sleek wood-paneled entrance, smooth stucco walls, and minimalist landscaping, creating an inviting curb appeal that reflects the home's architectural roots. Large, custom glass doors seamlessly connect the indoors with the outdoors, bathing the interior in natural light and offering breathtaking views of the surrounding Studio City landscape.
Inside, we continued the mid-century theme by selecting warm wood flooring, an open-concept layout, and modern fixtures that merge style with comfort. The homeowners wanted a space that felt sophisticated yet warm, and our team worked closely with them throughout the project to ensure every detail met their vision. As a Studio City-based company, we took pride in sourcing local materials and embracing the area's aesthetic. This remodel has resulted in a mid-century masterpiece that not only enhances the home’s functionality but also stands as a true statement piece in the neighborhood.
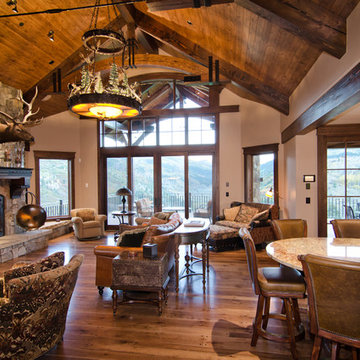

 Austin Impressions - A Design and Build Firm
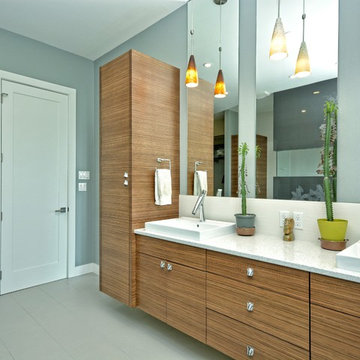
Inspiration for a large contemporary master white tile and porcelain tile porcelain tile and beige floor bathroom remodel in Austin with flat-panel cabinets, medium tone wood cabinets, blue walls, a vessel sink and quartz countertops
23