
Search results for "Impressive" in Home Design Ideas
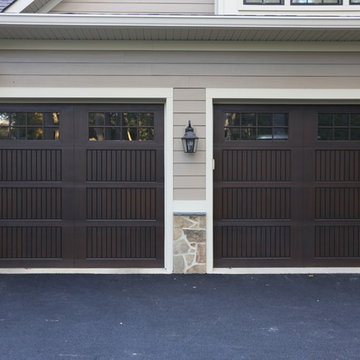
 Mid-Atlantic Door Group, Inc.
Overhead Door's Impression collection captures the warmth, beauty and detail of natural wood garage doors without the maintenance. These doors feature a wood-grain fiberglass surface while masking durable steel construction. The Impression Collection doors are available in various panel styles, 10 different stain choices, as well as multiple window, glass and decorative hardware options.

 Impress Stage One
Inspiration for a small scandinavian guest carpeted and gray floor bedroom remodel in Los Angeles with gray walls and no fireplace

Find the right local pro for your project
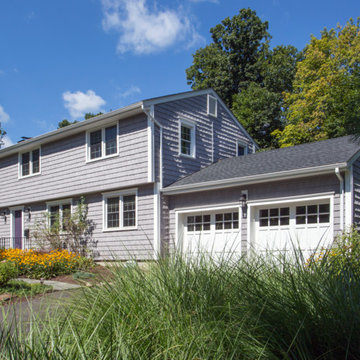
 Vinylume Home Improvement
CertainTeed Cedar Impressions vinyl siding in Granite Gray.
Inspiration for a timeless gray two-story vinyl exterior home remodel in New York
Inspiration for a timeless gray two-story vinyl exterior home remodel in New York
 MainStreet Design Build
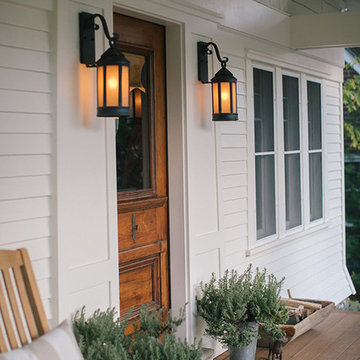
In addition to the covered porch itself, exquisite design details made this renovation all that more impressive—from the new copper and asphalt roof to the Hardiplank, clapboard, and cedar shake shingles, rustic outdoor lighting and the beautiful, panel-style front door.
Alicia Gbur Photography

 User
User http://www.seancostellophoto.com
Example of a classic u-shaped dark wood floor kitchen design in Los Angeles with recessed-panel cabinets, white cabinets, beige backsplash, stainless steel appliances and an island
Example of a classic u-shaped dark wood floor kitchen design in Los Angeles with recessed-panel cabinets, white cabinets, beige backsplash, stainless steel appliances and an island

 Heidi Caillier Design
Lauren Edith Photography
Inspiration for a mid-sized mid-century modern master medium tone wood floor and brown floor bedroom remodel in San Francisco with white walls and no fireplace
Inspiration for a mid-sized mid-century modern master medium tone wood floor and brown floor bedroom remodel in San Francisco with white walls and no fireplace
 Concept Renovations, Inc.

The Impressive Studio City Mid-Century Exterior Masterpiece was a comprehensive interior and exterior remodel, revitalizing a dated property into a stunning modern sanctuary. The homeowners sought to blend mid-century design with a contemporary twist, emphasizing clean lines, natural materials, and expansive views. We transformed the exterior with a sleek wood-paneled entrance, smooth stucco walls, and minimalist landscaping, creating an inviting curb appeal that reflects the home's architectural roots. Large, custom glass doors seamlessly connect the indoors with the outdoors, bathing the interior in natural light and offering breathtaking views of the surrounding Studio City landscape.
Inside, we continued the mid-century theme by selecting warm wood flooring, an open-concept layout, and modern fixtures that merge style with comfort. The homeowners wanted a space that felt sophisticated yet warm, and our team worked closely with them throughout the project to ensure every detail met their vision. As a Studio City-based company, we took pride in sourcing local materials and embracing the area's aesthetic. This remodel has resulted in a mid-century masterpiece that not only enhances the home’s functionality but also stands as a true statement piece in the neighborhood.
 American Home Contractors
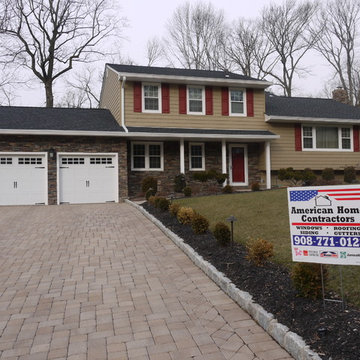
Certainteed Cedar Impressions 5" Straightedge Shakes (Suede)
GAF Timberline HD (Charcoal)
Alside Excalibur Vinyl Replacement Windows
6" K-Style Gutters and 3x4" Leaders
Installed by American Home Contractors, Florham Park, NJ
Property located in Florham Park, NJ
www.njahc.com
 CertainTeed Living Spaces®

Vertical Siding: Board & Batten (Light Maple)
+ Cedar Impressions (Sable Brown) - Double 9" Staggered Rough-Split Shakes
Trim: Restoration Millwork & Vinyl Carpentry Decorative Trim

 Blue Heron Signature Homes
Designed and built by Terramor Homes in Raleigh, NC. The kitchen cabinets were consciously chosen in classic farmhouse style. Pure white and designed to reach the ceiling, clean and simple inset doors with simple classic chrome hardware pulls make for an impressive statement. Soapstone was used on the perimeter, offering the aged traditional look you would find in a classic farm home. However, the island was topped with a slightly more modern white granite with beautiful gray movement to add interest and a hard, reliable prep surface. The island measures an impressive 7 feet by 10 feet, matches the same clean lines, but was custom painted in a deep grayed turquoise to make a statement. It serves 6 seats for everyday eating and conversation and also allows for full functionality while still enjoying all the activity and views surrounding anyone who is spending time the kitchen workspace.
Photography: M. Eric Honeycutt
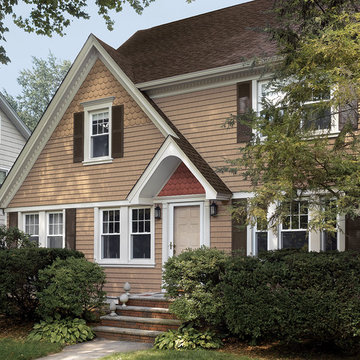 CertainTeed Living Spaces®
Primary Product: CertainTeed Cedar Impressions® Perfection Shingles
Size: Double 7" Straight Edge
Color: Buckskin
Example of a mid-sized classic beige two-story vinyl exterior home design in Philadelphia
Example of a mid-sized classic beige two-story vinyl exterior home design in Philadelphia

 Jennifer Butler Design
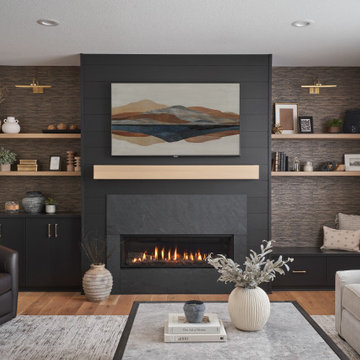
Mid-sized open concept ceramic tile living room photo in Grand Rapids with gray walls and a standard fireplace

 Urban Oasis Design & Construction LLC
Inspiration for a large transitional backyard outdoor kitchen deck remodel in Seattle with a pergola




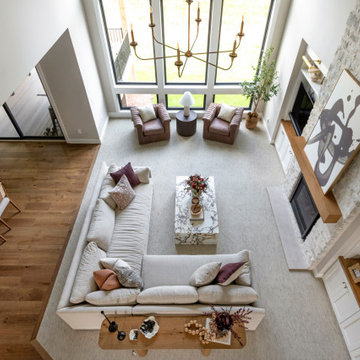
 Plain & Posh

This beautiful transitional powder room with wainscot paneling and wallpaper was transformed from a 1990's raspberry pink and ornate room. The space now breathes and feels so much larger. The vanity was a custom piece using an old chest of drawers. We removed the feet and added the custom metal base. The original hardware was then painted to match the base.
 All About Flooring

Inspiration for a large transitional master vinyl floor and beige floor bathroom remodel in Other with shaker cabinets, white cabinets, blue walls and an undermount sink
30