
Search results for "Improve efficiency" in Home Design Ideas

 CHECA Architects PC
Photo Credit: Kenneth M Wyner Photography Inc
Contemporary exterior home idea in DC Metro
Contemporary exterior home idea in DC Metro
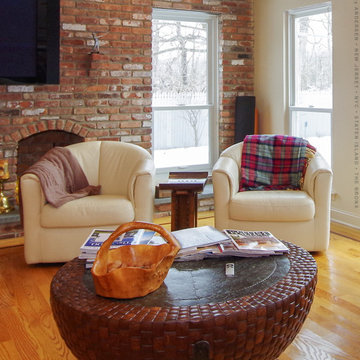
 Renewal by Andersen of NJ-NY Metro
Terrific living room with new cottage style windows we installed. Providing superb energy efficiency and stylish good looks, these two new cottage style windows bring elegant charm to this gorgeous space. From window and door ideas and design to full installation, we do it all at Renewal by Andersen of New Jersey, New York City, The Bronx and Staten Island.
. . . . . . . . . .
Improve the look and efficiency of your home with new windows and doors -- Contact us today: (844) 245-2799
 CHECA Architects PC
Kenneth M Wyner Photography Inc
Inspiration for a transitional home office remodel in DC Metro
Inspiration for a transitional home office remodel in DC Metro
Find the right local pro for your project
 CHECA Architects PC
Kenneth M Wyner Photography Inc
Inspiration for a transitional entryway remodel in DC Metro
Inspiration for a transitional entryway remodel in DC Metro
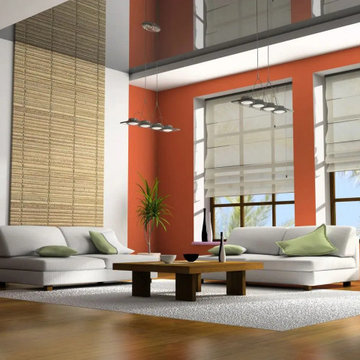
 Window Choices Inc
Our replacement windows are designed to blend style, efficiency, and performance, ensuring your home stays comfortable and beautiful year-round.
Premium Replacement Windows – Available in double-hung, casement, bay, bow, sliding, and custom window designs.
Energy Efficiency You Can Trust – ENERGY STAR® certified to reduce drafts, lower energy bills, and improve comfort.
Custom-Fit Options – Each window is designed to perfectly complement your home’s style, whether historic or modern.
In Wakefield, MA, durable and energy-efficient windows and doors are essential for year-round comfort. At Elegant Doors and Windows, we provide premium products, expert installation, and local expertise to protect your home while enhancing its curb appeal, efficiency, and long-term value.
 CHECA Architects PC
Kenneth M Wyner Photography Inc
Example of a transitional great room design in DC Metro
Example of a transitional great room design in DC Metro
 CHECA Architects PC
Photo Credit: Kenneth M Wyner Photography Inc
Living room - transitional living room idea in DC Metro
Living room - transitional living room idea in DC Metro



 Bellweather Design-Build
Bellweather Construction, LLC is a trained and certified remodeling and home improvement general contractor that specializes in period-appropriate renovations and energy efficiency improvements. Bellweather's managing partner, William Giesey, has over 20 years of experience providing construction management and design services for high-quality home renovations in Philadelphia and its Main Line suburbs. Will is a BPI-certified building analyst, NARI-certified kitchen and bath remodeler, and active member of his local NARI chapter. He is the acting chairman of a local historical commission and has participated in award-winning restoration and historic preservation projects. His work has been showcased on home tours and featured in magazines.
 Bellweather Design-Build
Bellweather Construction, LLC is a trained and certified remodeling and home improvement general contractor that specializes in period-appropriate renovations and energy efficiency improvements. Bellweather's managing partner, William Giesey, has over 20 years of experience providing construction management and design services for high-quality home renovations in Philadelphia and its Main Line suburbs. Will is a BPI-certified building analyst, NARI-certified kitchen and bath remodeler, and active member of his local NARI chapter. He is the acting chairman of a local historical commission and has participated in award-winning restoration and historic preservation projects. His work has been showcased on home tours and featured in magazines.
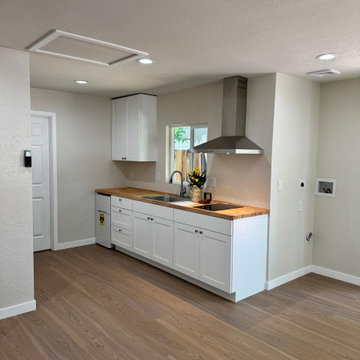
 Lushov Construction Inc.
This compact contemporary kitchen remodel maximizes a smaller footprint with an efficient layout, clean white cabinetry, and warm natural butcher block countertops. The design features a striking stainless steel chimney range hood and durable light wood flooring, creating a bright, open, and inviting atmosphere without feeling cramped. By prioritizing smart space planning and modern finishes, this updated layout offers a highly functional, stylish cooking area perfectly tailored for everyday living.
 Bellweather Design-Build
Bellweather Construction, LLC is a trained and certified remodeling and home improvement general contractor that specializes in period-appropriate renovations and energy efficiency improvements. Bellweather's managing partner, William Giesey, has over 20 years of experience providing construction management and design services for high-quality home renovations in Philadelphia and its Main Line suburbs. Will is a BPI-certified building analyst, NARI-certified kitchen and bath remodeler, and active member of his local NARI chapter. He is the acting chairman of a local historical commission and has participated in award-winning restoration and historic preservation projects. His work has been showcased on home tours and featured in magazines.
 Bellweather Design-Build
Bellweather Construction, LLC is a trained and certified remodeling and home improvement general contractor that specializes in period-appropriate renovations and energy efficiency improvements. Bellweather's managing partner, William Giesey, has over 20 years of experience providing construction management and design services for high-quality home renovations in Philadelphia and its Main Line suburbs. Will is a BPI-certified building analyst, NARI-certified kitchen and bath remodeler, and active member of his local NARI chapter. He is the acting chairman of a local historical commission and has participated in award-winning restoration and historic preservation projects. His work has been showcased on home tours and featured in magazines.
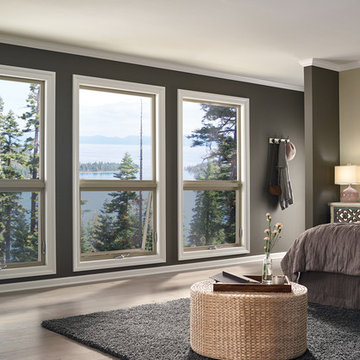
 Colorado Window Company
If your home windows are over 20 years old, chances are they’re due for replacement. When it comes time to get rid of your old windows and replace them with new ones, double hung windows are a great choice for Denver homes. Double hung windows are easy to operate, they’re energy efficient, they keep your home at a more comfortable temperature, and they also reduce outside noise.

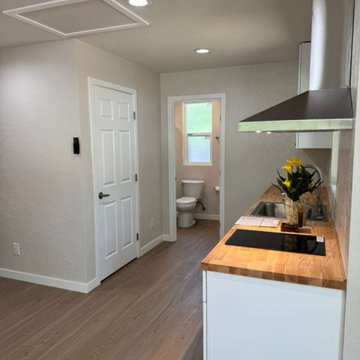 Lushov Construction Inc.
This compact contemporary kitchen remodel maximizes a smaller footprint with an efficient layout, clean white cabinetry, and warm natural butcher block countertops. The design features a striking stainless steel chimney range hood and durable light wood flooring, creating a bright, open, and inviting atmosphere without feeling cramped. By prioritizing smart space planning and modern finishes, this updated layout offers a highly functional, stylish cooking area perfectly tailored for everyday living.


 Home Sweet Home Improvements LLC
Master Bedroom/Bathroom Suite Addition
His and Hers Vanity Bowls
RiverBed Silestone Vanity Top
Energy Efficient Windows
Barrier Free Shower
Porcelain Tile
Heated Tile Floors
Pocket Doors were added to the Master Bathroom, Toilet area as well as the walk in closet to maximize the space

 Klopf Architecture
Klopf Architecture, Outer Space Landscape Architects, and Flegels Construction updated a classical 1950s original mid-century modern house designed by the late Frank Lloyd Wright apprentice Ellis Jacobs. Klopf Architecture pushed the original design intent to make the house more open and uniform from space to space, while improving energy efficiency, capitalizing more on the already incredible views, improving the flow of spaces, providing an outdoor living area, and ratcheting up the quality level of the home in general. The updated custom Mid-Century Modern home is a remodeled single-family house in Redwood City. This 2,000 square foot (plus garage), 3 bedroom, 2 bathroom home is located in the heart of the Silicon Valley.
Klopf Architecture Project Team: John Klopf, AIA and Angela Todorova
Landscape Architect: Outer space
Landscape Contractor: Roco's Gardening and Arroyo Vista Landscaping
Contractor: Flegels Construction
Photography ©2015 Mariko Reed
Location: Redwood City, CA
Year completed: 2014

Sponsored
Delaware County, OH

Whisler Home Improvement
Franklin County's Committed Home Improvement Professionals

 Riverside Construction, LLC
The owners of this 1930’s craftsman home in West Lafayette were ready to fall in love with their home all over again. To do so, they had to remove the giraffe-inspired flooring, dated wallpaper, and stucco soffits. Beyond the aesthetic appeal of a retro style kitchen design, these homeowners turned to Riverside Construction to plan their kitchen remodel for maximum efficiency—to create useful and efficient storage space, larger countertops, and improve traffic flow.
This complete kitchen gut and remodel involved tearing down walls, including removing a small partition near the stove, to gain much needed square footage. The existing peninsula was relocated to the opposite side of the kitchen, and the range and refrigerator exchanged places for improved functionality. White Shaker style Wellborn cabinets, yellow Retro “Big Chill” appliances and a retro pendant light/fan combo by Fanimation rounded out this bright and airy kitchen remodel.

 CCdesign Partnerships
An update was needed for an outdated kitchen with spacing and workflow issues. The revamped design not only addressed safety concerns and improved functionality but also introduced full-height pullouts and a corner pantry to maximize storage efficiency. Installing the same flooring throughout the main floor of the house created a sense of cohesion and enhanced the visual flow in the home. A new lighting plan was implemented to deliver light to crucial areas to improve visibility and visual comfort while working in the kitchen, as well as contributed to a sense of spaciousness. Ultimately, the remodel resulted in a stylish, inviting, and efficient kitchen with unencumbered pathways to the work areas.

 Energy Windows Doors and More
Bay and Bow windows allow more light and create more space inside the room, for a cozy reading nook or a graceful bay window setting. Energy Windows, Doors & More offers exceptionally energy efficient bay and bow windows that can be made to order to reflect the style of your home. We installed this bay window in Margate City, NJ.
43