
Search results for "Improve efficiency" in Home Design Ideas
 ProLift Garage Doors Charleston
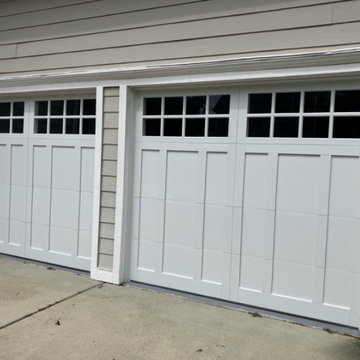
Transform the look and performance of your home with this beautiful new garage door installation. This door features a 3-layer insulated overlay construction with a durable steel back, providing exceptional strength, improved energy efficiency, and quieter operation. Built to last and designed to enhance your home's curb appeal, it's the perfect combination of style, durability, and performance.

 Venus Engineers
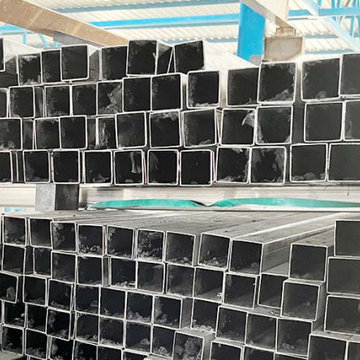
Top SS Pipes Manufacturers also offer value-added services including custom cutting, bending, threading, end finishing, and polishing. These services reduce lead times and allow businesses to source ready-to-install components directly — improving efficiency and lowering overall project costs.
Visit:-
https://www.venusengineers.com/product/stainless-steel-pipe-202.html
Find the right local pro for your project
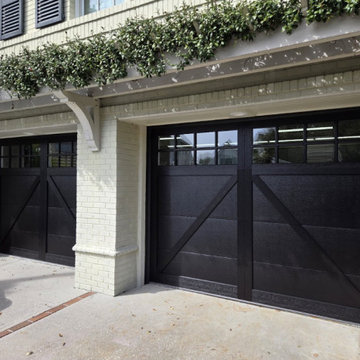 ProLift Garage Doors Charleston
Transform the look and performance of your home with this beautiful new garage door installation. This door features a 3-layer insulated overlay construction with a durable steel back, providing exceptional strength, improved energy efficiency, and quieter operation. Built to last and designed to enhance your home's curb appeal, it's the perfect combination of style, durability, and performance.
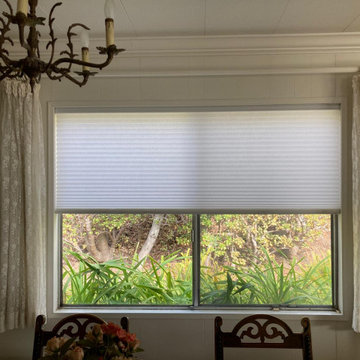
 Master Blinds
A beautifully detailed dining room showcasing new cellular shades on a small window. The shades add a touch of elegance while providing excellent light control and insulation.
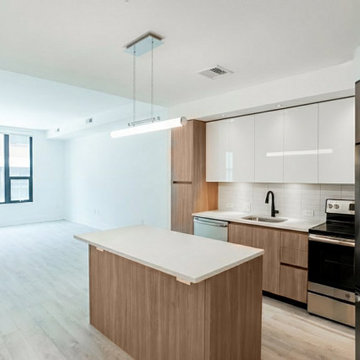
 TAV Remodeling
This kitchen remodel in Washington, DC features custom cabinetry, modern finishes, and an efficient layout designed to improve everyday functionality. TAV Remodeling completed the renovation with a focus on craftsmanship, durable materials, and a clean, timeless design tailored to the homeowner’s needs.


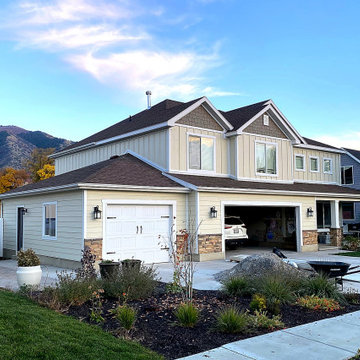
 Lomeli Exterior Solutions
Modern farmhouse exterior renovation in Logan, Utah featuring board and batten siding, horizontal lap siding, and stone accents. This project was designed to create a clean, timeless look while improving durability and energy efficiency.
The combination of textures and neutral tones enhances curb appeal while maintaining a warm, inviting feel. Completed by Lomeli Exterior Solutions with a focus on quality craftsmanship and attention to detail.

 Bellweather Design-Build
Bellweather Construction, LLC is a trained and certified remodeling and home improvement general contractor that specializes in period-appropriate renovations and energy efficiency improvements. Bellweather's managing partner, William Giesey, has over 20 years of experience providing construction management and design services for high-quality home renovations in Philadelphia and its Main Line suburbs. Will is a BPI-certified building analyst, NARI-certified kitchen and bath remodeler, and active member of his local NARI chapter. He is the acting chairman of a local historical commission and has participated in award-winning restoration and historic preservation projects. His work has been showcased on home tours and featured in magazines.

 ZeroEnergy Design
This renovated brick rowhome in Boston’s South End offers a modern aesthetic within a historic structure, creative use of space, exceptional thermal comfort, a reduced carbon footprint, and a passive stream of income.
DESIGN PRIORITIES. The goals for the project were clear - design the primary unit to accommodate the family’s modern lifestyle, rework the layout to create a desirable rental unit, improve thermal comfort and introduce a modern aesthetic. We designed the street-level entry as a shared entrance for both the primary and rental unit. The family uses it as their everyday entrance - we planned for bike storage and an open mudroom with bench and shoe storage to facilitate the change from shoes to slippers or bare feet as they enter their home. On the main level, we expanded the kitchen into the dining room to create an eat-in space with generous counter space and storage, as well as a comfortable connection to the living space. The second floor serves as master suite for the couple - a bedroom with a walk-in-closet and ensuite bathroom, and an adjacent study, with refinished original pumpkin pine floors. The upper floor, aside from a guest bedroom, is the child's domain with interconnected spaces for sleeping, work and play. In the play space, which can be separated from the work space with new translucent sliding doors, we incorporated recreational features inspired by adventurous and competitive television shows, at their son’s request.
MODERN MEETS TRADITIONAL. We left the historic front facade of the building largely unchanged - the security bars were removed from the windows and the single pane windows were replaced with higher performing historic replicas. We designed the interior and rear facade with a vision of warm modernism, weaving in the notable period features. Each element was either restored or reinterpreted to blend with the modern aesthetic. The detailed ceiling in the living space, for example, has a new matte monochromatic finish, and the wood stairs are covered in a dark grey floor paint, whereas the mahogany doors were simply refinished. New wide plank wood flooring with a neutral finish, floor-to-ceiling casework, and bold splashes of color in wall paint and tile, and oversized high-performance windows (on the rear facade) round out the modern aesthetic.
RENTAL INCOME. The existing rowhome was zoned for a 2-family dwelling but included an undesirable, single-floor studio apartment at the garden level with low ceiling heights and questionable emergency egress. In order to increase the quality and quantity of space in the rental unit, we reimagined it as a two-floor, 1 or 2 bedroom, 2 bathroom apartment with a modern aesthetic, increased ceiling height on the lowest level and provided an in-unit washer/dryer. The apartment was listed with Jackie O'Connor Real Estate and rented immediately, providing the owners with a source of passive income.
ENCLOSURE WITH BENEFITS. The homeowners sought a minimal carbon footprint, enabled by their urban location and lifestyle decisions, paired with the benefits of a high-performance home. The extent of the renovation allowed us to implement a deep energy retrofit (DER) to address air tightness, insulation, and high-performance windows. The historic front facade is insulated from the interior, while the rear facade is insulated on the exterior. Together with these building enclosure improvements, we designed an HVAC system comprised of continuous fresh air ventilation, and an efficient, all-electric heating and cooling system to decouple the house from natural gas. This strategy provides optimal thermal comfort and indoor air quality, improved acoustic isolation from street noise and neighbors, as well as a further reduced carbon footprint. We also took measures to prepare the roof for future solar panels, for when the South End neighborhood’s aging electrical infrastructure is upgraded to allow them.
URBAN LIVING. The desirable neighborhood location allows the both the homeowners and tenant to walk, bike, and use public transportation to access the city, while each charging their respective plug-in electric cars behind the building to travel greater distances.
OVERALL. The understated rowhouse is now ready for another century of urban living, offering the owners comfort and convenience as they live life as an expression of their values.
Eric Roth Photo
 Evanston Garage Door
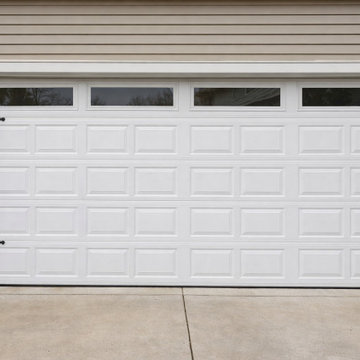
This project involved installing a brand‑new garage door for a homeowner in Evanston, IL. The old door was outdated and noisy, so the client wanted a modern, insulated model that improved both appearance and energy efficiency. Our team removed the old door, prepared the frame, and installed a new sectional steel garage door with smooth operation and quiet performance.
The new door features a clean white finish, upgraded safety sensors, and a high‑efficiency opener system. We also added weather seals and balanced the springs for optimal performance. The homeowner was thrilled with the transformation — the new door not only looks great but also enhances curb appeal and home security.
Our installation services combine precision, durability, and design to deliver long‑lasting results homeowners can rely on.
 Renewal by Andersen Toronto, Ottawa and Ontario
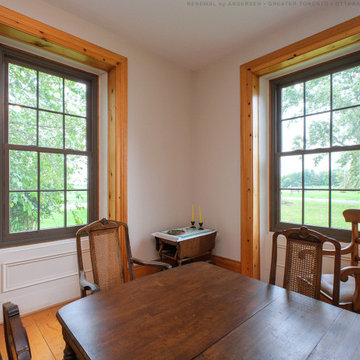
Lovely dining room in an amazing old farmhouse has improved efficiency with these new double hung windows we installed. With wood floors and antique furniture, this room looks warm and welcoming with two new brown windows, complete with colonial grilles. Let us help you improve your home with new windows from Renewal by Andersen of Greater Toronto, Ottawa and most of Ontario.
. . . . . . . . . .
New windows are just a phone call away -- Contact us today: (844) 819-3040


 NEDERHOFF ARCHITECTURE
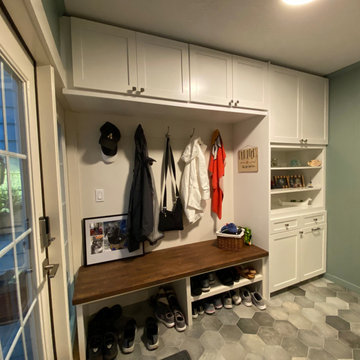
This residential mudroom entrance space renovation incorporates new glass entrance doors and windows, built in custom cabinets, open shelves, shoe storage, coat hooks and a wooden bench. It was designed in collaboration with the client to reduce clutter, improve functionality and present a better first impression when entering the home.
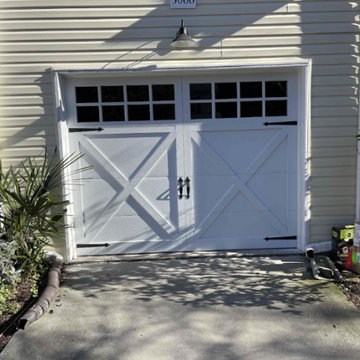 ProLift Garage Doors Charleston
Transform the look and performance of your home with this beautiful new garage door installation. This door features a 3-layer insulated overlay construction with a durable steel back, providing exceptional strength, improved energy efficiency, and quieter operation. Built to last and designed to enhance your home's curb appeal, it's the perfect combination of style, durability, and performance.

 Howe Builders
32 high efficiency SolarWorld 280 watt Mono panels and 32 Enphase 250 watt microinverters were installed on this home in Huntington Beach. Because solar photovotalic panels function better at cooler temperatures this homes close proximity to the coast will help improve their overall performance.
All Design and Installation Performed by Howe Custom Home Builders.



39