
Search results for "Improve flow" in Home Design Ideas
 Sanandres Construction
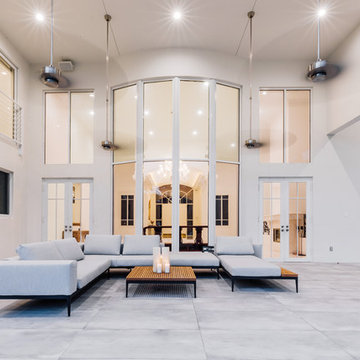
A breathtaking, luxury residence in South Florida’s exclusive Cocoplum neighborhood blends clean, contemporary craftsmanship with warmth and comfort. Sanandres completed extensive structural intervention to improve the flow and function of the award-winning residence’s interior spaces.
 Willet Construction Inc.
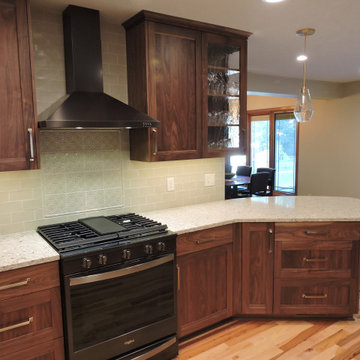
Kitchen appliances were relocated to improve the flow of the space. The peninsula was moved and a dividing wall removed to open the kitchen to the dining area. This also added space for seating to improve entertaining.
 Fivedot

Remodel of a 1960's condominium to modernize and open up the space to the view.
Ambrose Construction.
Michael Dickter photography.
Small minimalist l-shaped concrete floor kitchen photo in Seattle with flat-panel cabinets, dark wood cabinets, quartz countertops, blue backsplash, ceramic backsplash and stainless steel appliances
Small minimalist l-shaped concrete floor kitchen photo in Seattle with flat-panel cabinets, dark wood cabinets, quartz countertops, blue backsplash, ceramic backsplash and stainless steel appliances
Find the right local pro for your project

 Degnan Design-Build-Remodel
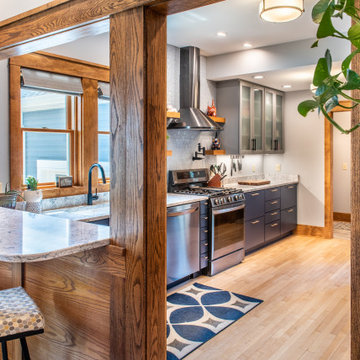
Formerly dark and cluttered with inadequate countertops and too many doors., we updated the kitchen for modern living by improving the flow and functionality.
 DMVF Architects
Photography by Derek Robinson
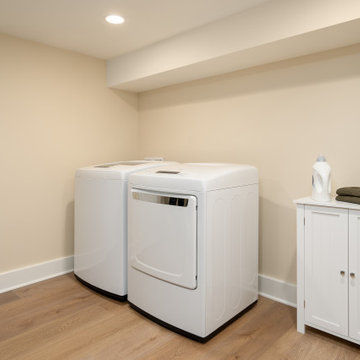

Eat-in kitchen - mid-sized contemporary l-shaped marble floor eat-in kitchen idea in Dublin with a double-bowl sink, recessed-panel cabinets, gray cabinets, quartzite countertops, gray backsplash, stone slab backsplash and an island
Eat-in kitchen - mid-sized contemporary l-shaped marble floor eat-in kitchen idea in Dublin with a double-bowl sink, recessed-panel cabinets, gray cabinets, quartzite countertops, gray backsplash, stone slab backsplash and an island



 George Robinson Kitchens

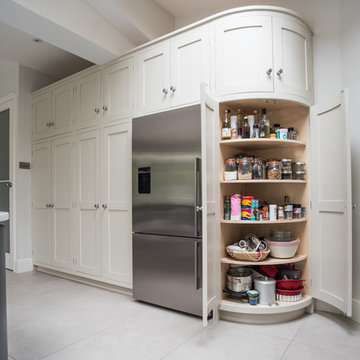
Curved doors on the end cabinets and at each end of the kitchen island improve the ergonomic flow in this large kitchen diner.
Eat-in kitchen - huge contemporary ceramic tile eat-in kitchen idea in London with a double-bowl sink, quartz countertops, white backsplash, stainless steel appliances and an island
Eat-in kitchen - huge contemporary ceramic tile eat-in kitchen idea in London with a double-bowl sink, quartz countertops, white backsplash, stainless steel appliances and an island


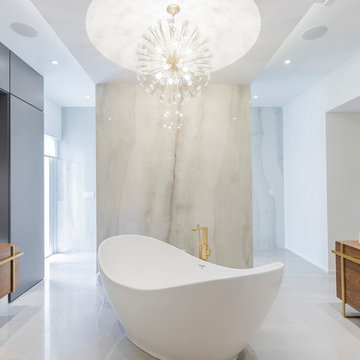 Sanandres Construction
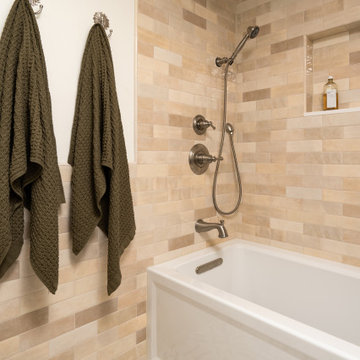
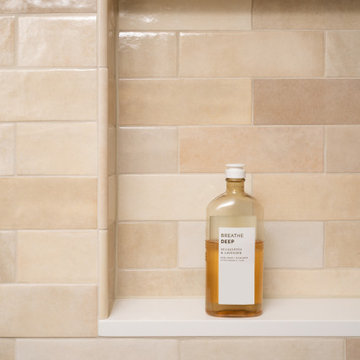
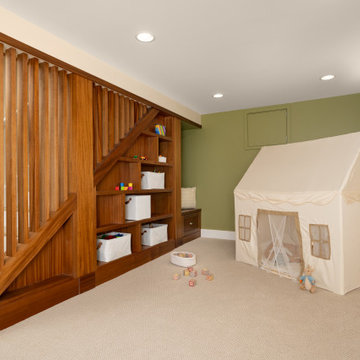
A breathtaking, luxury residence in South Florida’s exclusive Cocoplum neighborhood blends clean, contemporary craftsmanship with warmth and comfort. Sanandres completed extensive structural intervention to improve the flow and function of the award-winning residence’s interior spaces.

 LiveWell Outdoors
The completed water feature includes waterfall flowing three tiers down to fish pond with plantings including water lilies. The stones are placed in a way as to not look like a "rock monster threw up"; natural placement with some organization. Again mush improved from previous water feature.
www.SharperCut.com

Sponsored
Columbus, OH

EverHome Improvement & Design
Top Choice for Reliable Tile & Stone | Franklin County, Ohio

 The Artisans Group, Inc.
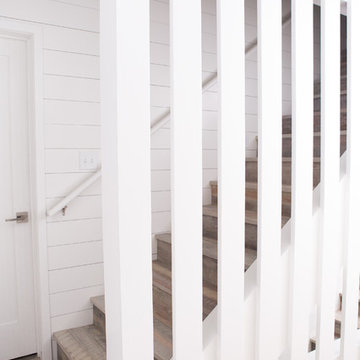
Winner of the 2018 Tour of Homes Best Remodel, this whole house re-design of a 1963 Bennet & Johnson mid-century raised ranch home is a beautiful example of the magic we can weave through the application of more sustainable modern design principles to existing spaces.
We worked closely with our client on extensive updates to create a modernized MCM gem.
Extensive alterations include:
- a completely redesigned floor plan to promote a more intuitive flow throughout
- vaulted the ceilings over the great room to create an amazing entrance and feeling of inspired openness
- redesigned entry and driveway to be more inviting and welcoming as well as to experientially set the mid-century modern stage
- the removal of a visually disruptive load bearing central wall and chimney system that formerly partitioned the homes’ entry, dining, kitchen and living rooms from each other
- added clerestory windows above the new kitchen to accentuate the new vaulted ceiling line and create a greater visual continuation of indoor to outdoor space
- drastically increased the access to natural light by increasing window sizes and opening up the floor plan
- placed natural wood elements throughout to provide a calming palette and cohesive Pacific Northwest feel
- incorporated Universal Design principles to make the home Aging In Place ready with wide hallways and accessible spaces, including single-floor living if needed
- moved and completely redesigned the stairway to work for the home’s occupants and be a part of the cohesive design aesthetic
- mixed custom tile layouts with more traditional tiling to create fun and playful visual experiences
- custom designed and sourced MCM specific elements such as the entry screen, cabinetry and lighting
- development of the downstairs for potential future use by an assisted living caretaker
- energy efficiency upgrades seamlessly woven in with much improved insulation, ductless mini splits and solar gain
 Albertsson Hansen Architecture and Interior Design
A cabin in Western Wisconsin is transformed from within to become a serene and modern retreat. In a past life, this cabin was a fishing cottage which was part of a resort built in the 1920’s on a small lake not far from the Twin Cities. The cabin has had multiple additions over the years so improving flow to the outdoor space, creating a family friendly kitchen, and relocating a bigger master bedroom on the lake side were priorities. The solution was to bring the kitchen from the back of the cabin up to the front, reduce the size of an overly large bedroom in the back in order to create a more generous front entry way/mudroom adjacent to the kitchen, and add a fireplace in the center of the main floor.
Photographer: Wing Ta
Interior Design: Jennaea Gearhart Design
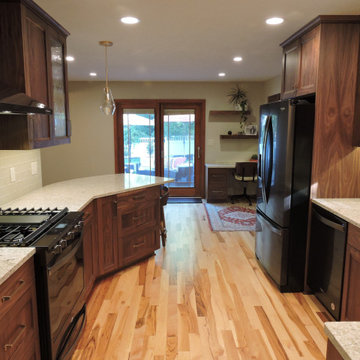 Willet Construction Inc.
Kitchen appliances were relocated to improve the flow of the space. The peninsula was moved and a dividing wall removed to open the kitchen to the dining area. This also added space for seating to improve entertaining.
12