
Search results for "Improve flow" in Home Design Ideas
 Bennett Builders
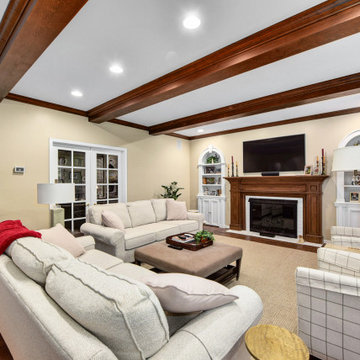
Our clients frequently entertain and desired a more-functional kitchen with better flow to the dining room. To accomplish this, the dining room was relocated to the old living room, where a load-bearing wall adjacent to the kitchen was moved and a large breathtaking entryway was created. Laundry and guest baths were also fully remodeled, and new windows and cosmetic improvements to the family room dramatically updated the charm of this traditionally-style luxurious home.
 Annapolis Interiors

We helped update and improve the function of this Eastern Shore waterfront estate located on the Chesapeake Bay by planning additions off the back and front of the home. This allowed for better flow in the renovated kitchen, dining room with views of the water, and a larger laundry/mud room for this family of six.
 Bailiwick Interior Design

The client dreamed of two-level cabinetry with display areas. So we created drama through wall cabinets with varied heights and decorative moulding. The simple travertine subway tiles flow directly into the beautiful mosaic design at the vent hood. This glass mosaic picked up the subtle tones of the granite countertops. To improve the traffic flow we introduced a shallow-depth pantry at the corner turn into the Butler's Pantry hallway. We enlarged the doorway into this Butlers Pantry to make it feel more like a room rather than a hallway. This also improved the natural lighting into the Dining Room.
Find the right local pro for your project
 Penza Bailey Architects
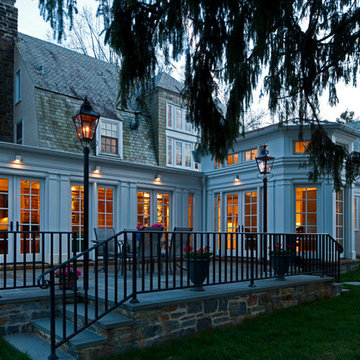
The owners of this home located in a historic Baltimore neighborhood wanted a much larger kitchen, and because they regularly entertained large numbers of guests, they wanted to improve flow throughout the house. The decision was made to create a gallery addition across the rear of the house, anchored at one end by a new kitchen addition. A dynamic 1-1/2 story breakfast room was created on axis with the entrance hall, and serves to bridge the kitchen and the gallery. A series of french doors allows the gallery to flow gracefully out to a new terrace, and a richly detailed coffered ceiling gives detail and rhythm to the fairly narrow gallery space. The design included a new mud room, and the creation of a new serving pantry, powder room, and bar.
Photographer: Anne Gummerson
 LBK Design Build
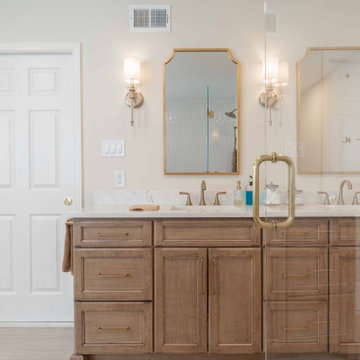
This renovation focused on improving functionality, storage, and overall flow while creating a more refined and cohesive aesthetic throughout the primary bathroom, mudroom, laundry area, and powder room. The design introduces custom built-ins, enhanced organization, updated fixtures, and durable materials while replacing dated finishes with a cleaner, more contemporary look. The project also reimagines underutilized spaces to better support the homeowners’ daily routines.
 LBK Design Build
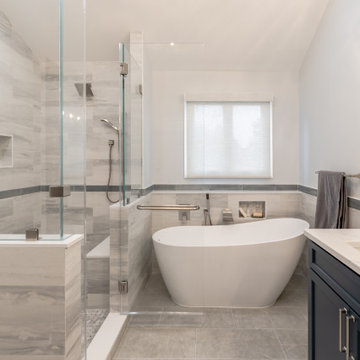
This Primary Suite renovation was designed to enhance both functionality and aesthetics, creating a luxurious yet practical retreat. The original floor plan presented several challenges, including inefficient space utilization, lack of storage, and outdated design elements that no longer met the homeowner’s needs. To address these concerns, the new layout was carefully planned to improve flow, maximize storage, and incorporate modern conveniences while maintaining a timeless appeal.
 Bennett Builders
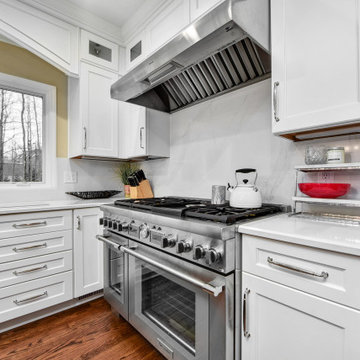
Our clients frequently entertain and desired a more-functional kitchen with better flow to the dining room. To accomplish this, the dining room was relocated to the old living room, where a load-bearing wall adjacent to the kitchen was moved and a large breathtaking entryway was created. Laundry and guest baths were also fully remodeled, and new windows and cosmetic improvements to the family room dramatically updated the charm of this traditionally-style luxurious home.

Sponsored
Columbus, OH

EverHome Improvement & Design
Top Choice for Reliable Tile & Stone | Franklin County, Ohio
 b. van hecke
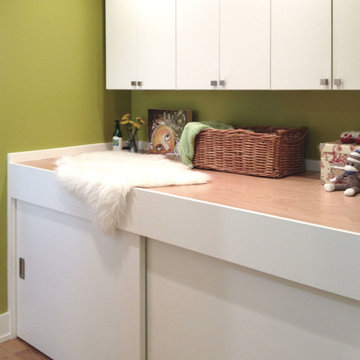
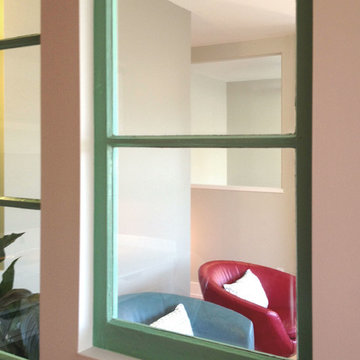
The SATO1 project was a 1000 square foot condo remodel. The focus of the project was on small home space planning. Designer Bethany Pearce / Van Hecke was challenged with creating solutions for a home office, baby's room as well as improved flow in dining/kitchen and living room.
Designed by Bethany Pearce / Van Hecke of Capstone Dwellings Design-Build
Carpentry by Greg of AusCan Fine Carpentry on Vancouver Island.
 b. van hecke
The SATO1 project was a 1000 square foot condo remodel. The focus of the project was on small home space planning. Designer Bethany Pearce / Van Hecke was challenged with creating solutions for a home office, baby's room as well as improved flow in dining/kitchen and living room.
Designed by Bethany Pearce / Van Hecke of Capstone Dwellings Design-Build
Carpentry by Greg of AusCan Fine Carpentry on Vancouver Island.
 Bennett Builders
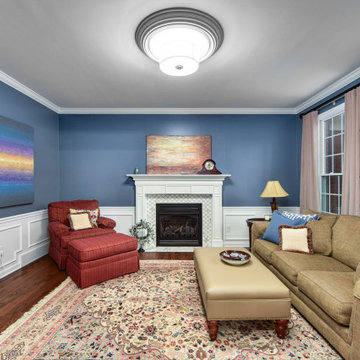
Our clients frequently entertain and desired a more-functional kitchen with better flow to the dining room. To accomplish this, the dining room was relocated to the old living room, where a load-bearing wall adjacent to the kitchen was moved and a large breathtaking entryway was created. Laundry and guest baths were also fully remodeled, and new windows and cosmetic improvements to the family room dramatically updated the charm of this traditionally-style luxurious home.
 LBK Design Build
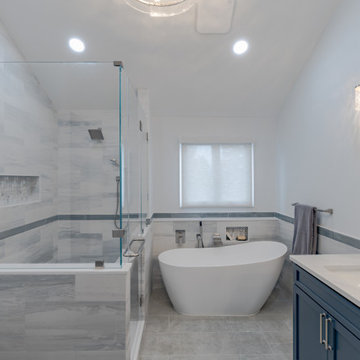
This Primary Suite renovation was designed to enhance both functionality and aesthetics, creating a luxurious yet practical retreat. The original floor plan presented several challenges, including inefficient space utilization, lack of storage, and outdated design elements that no longer met the homeowner’s needs. To address these concerns, the new layout was carefully planned to improve flow, maximize storage, and incorporate modern conveniences while maintaining a timeless appeal.
 LBK Design Build
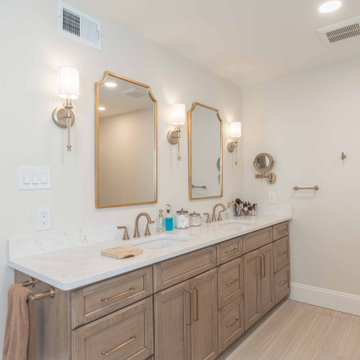
This renovation focused on improving functionality, storage, and overall flow while creating a more refined and cohesive aesthetic throughout the primary bathroom, mudroom, laundry area, and powder room. The design introduces custom built-ins, enhanced organization, updated fixtures, and durable materials while replacing dated finishes with a cleaner, more contemporary look. The project also reimagines underutilized spaces to better support the homeowners’ daily routines.
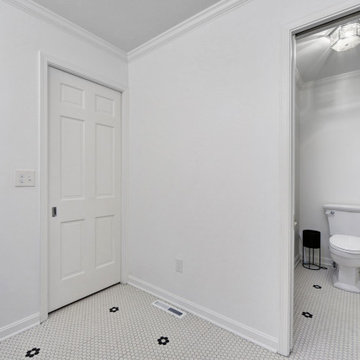 Bennett Builders
Our clients frequently entertain and desired a more-functional kitchen with better flow to the dining room. To accomplish this, the dining room was relocated to the old living room, where a load-bearing wall adjacent to the kitchen was moved and a large breathtaking entryway was created. Laundry and guest baths were also fully remodeled, and new windows and cosmetic improvements to the family room dramatically updated the charm of this traditionally-style luxurious home.


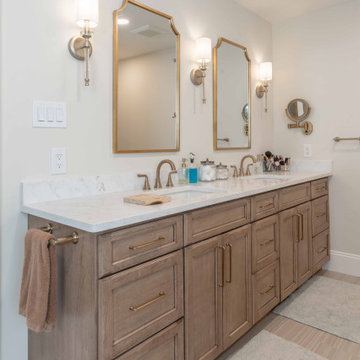 LBK Design Build
This renovation focused on improving functionality, storage, and overall flow while creating a more refined and cohesive aesthetic throughout the primary bathroom, mudroom, laundry area, and powder room. The design introduces custom built-ins, enhanced organization, updated fixtures, and durable materials while replacing dated finishes with a cleaner, more contemporary look. The project also reimagines underutilized spaces to better support the homeowners’ daily routines.
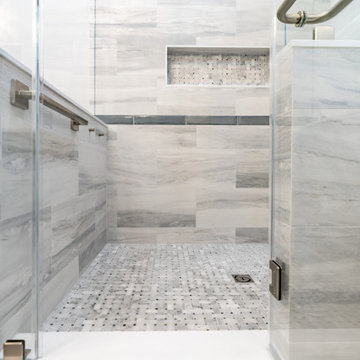 LBK Design Build
This Primary Suite renovation was designed to enhance both functionality and aesthetics, creating a luxurious yet practical retreat. The original floor plan presented several challenges, including inefficient space utilization, lack of storage, and outdated design elements that no longer met the homeowner’s needs. To address these concerns, the new layout was carefully planned to improve flow, maximize storage, and incorporate modern conveniences while maintaining a timeless appeal.
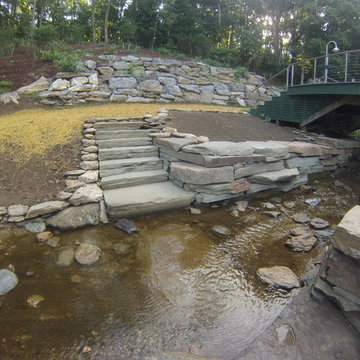
 C.E. Pontz Sons
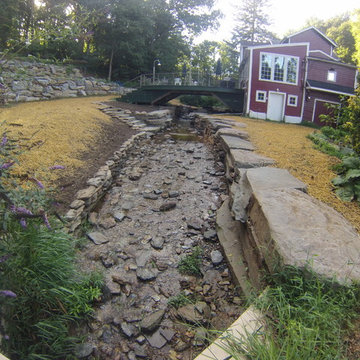
This natural stream restoration project is located in southern Lancaster County, PA. The project consisted of removal of existing deteriorating stream bank supports. We then excavated the banks of the stream to allow for installation of new natural stone retaining walls. The stream was also widened slightly to improve flow and help prevent future flooding. This was an additional phase of a larger project. Below is some pictures of the stream restoration.
 C.E. Pontz Sons
This natural stream restoration project is located in southern Lancaster County, PA. The project consisted of removal of existing deteriorating stream bank supports. We then excavated the banks of the stream to allow for installation of new natural stone retaining walls. The stream was also widened slightly to improve flow and help prevent future flooding. This was an additional phase of a larger project. Below is some pictures of the stream restoration.


 Bennett Builders
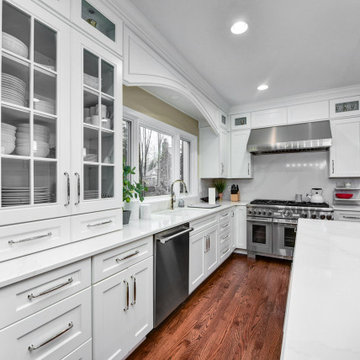
Our clients frequently entertain and desired a more-functional kitchen with better flow to the dining room. To accomplish this, the dining room was relocated to the old living room, where a load-bearing wall adjacent to the kitchen was moved and a large breathtaking entryway was created. Laundry and guest baths were also fully remodeled, and new windows and cosmetic improvements to the family room dramatically updated the charm of this traditionally-style luxurious home.

 Mint Ridge
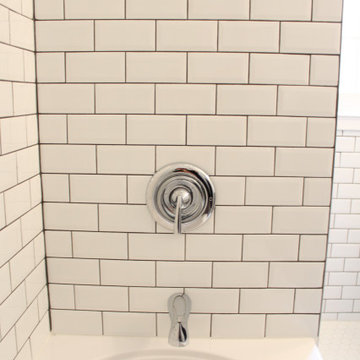
Custom beveled subway tile installed floor to ceiling throughout the entire space with modern finishes that fit extremely well with the 1945 period home. The room was expanded and the plumbing locations were relocated to improve overall flow and function.
33