
Search results for "Improve flow" in Home Design Ideas
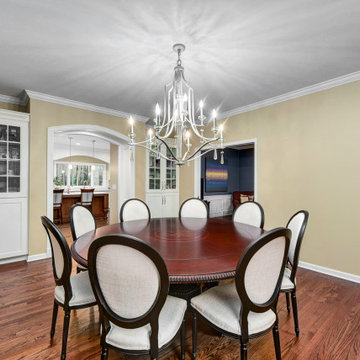
 Bennett Builders
Our clients frequently entertain and desired a more-functional kitchen with better flow to the dining room. To accomplish this, the dining room was relocated to the old living room, where a load-bearing wall adjacent to the kitchen was moved and a large breathtaking entryway was created. Laundry and guest baths were also fully remodeled, and new windows and cosmetic improvements to the family room dramatically updated the charm of this traditionally-style luxurious home.
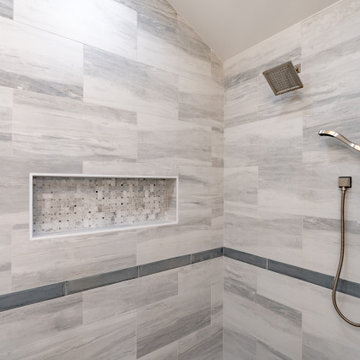
 LBK Design Build
This Primary Suite renovation was designed to enhance both functionality and aesthetics, creating a luxurious yet practical retreat. The original floor plan presented several challenges, including inefficient space utilization, lack of storage, and outdated design elements that no longer met the homeowner’s needs. To address these concerns, the new layout was carefully planned to improve flow, maximize storage, and incorporate modern conveniences while maintaining a timeless appeal.
 Lemieux Interiors
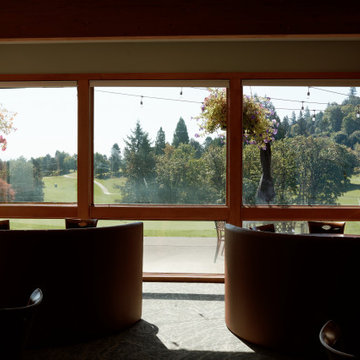
Restaurant dining room remodel and furnishings design in Gresham Oregon.
Layout refinement · Lighting plans · Custom Furnishings · Acoustic improvements
Management of this highly regarded country club in Gresham knew they needed a warmer, quieter dining room with smoother service flow and a layout that better supports both guests and staff.
Find the right local pro for your project
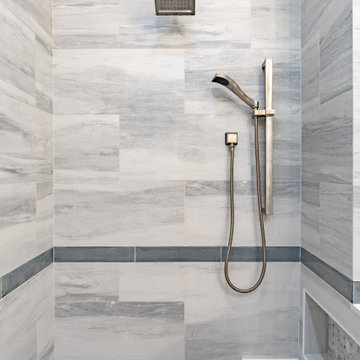 LBK Design Build
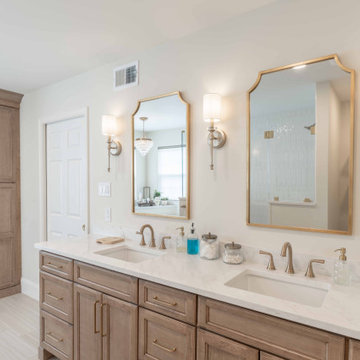
This Primary Suite renovation was designed to enhance both functionality and aesthetics, creating a luxurious yet practical retreat. The original floor plan presented several challenges, including inefficient space utilization, lack of storage, and outdated design elements that no longer met the homeowner’s needs. To address these concerns, the new layout was carefully planned to improve flow, maximize storage, and incorporate modern conveniences while maintaining a timeless appeal.
 LBK Design Build
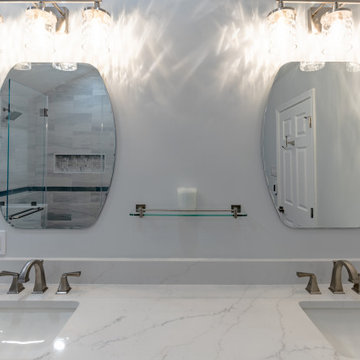
This renovation focused on improving functionality, storage, and overall flow while creating a more refined and cohesive aesthetic throughout the primary bathroom, mudroom, laundry area, and powder room. The design introduces custom built-ins, enhanced organization, updated fixtures, and durable materials while replacing dated finishes with a cleaner, more contemporary look. The project also reimagines underutilized spaces to better support the homeowners’ daily routines.
 LBK Design Build
This Primary Suite renovation was designed to enhance both functionality and aesthetics, creating a luxurious yet practical retreat. The original floor plan presented several challenges, including inefficient space utilization, lack of storage, and outdated design elements that no longer met the homeowner’s needs. To address these concerns, the new layout was carefully planned to improve flow, maximize storage, and incorporate modern conveniences while maintaining a timeless appeal.
 Big Moose Construction
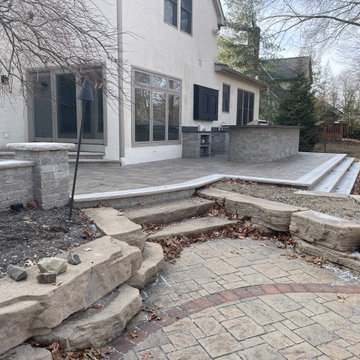
This phase focused on correcting elevation changes and improving circulation between the patio, outdoor kitchen, and backyard. The redesigned layout eliminates awkward transitions and creates a more natural flow for everyday use and entertaining.


 Gardner/Fox Associates, Inc
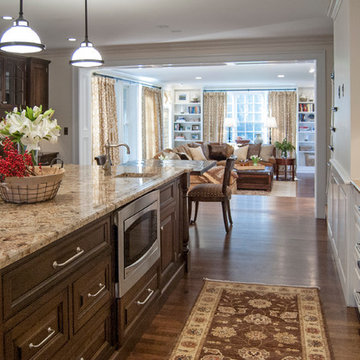
The owners of this 1950s colonial on Philadelphia’s Main Line wanted to preserve its traditional architecture and take advantage of the kitchen’s ample footprint. In addition to reworking the floorplan and improving the flow, the owner wanted a large island with several seating options, a desk area and a small table for dining.
One of the design goals was to transform the spacious room into a functional kitchen that still felt intimate and comfortable for everyday use. Furniture style inset cabinetry kept the room in tune with the home’s original character and made it feel less utilitarian. Removing the wall that hindered the flow and views between the kitchen and the adjacent family room ensured that the main entertaining areas flowed together. Stylistically, we wanted to avoid the typical white kitchen, opting instead to pull in rich wood tones to create a warmer and more classic look.
 Latitude Architecture
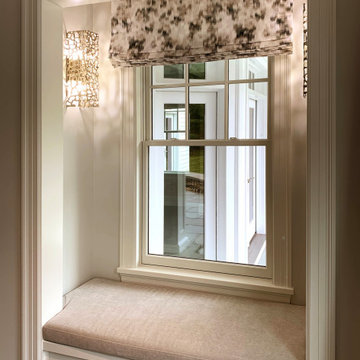
Latitude was contracted to help renovate this Quintessential New England Colonial estate. Latitude expanded this full gut renovation/addition to meet the needs of a family of five. From the fully developed basement to the third floor guest rooms; not a room was left untouched. Numerous floor plan changes were made to improve flow and create a more open plan.
 LBK Design Build
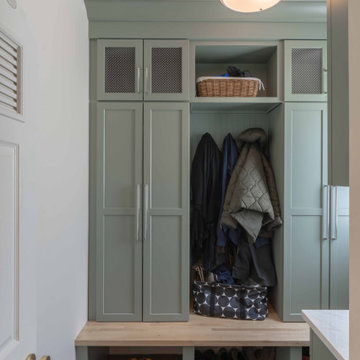
This renovation focused on improving functionality, storage, and overall flow while creating a more refined and cohesive aesthetic throughout the primary bathroom, mudroom, laundry area, and powder room. The design introduces custom built-ins, enhanced organization, updated fixtures, and durable materials while replacing dated finishes with a cleaner, more contemporary look. The project also reimagines underutilized spaces to better support the homeowners’ daily routines.
 Bennett Builders
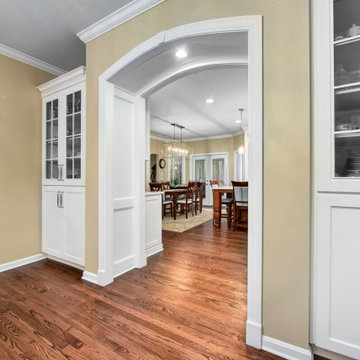
Our clients frequently entertain and desired a more-functional kitchen with better flow to the dining room. To accomplish this, the dining room was relocated to the old living room, where a load-bearing wall adjacent to the kitchen was moved and a large breathtaking entryway was created. Laundry and guest baths were also fully remodeled, and new windows and cosmetic improvements to the family room dramatically updated the charm of this traditionally-style luxurious home.
 Bennett Builders
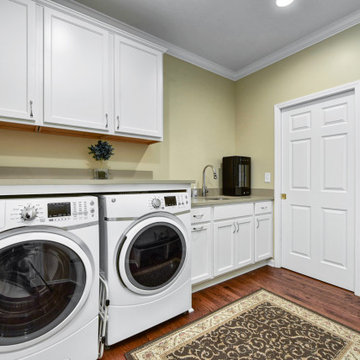
Our clients frequently entertain and desired a more-functional kitchen with better flow to the dining room. To accomplish this, the dining room was relocated to the old living room, where a load-bearing wall adjacent to the kitchen was moved and a large breathtaking entryway was created. Laundry and guest baths were also fully remodeled, and new windows and cosmetic improvements to the family room dramatically updated the charm of this traditionally-style luxurious home.
 Bennett Builders
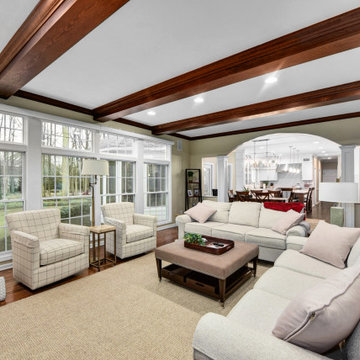
Our clients frequently entertain and desired a more-functional kitchen with better flow to the dining room. To accomplish this, the dining room was relocated to the old living room, where a load-bearing wall adjacent to the kitchen was moved and a large breathtaking entryway was created. Laundry and guest baths were also fully remodeled, and new windows and cosmetic improvements to the family room dramatically updated the charm of this traditionally-style luxurious home.

Sponsored
Delaware County, OH

Whisler Home Improvement
Franklin County's Committed Home Improvement Professionals
 LBK Design Build
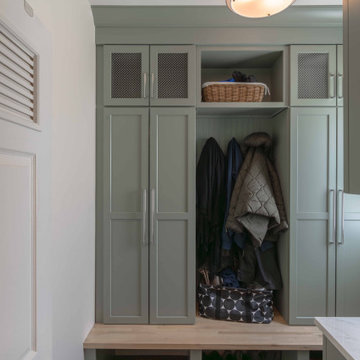
This renovation focused on improving functionality, storage, and overall flow while creating a more refined and cohesive aesthetic throughout the primary bathroom, mudroom, laundry area, and powder room. The design introduces custom built-ins, enhanced organization, updated fixtures, and durable materials while replacing dated finishes with a cleaner, more contemporary look. The project also reimagines underutilized spaces to better support the homeowners’ daily routines.
 Latitude Architecture

Latitude was contracted to help renovate this Quintessential New England Colonial estate. Latitude expanded this full gut renovation/addition to meet the needs of a family of five. From the fully developed basement to the third floor guest rooms; not a room was left untouched. Numerous floor plan changes were made to improve flow and create a more open plan.
 LBK Design Build
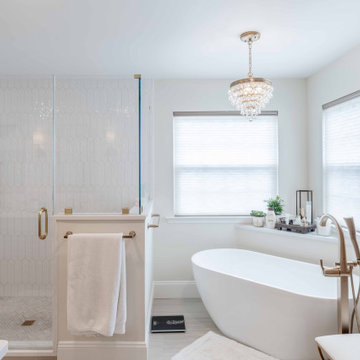
This renovation focused on improving functionality, storage, and overall flow while creating a more refined and cohesive aesthetic throughout the primary bathroom, mudroom, laundry area, and powder room. The design introduces custom built-ins, enhanced organization, updated fixtures, and durable materials while replacing dated finishes with a cleaner, more contemporary look. The project also reimagines underutilized spaces to better support the homeowners’ daily routines.
 LBK Design Build
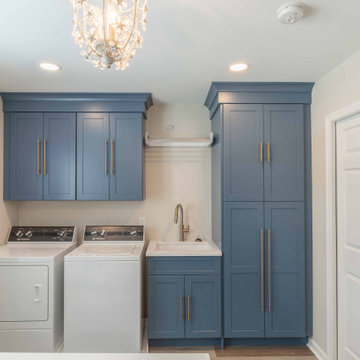
This renovation focused on improving functionality, storage, and overall flow while creating a more refined and cohesive aesthetic throughout the primary bathroom, mudroom, laundry area, and powder room. The design introduces custom built-ins, enhanced organization, updated fixtures, and durable materials while replacing dated finishes with a cleaner, more contemporary look. The project also reimagines underutilized spaces to better support the homeowners’ daily routines.

Sponsored
Delaware County, OH
Whisler Home Improvement
Franklin County's Committed Home Improvement Professionals
 Bennett Builders
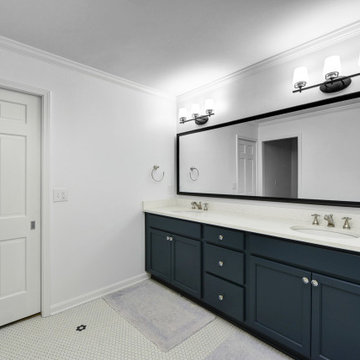
Our clients frequently entertain and desired a more-functional kitchen with better flow to the dining room. To accomplish this, the dining room was relocated to the old living room, where a load-bearing wall adjacent to the kitchen was moved and a large breathtaking entryway was created. Laundry and guest baths were also fully remodeled, and new windows and cosmetic improvements to the family room dramatically updated the charm of this traditionally-style luxurious home.
 LBK Design Build
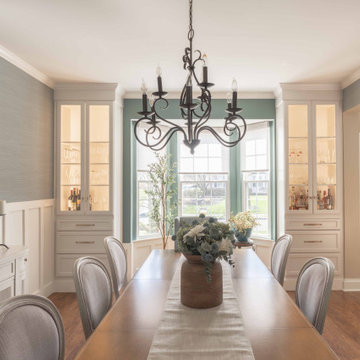
This renovation focused on improving functionality, storage, and overall flow while creating a more refined and cohesive aesthetic throughout the primary bathroom, mudroom, laundry area, and powder room. The design introduces custom built-ins, enhanced organization, updated fixtures, and durable materials while replacing dated finishes with a cleaner, more contemporary look. The project also reimagines underutilized spaces to better support the homeowners’ daily routines.
 LBK Design Build
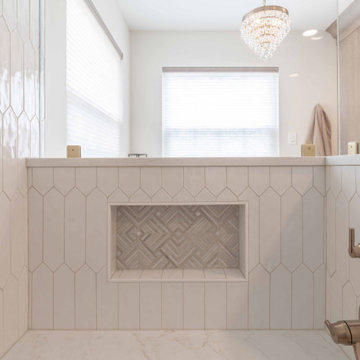
This renovation focused on improving functionality, storage, and overall flow while creating a more refined and cohesive aesthetic throughout the primary bathroom, mudroom, laundry area, and powder room. The design introduces custom built-ins, enhanced organization, updated fixtures, and durable materials while replacing dated finishes with a cleaner, more contemporary look. The project also reimagines underutilized spaces to better support the homeowners’ daily routines.
35