
Search results for "Improve interesting" in Home Design Ideas
 Roots First Design
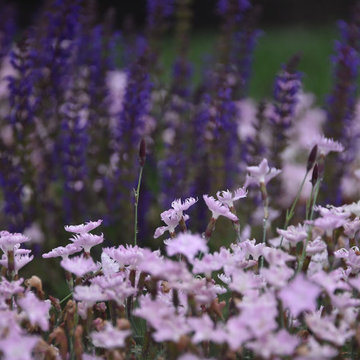
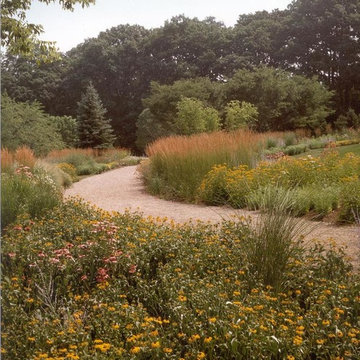
The property is pastoral in character with rolling, gentle hills and mountain views. Large scale planting design and installation had to bridge the gap between formal / natural and cultivated / wild. This was done by creating an illusion of effortlessness in the garden with balance of structure and softness as well as formality and naturalized forms that are always present yet change throughout the year. Plant material contributes a visual interest through foliage, stems, blooms and fruit.
A large pond was built and in order to improve the water quality a bio-filter was installed. Hardworking emergent plants and edge species filter the water as well as integrate the pond into the landscape. Plant material was selected for aesthetic qualities as well as wildlife food and habitat, particularly for songbirds and pollinators.
 Susan M. Rochelle, A.I.A., Architect
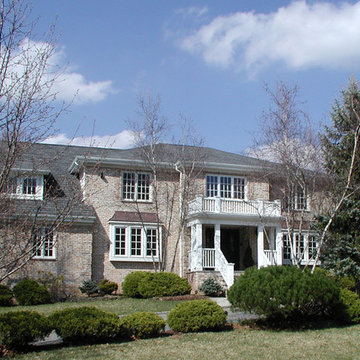
The "fake" dormer roofs above the second story windows were removed and the plain windows were replaced with Simulated Divided Light windows with white trim to lighten the appearance of the home. A new dormer to the left allows light into the interior and breaks up the large roof plane. The new bay windows, in place of the large windows flanking the door also add visual interest to the front facade. The covered portico is nicely detailed and also contributes to lightening up the brown brick.
www.susanrochellearchitect.com
 Classic Home Improvements


The exterior of this beautiful home was transformed with a sleek and modern white stucco finish that makes it look like an entirely new construction. The black window trim gives the house just enough detail to keep things interesting without overwhelming its inhabitants, while still maintaining their traditional charm
Find the right local pro for your project
 Roots First Design
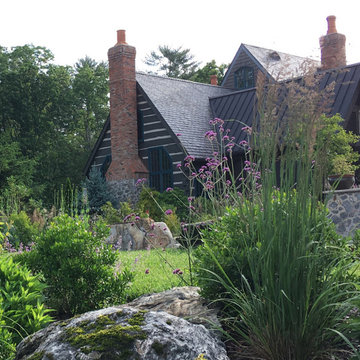
The property is pastoral in character with rolling, gentle hills and mountain views. Large scale planting design and installation had to bridge the gap between formal / natural and cultivated / wild. This was done by creating an illusion of effortlessness in the garden with balance of structure and softness as well as formality and naturalized forms that are always present yet change throughout the year. Plant material contributes a visual interest through foliage, stems, blooms and fruit.
A large pond was built and in order to improve the water quality a bio-filter was installed. Hardworking emergent plants and edge species filter the water as well as integrate the pond into the landscape. Plant material was selected for aesthetic qualities as well as wildlife food and habitat, particularly for songbirds and pollinators.
 Back to Nature Home & Garden
A low maintenance butterfly meadow, four season of interest, improves groundwater recharge.
Inspiration for a large full sun front yard driveway in New York for summer.
Inspiration for a large full sun front yard driveway in New York for summer.
 Lowe's Home Improvement
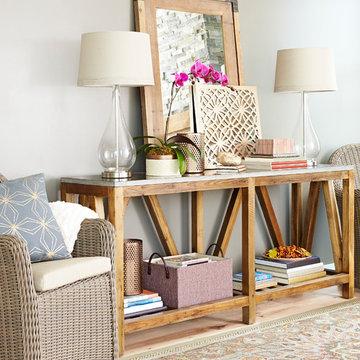
Mix furniture and accessories for a natural yet refined look.
Example of a mid-sized transitional enclosed light wood floor living room design in Charlotte with gray walls, no fireplace and no tv
Example of a mid-sized transitional enclosed light wood floor living room design in Charlotte with gray walls, no fireplace and no tv
 IMPROVE or MOVE
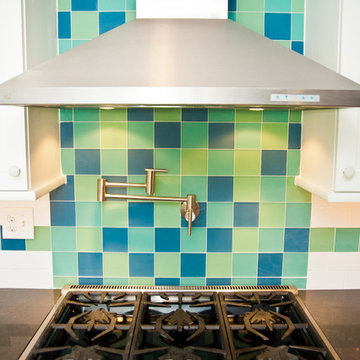
Inspiration for a mid-sized eclectic galley dark wood floor eat-in kitchen remodel in New York with shaker cabinets, white cabinets, soapstone countertops, multicolored backsplash, porcelain backsplash, stainless steel appliances and an island


 Ben saroussi Shoval
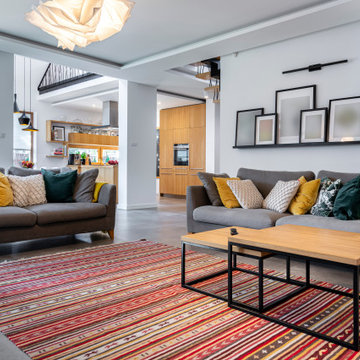
The image showcases a spacious and modern living room with an open layout that seamlessly connects to a kitchen area. Two gray sofas are arranged in an L-shape, each adorned with a variety of throw pillows in shades of yellow, green, and white with patterns, adding a cozy and inviting touch. In front of the sofas, a pair of nested wooden coffee tables with black metal frames sits on a vibrant striped rug in shades of red, pink, and neutral tones, bringing warmth and color to the space. Above, a sculptural white pendant light hangs from the ceiling, creating a striking focal point. The walls are decorated with a row of framed artwork in varying sizes, adding visual interest to the clean white backdrop. In the background, a kitchen area features light wooden cabinets, open shelves with neatly arranged items, and modern appliances, including an oven. Large gray tiles cover the floor throughout, and an open loft area with a black metal railing is visible, enhancing the contemporary and airy feel of this stylish living space.
 Classic Home Improvements
The exterior of this beautiful home was transformed with a sleek and modern white stucco finish that makes it look like an entirely new construction. The black window trim gives the house just enough detail to keep things interesting without overwhelming its inhabitants, while still maintaining their traditional charm
 Roots First Design
The property is pastoral in character with rolling, gentle hills and mountain views. Large scale planting design and installation had to bridge the gap between formal / natural and cultivated / wild. This was done by creating an illusion of effortlessness in the garden with balance of structure and softness as well as formality and naturalized forms that are always present yet change throughout the year. Plant material contributes a visual interest through foliage, stems, blooms and fruit.
A large pond was built and in order to improve the water quality a bio-filter was installed. Hardworking emergent plants and edge species filter the water as well as integrate the pond into the landscape. Plant material was selected for aesthetic qualities as well as wildlife food and habitat, particularly for songbirds and pollinators.
 Chaplin Home Improvements Ltd.
Gary Chaplin
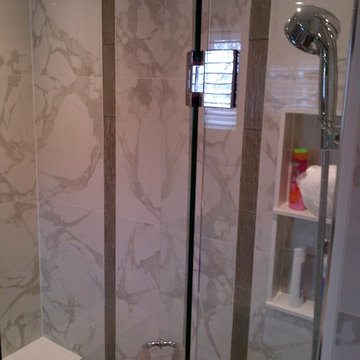
Inspiration for a small contemporary master white tile and porcelain tile porcelain tile alcove shower remodel in Toronto with flat-panel cabinets, dark wood cabinets, a one-piece toilet, gray walls, an undermount sink and quartz countertops
Inspiration for a small contemporary master white tile and porcelain tile porcelain tile alcove shower remodel in Toronto with flat-panel cabinets, dark wood cabinets, a one-piece toilet, gray walls, an undermount sink and quartz countertops
 Rent-A-Pro Handyman & Home Improvement Service LLC
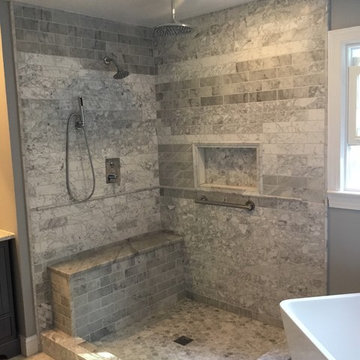
Inspiration for a contemporary bathroom remodel in DC Metro
 Classic Home Improvements

The exterior of this beautiful home was transformed with a sleek and modern white stucco finish that makes it look like an entirely new construction. The black window trim gives the house just enough detail to keep things interesting without overwhelming its inhabitants, while still maintaining their traditional charm

Sponsored
Sunbury, OH

J.Holderby - Renovations
Franklin County's Leading General Contractors - 2X Best of Houzz!

 Home Improvement Plus LLC
Large cottage loft-style multicolored floor game room photo in Orange County with white walls and a wall-mounted tv
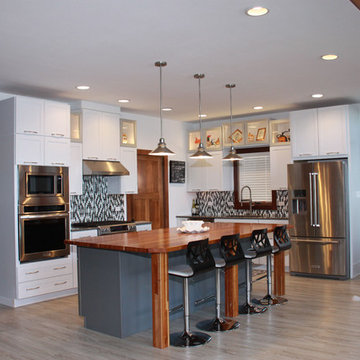
 RoJohn Home Improvement Inc
Mid-sized trendy l-shaped light wood floor and beige floor open concept kitchen photo in Other with an undermount sink, shaker cabinets, white cabinets, wood countertops, multicolored backsplash, mosaic tile backsplash, stainless steel appliances and an island
 Charlie Allen Renovations, Inc.
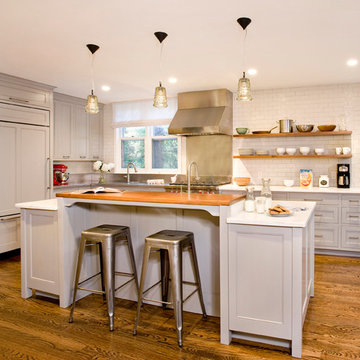
We recently enjoyed the opportunity to remodel three floors of a nineteenth-century Cambridge home with our project partners, architect Tom Downer and designer Jayme Kennerknecht/LDa Architects.
.
• The owners – a family of four that includes both a teenager and a toddler - wanted a house better suited to entertaining but also appropriate for family together time. Specific improvements on their wish list included a playroom that could handle differing family needs, a custom bar for entertaining, a new fireplace, and an inviting kitchen that would remain distinct but be better connected to adjoining rooms.
• Adding a fireplace to the living room involved rebuilding the entire back wall of the home. The fireplace mantel was custom designed to match an existing mantel in the nearby dining room, which is original to the home.
• In the playroom, care was taken to create zones for three members of the family: The mother enjoys crafting and now has a station directly below existing skylights, the teenager has a semi-private nook at the back of the space for relaxing, and the youngest in the family can enjoy toys and games placed along one wall alongside a rug for playing on the floor. On the same level, we created a separate guest bedroom with a new closet and a window designed to match other windows throughout the home.
• The kitchen is fully upgraded and custom designed to accommodate the mother’s cooking habits, with specific elements including a farmer’s sink in the island and a stainless steel counter with an integrated sink for food preparation placed behind it on the counter. To improve storage in the much-used room, corner drawer units were installed instead of lazy Susan cabinets. Also, the homeowners were not interested in an open floor plan, but did want to improve access to the living room and yard beyond. This was achieved by expanding the opening between the two rooms allowing the cook to engage with family and guests and have a clear view when children are playing in the yard.
Photo by Shelly Harrison

 Gary Courtier Home Improvements
Inspiration for a coastal medium tone wood floor claw-foot bathtub remodel in New York with yellow walls

Sponsored
Columbus, OH
Free consultation for landscape design!

Peabody Landscape Group
Columbus' Reliable Landscape Design & Contracting
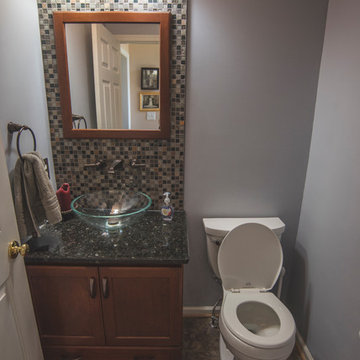
 Kaz Home Improvements
Example of a small 3/4 brown tile bathroom design in New York with recessed-panel cabinets, dark wood cabinets, a wall-mount toilet and blue walls

 Integrity Home Improvements, Inc.
Kitchen - mid-sized traditional l-shaped travertine floor kitchen idea in San Diego with an undermount sink, raised-panel cabinets, white cabinets, granite countertops, beige backsplash, cement tile backsplash, stainless steel appliances and an island
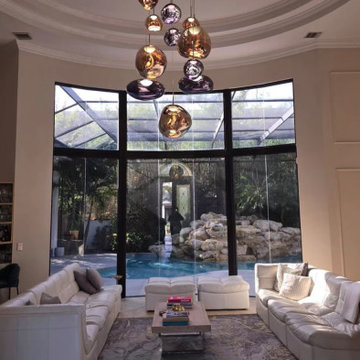
 Quality Service & Improvements, LLC.
This installation features a modern glass bubble chandelier composed of multiple suspended glass globes arranged at varying heights. The result is a dynamic lighting feature that adds elegance and visual interest to the space.
29