
Search results for "Improve interesting" in Home Design Ideas
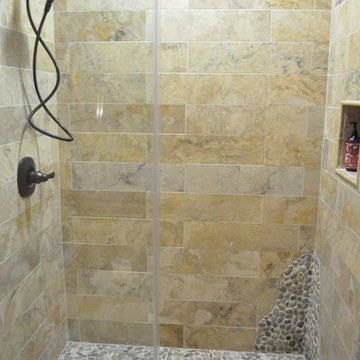
 DMC Home Improvement
Small elegant 3/4 beige tile and stone tile travertine floor alcove shower photo in Atlanta with furniture-like cabinets, distressed cabinets, beige walls, a two-piece toilet, an undermount sink and solid surface countertops
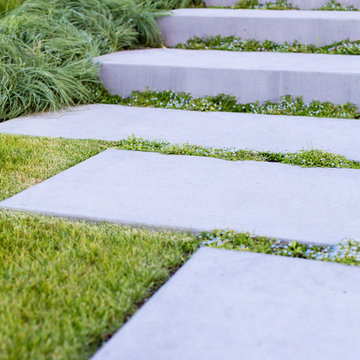
 SCJ Studio Landscape Architecture
A Mercer Island couple wanted to transform their yard from mushy lawn into a more usable, beach-like space. We added new concrete pads to connect the stairs to the waterfront complete with salvaged, cedar logs around a deconstructed wood-burning firepit, invigorating the space and creating a place to relax and entertain right on the water. Closer to the house, an ipe deck built around a new Paloform gas firepit created a new outdoor room for enjoying endless summer evenings. LED landscape lighting completes the improvements.
Photography by: Miranda Estes

 Integrity Home Improvements, Inc.
Kitchen - mid-sized traditional l-shaped travertine floor kitchen idea in San Diego with an undermount sink, raised-panel cabinets, white cabinets, granite countertops, beige backsplash, cement tile backsplash, stainless steel appliances and an island
Find the right local pro for your project
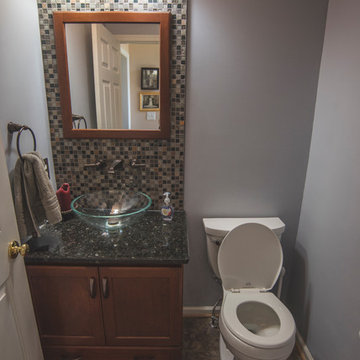
 Kaz Home Improvements
Example of a small 3/4 brown tile bathroom design in New York with recessed-panel cabinets, dark wood cabinets, a wall-mount toilet and blue walls
 Classic Home Improvements

The exterior of this beautiful home was transformed with a sleek and modern white stucco finish that makes it look like an entirely new construction. The black window trim gives the house just enough detail to keep things interesting without overwhelming its inhabitants, while still maintaining their traditional charm
 ImproveIT! of Atlanta
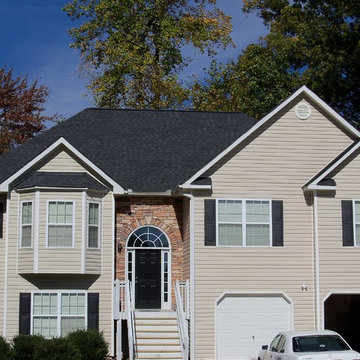
Example of a large classic beige two-story vinyl exterior home design in Atlanta with a shingle roof
 Callaway Homes Remodeling
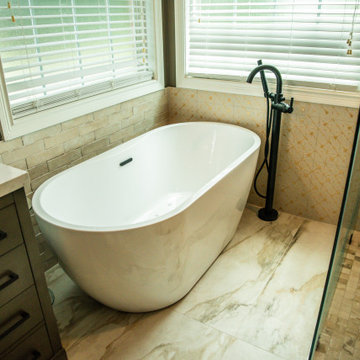
Layers of interesting tile,lighting and colors made for a moody primary suite bathroom. We loved designing this space.
Example of a transitional bathroom design in Nashville
Example of a transitional bathroom design in Nashville



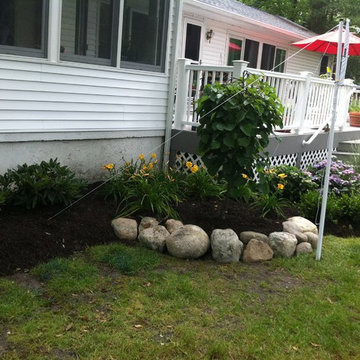
 Front Appeal
The client wanted to add summer interest to an area where nothing would grow. We guided the contractor on proper soil improvements and designed a classic garden bed full of summertime flowers.

 Gary Courtier Home Improvements
Inspiration for a coastal medium tone wood floor claw-foot bathtub remodel in New York with yellow walls
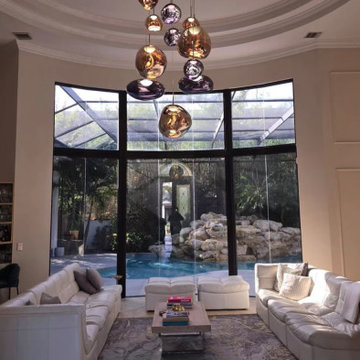
 Quality Service & Improvements, LLC.
This installation features a modern glass bubble chandelier composed of multiple suspended glass globes arranged at varying heights. The result is a dynamic lighting feature that adds elegance and visual interest to the space.
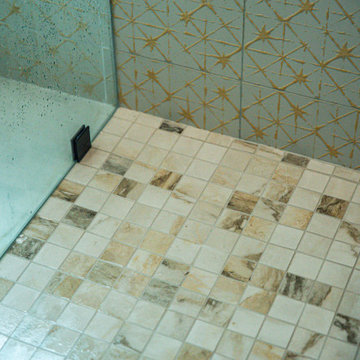 Callaway Homes Remodeling
Layers of interesting tile,lighting and colors made for a moody primary suite bathroom. We loved designing this space.
Bathroom - transitional bathroom idea in Nashville
Bathroom - transitional bathroom idea in Nashville
 IMPROVE or MOVE
Vanity and toilet areas

Large trendy 3/4 beige tile, gray tile and stone tile slate floor doorless shower photo in New York with shaker cabinets, dark wood cabinets, a one-piece toilet, multicolored walls, an undermount sink and solid surface countertops
Large trendy 3/4 beige tile, gray tile and stone tile slate floor doorless shower photo in New York with shaker cabinets, dark wood cabinets, a one-piece toilet, multicolored walls, an undermount sink and solid surface countertops

Sponsored
Delaware County, OH

Whisler Home Improvement
Franklin County's Committed Home Improvement Professionals
 Milwaukee/NARI Home Improvement Council, Inc.
Quality Remodeling Specialists: Whole House Remodel
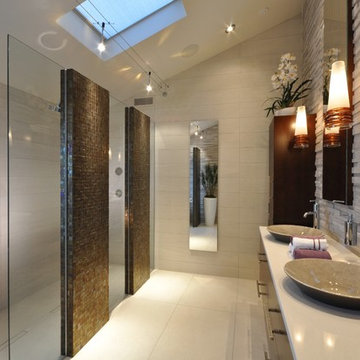
Adjacent to the kitchen, the first floor bath was completely gutted. It now displays a furniture-style vanity with vessel sink and a glass-enclosed tile shower. The master bath has a fully custom walk-in shower with nine showerheads, all digitally controlled. A double vanity and linen cabinets float on the opposite wall. Stacked stone on two of the walls is reminiscent of the materials used on the first floor, while 24” X 48” ceramic floor tile accentuate the room size. The balance of the master suite work included expanding the walk-in closet, a new fireplace and full home theater in the bedroom, and sliding barn-style doors in the entryway. The second floor main bath received a face-lift, with 20” ceramic floor tile, a granite vanity top, and new fixtures. Cherry cabinets with furniture legs and custom cherry tops, along with new lighting, update the dining room. The home now features fully automated lighting, blinds, and audio and video, controlled from the owner’s phones or the wall-mounted keypads.

 Performance Home Improvement
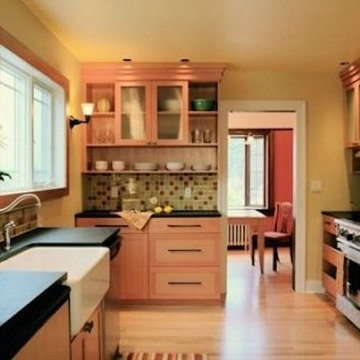
Example of a mid-sized single-wall medium tone wood floor eat-in kitchen design in Sacramento with a farmhouse sink, light wood cabinets, solid surface countertops, multicolored backsplash, ceramic backsplash, stainless steel appliances and an island
 Landscape Projects, Inc.
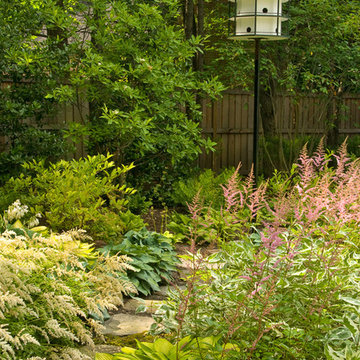
This stunning one-acre garden, within walking distance of downtown Bethesda, was designed and installed by our firm in 2004.. LPI continues to maintain it today. The owners, devoted gardeners, wanted to utilize as much of the existing plant palette as possible but also to have space for a pond, a cutting garden, and expanses of lawn. The biggest challenge proved to be coping with the prodigious amount of water on site due to an underground spring and drainage issues posed by it and the topography of the site.
In 2010 this garden won an Award of Merit from the Association of Professional Landscape Designers, , a Grand Award from the MD*DC*VA Landscape Contractors Association, and an Environmental Improvement Award of Distinction from PLANET.
© Melissa Clark Photography All rights reserved.

Sponsored
Sunbury, OH

J.Holderby - Renovations
Franklin County's Leading General Contractors - 2X Best of Houzz!
 Studio TOOP
design: Studio TOOP, 2008
location: Amersfoort, NL
status: built in 2010, Vaate Hoveniers and DIY
photos: Joanne Schweitzer, 2015
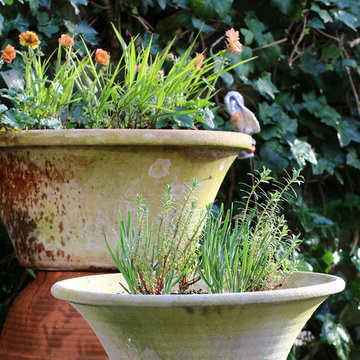
So this garden is the new and improved version of this one: http://www.houzz.com/projects/1164412/humble-materials-innovative-use-2012
A new fence and a renewed planting scheme.
The fence is based on a modular system called TOOP tuinhuisjes. Interested, check out our website and/or contact us:
www.tooptuinhuisjes.nl
 Studio TOOP
design: Studio TOOP, 2008
location: Amersfoort, NL
status: built in 2010, Vaate Hoveniers and DIY
photos: Joanne Schweitzer, 2015
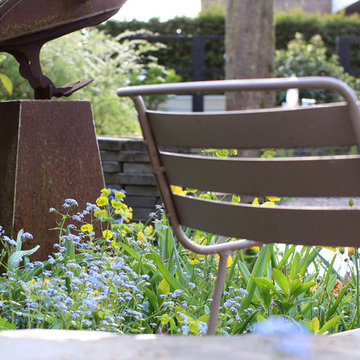
So this garden is the new and improved version of this one: http://www.houzz.com/projects/1164412/humble-materials-innovative-use-2012
A new fence and a renewed planting scheme.
The fence is based on a modular system called TOOP tuinhuisjes. Interested, check out our website and/or contact us:
www.tooptuinhuisjes.nl
 Studio TOOP
design: Studio TOOP, 2008
location: Amersfoort, NL
status: built in 2010, Vaate Hoveniers and DIY
photos: Joanne Schweitzer, 2015
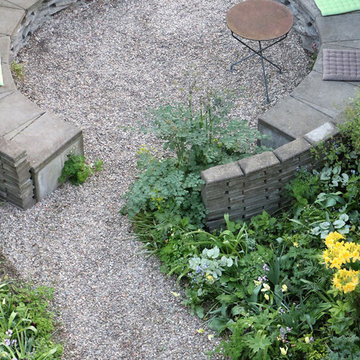
So this garden is the new and improved version of this one: http://www.houzz.com/projects/1164412/humble-materials-innovative-use-2012
A new fence and a renewed planting scheme.
The fence is based on a modular system called TOOP tuinhuisjes. Interested, check out our website and/or contact us:
www.tooptuinhuisjes.nl
30