
Search results for "Improve interesting" in Home Design Ideas

 Incredible Home Improvements
Traditional/gothic house. Certainteed vinyl shake siding on front with clapboard on sides. Roof is Owen Cornings asphalt shingle mimicking slate tile.
Incredible Home Improvements, LLC

 Drip DTS Design and Build
This is an example of a mid-sized modern drought-tolerant and full sun backyard concrete paver retaining wall landscape in Los Angeles for summer.
 Provost Companies, Inc.
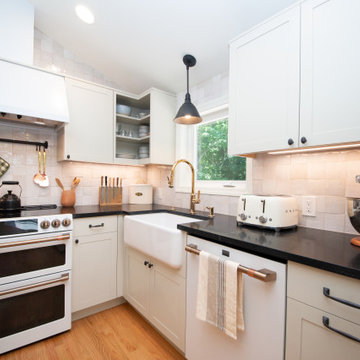
Project 0349 was a complete kitchen remodel which included some minor structural improvements, new walls, floors and ceilings, as well as new custom cabinets (amesbury door on white oak with custom sheen stain) and a beautiful combination of marble and soapstone counter tops. These elements combined with the Zellige tile backsplash and matte white appliances created a very unique and interesting style. The Client was very impressive with her interior design work and did an exceptional job with that throughout the project.
Provost Companies is a construction company located in Stoughton, MA.
Find the right local pro for your project
 Provost Companies, Inc.
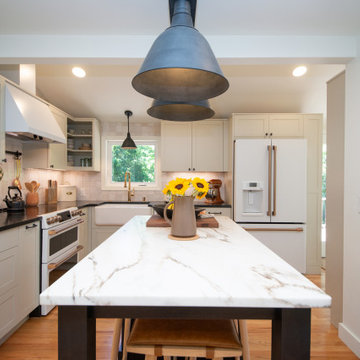
Project 0349 was a complete kitchen remodel which included some minor structural improvements, new walls, floors and ceilings, as well as new custom cabinets (amesbury door on white oak with custom sheen stain) and a beautiful combination of marble and soapstone counter tops. These elements combined with the Zellige tile backsplash and matte white appliances created a very unique and interesting style. The Client was very impressive with her interior design work and did an exceptional job with that throughout the project.
Provost Companies is a construction company located in Stoughton, MA.
 Provost Companies, Inc.
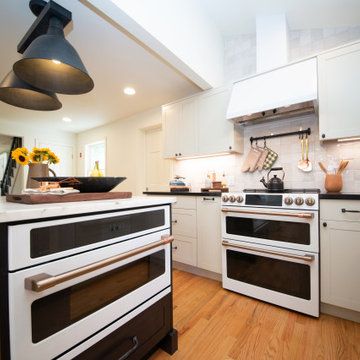
Project 0349 was a complete kitchen remodel which included some minor structural improvements, new walls, floors and ceilings, as well as new custom cabinets (amesbury door on white oak with custom sheen stain) and a beautiful combination of marble and soapstone counter tops. These elements combined with the Zellige tile backsplash and matte white appliances created a very unique and interesting style. The Client was very impressive with her interior design work and did an exceptional job with that throughout the project.
Provost Companies is a construction company located in Stoughton, MA.
 Western Cabinets
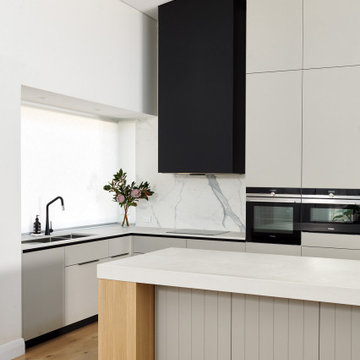
An existing 70’s brick home nestled streets away from the beach, is in dire need of a transformation. The existing home had the bones to accommodate a substantial renovation, some modifications to the layout, adding an extension and exaggerating the existing raked ceilings in the main living area impacts the new home.
The home itself is a relatively disjointed 70’s home, so cleaver planning was imperative to make the most of the interior space. Large open plan living areas with adjoining outdoor entertaining was important. The owners are a young family who enjoy family and entertaining so interaction with the outdoor alfresco was essential not only for quality of living but to appear as a continuation of the main living area to increase the zone visually.
My client’s fresh approach; introduction of modern materials with a hint of Scandinavian and industrial, an improved working area and a functional space for cooking and preparing meals.

 Lechman Testa & Associates
Peter Christiansen Valli
Small eclectic green tile and mosaic tile marble floor powder room photo in Los Angeles with flat-panel cabinets, dark wood cabinets, a vessel sink, brown walls and tile countertops
Small eclectic green tile and mosaic tile marble floor powder room photo in Los Angeles with flat-panel cabinets, dark wood cabinets, a vessel sink, brown walls and tile countertops



 Leveille Home Improvement Consultants, Inc.
Design ideas for a large traditional partial sun backyard concrete paver landscaping in DC Metro with a fire pit for summer.

 Architectural Surfaces
countertop is PentalQuartz in Avenza
Eat-in kitchen - mid-sized modern u-shaped medium tone wood floor and brown floor eat-in kitchen idea in Seattle with an undermount sink, flat-panel cabinets, white cabinets, marble countertops, window backsplash, stainless steel appliances and a peninsula
Eat-in kitchen - mid-sized modern u-shaped medium tone wood floor and brown floor eat-in kitchen idea in Seattle with an undermount sink, flat-panel cabinets, white cabinets, marble countertops, window backsplash, stainless steel appliances and a peninsula

 CAP Carpet & Flooring
 is the leading provider of flooring & area rugs in the Twin Cities. CAP Carpet & Flooring is a locally owned and operated company, and we pride ourselves on helping our customers feel welcome from the moment they walk in the door. We are your neighbors. We work and live in your community and understand your needs. You can expect the very best personal service on every visit to CAP Carpet & Flooring and value and warranties on every flooring purchase. Our design team has worked with homeowners, contractors and builders who expect the best. With over 30 years combined experience in the design industry, Angela, Sandy, Sunnie,Maria, Caryn and Megan will be able to help whether you are in the process of building, remodeling, or re-doing. Our design team prides itself on being well versed and knowledgeable on all the up to date products and trends in the floor covering industry as well as countertops, paint and window treatments. Their passion and knowledge is abundant, and we're confident you'll be nothing short of impressed with their expertise and professionalism. When you love your job, it shows: the enthusiasm and energy our design team has harnessed will bring out the best in your project. Make CAP Carpet & Flooring your first stop when considering any type of home improvement project- we are happy to help you every single step of the way.

 BOWA
The footprint of the home was expanded with an addition extending from the rear wall of the kitchen. Decreasing the size of the existing pool deck allowed the remodeler to accommodate the addition and helped to improve the feel and flow of both the outdoor and indoor spaces. The metal roof on the addition was selected to provide visual interest by breaking up a vast wall of existing brick. Low-maintenance materials were chosen to provide ease of upkeep. Complementing the sunroom and screened porch, are a smaller open-air porch and pergola, which were designed to enhance the transition from the existing family room out to the pool area.
BOWA and Bob Narod Photography

 Horan Building Company
Kindra Clineff
Bedroom - traditional master carpeted bedroom idea in Providence with beige walls
Bedroom - traditional master carpeted bedroom idea in Providence with beige walls

 Design Tech Remodeling
The homeowner’s dream was a larger kitchen with additional storage and prep space, island, and improved lighting. Reallocating the underutilized formal dining room to make a larger kitchen provided these homeowners with a more functional kitchen for their lifestyle. The dining room window was eliminated to maximize storage and countertop space. A new three wide Pella casement window was added to provide symmetry and natural light to filter through. The Asian Walnut hardwood floor creates interest and balance to the rich cherry stained cabinetry. The large island provides storage and prep space and is the focal point in the room. The rich taupe and brown tones of Bianco Antico Granite complement the porcelain subway tile and jeweled tones of border tile. Task lighting is improved with can lights, three pendants, and a stunning dinette light in copper tones to enhance the ambiance in the space.

Sponsored
Columbus, OH

EverHome Improvement & Design
Top Choice for Reliable Tile & Stone | Franklin County, Ohio
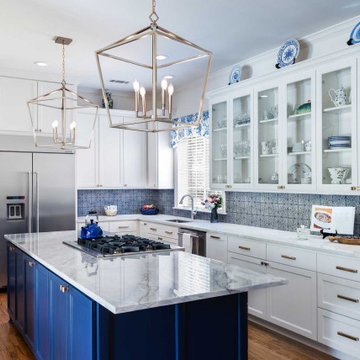
 Blackline Renovations
Keeping the layout and workflow the same, there were two important modifications designed into the space to give the homeowners the improved functionality they wanted. First, the refrigerator and pantry cabinetry were raised to the ceiling to create a subtle visual interest in the height variation. We relocated the microwave for improved accessibility and replaced the island with an extended top for added seating. The kitchen was further updated with all new custom cabinetry, quartzite countertops, a custom tile backsplash, and decorative lighting.
 Design Tech Remodeling
The homeowner’s dream was a larger kitchen with additional storage and prep space, island, and improved lighting. Reallocating the underutilized formal dining room to make a larger kitchen provided these homeowners with a more functional kitchen for their lifestyle. The dining room window was eliminated to maximize storage and countertop space. A new three wide Pella casement window was added to provide symmetry and natural light to filter through. The Asian Walnut hardwood floor creates interest and balance to the rich cherry stained cabinetry. The large island provides storage and prep space and is the focal point in the room. The rich taupe and brown tones of Bianco Antico Granite complement the porcelain subway tile and jeweled tones of border tile. Task lighting is improved with can lights, three pendants, and a stunning dinette light in copper tones to enhance the ambiance in the space.


 Mayne Construction, LLC
New cedar roof.
Newly built post and beam from reclaimed wood portico.
New three season room on the left side.
new landscaping shrubs.
Large cottage gray two-story wood house exterior photo with a clipped gable roof and a mixed material roof
Large cottage gray two-story wood house exterior photo with a clipped gable roof and a mixed material roof

Sponsored
Delaware County, OH

Whisler Home Improvement
Franklin County's Committed Home Improvement Professionals
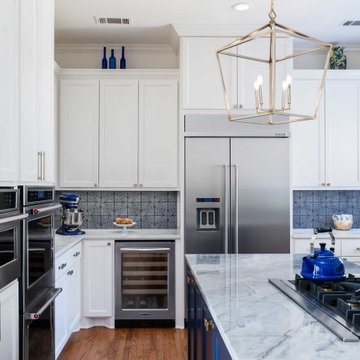 Blackline Renovations
Keeping the layout and workflow the same, there were two important modifications designed into the space to give the homeowners the improved functionality they wanted. First, the refrigerator and pantry cabinetry were raised to the ceiling to create a subtle visual interest in the height variation. We relocated the microwave for improved accessibility and replaced the island with an extended top for added seating. The kitchen was further updated with all new custom cabinetry, quartzite countertops, a custom tile backsplash, and decorative lighting.

 Morrison Remodeling and Repairs LLC
Tall vanity to accommodate all heights in the family. Side sconce lighting to provide improved visibility when using the lavatory.
Corner shower - mid-sized traditional master beige tile and ceramic tile ceramic tile corner shower idea in Boston with an undermount sink, raised-panel cabinets, medium tone wood cabinets, quartzite countertops, a one-piece toilet and blue walls
Corner shower - mid-sized traditional master beige tile and ceramic tile ceramic tile corner shower idea in Boston with an undermount sink, raised-panel cabinets, medium tone wood cabinets, quartzite countertops, a one-piece toilet and blue walls
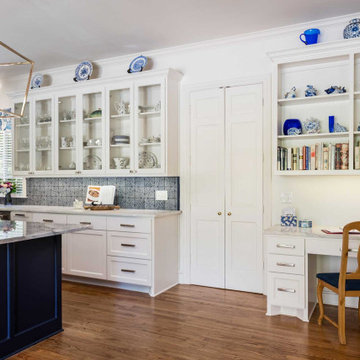 Blackline Renovations
Keeping the layout and workflow the same, there were two important modifications designed into the space to give the homeowners the improved functionality they wanted. First, the refrigerator and pantry cabinetry were raised to the ceiling to create a subtle visual interest in the height variation. We relocated the microwave for improved accessibility and replaced the island with an extended top for added seating. The kitchen was further updated with all new custom cabinetry, quartzite countertops, a custom tile backsplash, and decorative lighting.
51