
Search results for "Improve interesting" in Home Design Ideas

 PLS Landscaping
Photo of a mid-sized traditional full sun front yard stone landscaping in Other for summer.
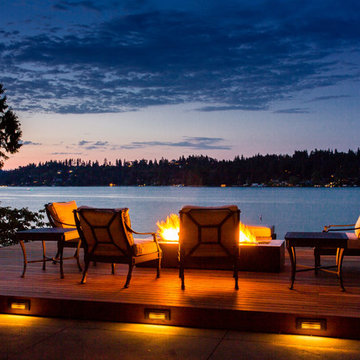
 SCJ Studio Landscape Architecture
A Mercer Island couple wanted to transform their yard from mushy lawn into a more usable, beach-like space. We added new concrete pads to connect the stairs to the waterfront complete with salvaged, cedar logs around a deconstructed wood-burning firepit, invigorating the space and creating a place to relax and entertain right on the water. Closer to the house, an ipe deck built around a new Paloform gas firepit created a new outdoor room for enjoying endless summer evenings. LED landscape lighting completes the improvements.
Photography by: Miranda Estes
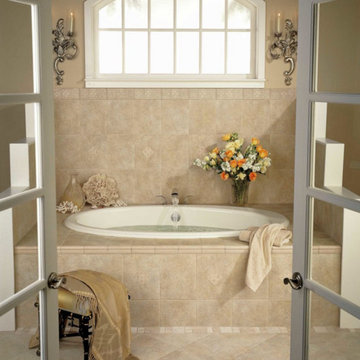
 Loren's Carpet One Floor & Home
Drop-in bathtub - large contemporary master beige tile and stone tile ceramic tile and beige floor drop-in bathtub idea in Orange County with beige walls
Find the right local pro for your project
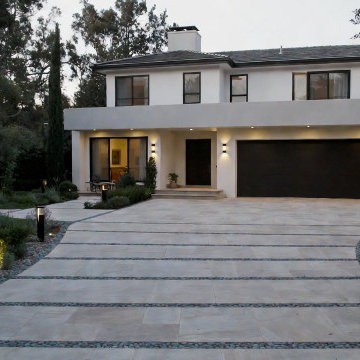
 CPC Trades and Services
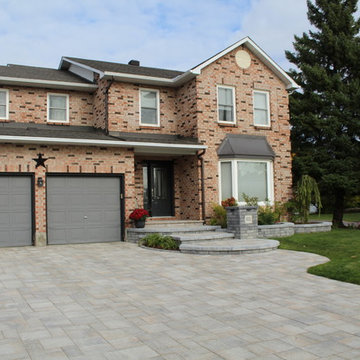
This project featured a custom permeable interlock driveway designed to provide exceptional curb appeal while improving long-term drainage and stormwater management. Built using a premium permeable paving system, the driveway allows rainwater to naturally filter through the surface, reducing runoff and promoting a more sustainable landscape. The installation included professional excavation, engineered base preparation, precision grading, and expert stone installation to ensure lasting performance and structural integrity. The finished result combines luxury aesthetics, environmental responsibility, and superior craftsmanship, creating a beautiful, durable, and low-maintenance driveway built to perform for decades.
 Park Landscaping Ltd.
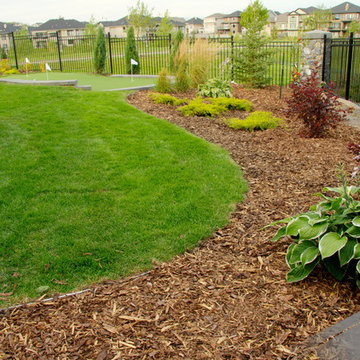
This is an example of a mid-sized full sun backyard concrete paver landscaping in Calgary for summer.
 Prolok Design & Build Ltd.
A single photograph to capture the extent of the custom interlock driveway.
Products used:
-Lafitt Tandem Wall 90 mm in Range Newport Grey
-Mondrian Plus Paver 80 mm in Range Margaux Beige
-Celtik Curbs in Range Norvick Grey
-Strait Capping Unit in Range Newport Grey
Photo Credits - Cameron Maiolo
 Ginkgo Leaf Studio

With the driveway dominating the front of the home, we wanted to improve the landscaping on both sides. A linear group of river birch highlight the right side of the front yard with a mosaic of multiple varieties of carex as groundcover. Aqua Blue granite boulders and beach pebble panels add texture.
Renn Kuhnen Photography

Sponsored
Columbus, OH
Free consultation for landscape design!

Peabody Landscape Group
Franklin County's Reliable Landscape Design & Contracting
 MWA, Inc.
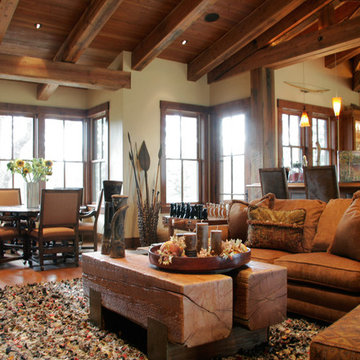
Light floods this living area. A dramatic ceiling of exposed beams and wood decking add interest and warmth. Photographer: Nate Bennett
Large arts and crafts formal and open concept medium tone wood floor living room photo in Sacramento with beige walls, a corner fireplace, a stone fireplace and no tv
Large arts and crafts formal and open concept medium tone wood floor living room photo in Sacramento with beige walls, a corner fireplace, a stone fireplace and no tv
 Charlie Allen Renovations, Inc.
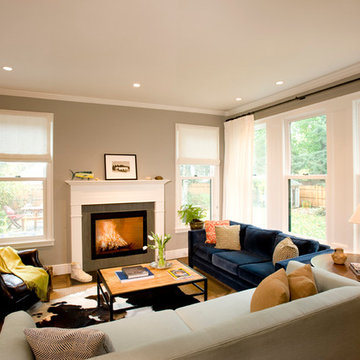
We recently enjoyed the opportunity to remodel three floors of a nineteenth-century Cambridge home with our project partners, architect Tom Downer and designer Jayme Kennerknecht/LDa Architects.
.
• The owners – a family of four that includes both a teenager and a toddler - wanted a house better suited to entertaining but also appropriate for family together time. Specific improvements on their wish list included a playroom that could handle differing family needs, a custom bar for entertaining, a new fireplace, and an inviting kitchen that would remain distinct but be better connected to adjoining rooms.
• Adding a fireplace to the living room involved rebuilding the entire back wall of the home. The fireplace mantel was custom designed to match an existing mantel in the nearby dining room, which is original to the home.
• In the playroom, care was taken to create zones for three members of the family: The mother enjoys crafting and now has a station directly below existing skylights, the teenager has a semi-private nook at the back of the space for relaxing, and the youngest in the family can enjoy toys and games placed along one wall alongside a rug for playing on the floor. On the same level, we created a separate guest bedroom with a new closet and a window designed to match other windows throughout the home.
• The kitchen is fully upgraded and custom designed to accommodate the mother’s cooking habits, with specific elements including a farmer’s sink in the island and a stainless steel counter with an integrated sink for food preparation placed behind it on the counter. To improve storage in the much-used room, corner drawer units were installed instead of lazy Susan cabinets. Also, the homeowners were not interested in an open floor plan, but did want to improve access to the living room and yard beyond. This was achieved by expanding the opening between the two rooms allowing the cook to engage with family and guests and have a clear view when children are playing in the yard.
Photo by Shelly Harrison
 Cross Tie Construction LLC
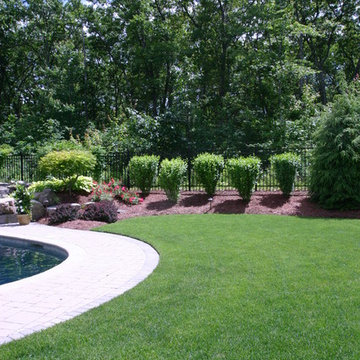
Photo of a huge transitional full sun backyard stone landscaping in Providence for summer.

 Smart Turf
Inspiration for a mid-sized traditional drought-tolerant and full sun backyard stone garden path in Los Angeles for summer.
 TPI Aluminum Specialties Inc.
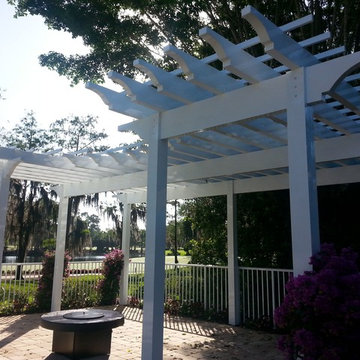
We are ready to help with aluminum picket fencing, acrylic and vinyl windows, and we can even provide permits for all of your home improvements.
You can work with a locally owned and operated business that provides high-quality aluminum services to Fort Myers and the surrounding area.

 TARPITZ GARDENING & LANDSCAPES
Pathway at a Montecito orchard in California.
Inspiration for a huge traditional full sun front yard gravel landscaping in Santa Barbara for summer.
Inspiration for a huge traditional full sun front yard gravel landscaping in Santa Barbara for summer.


 Jill Davis Design
jill Davis Design
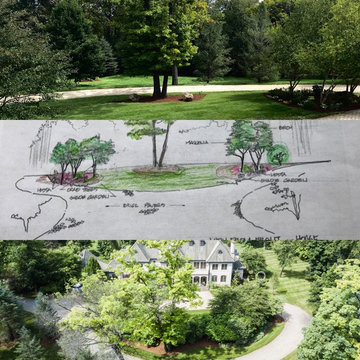
Photo of a huge traditional full sun front yard gravel landscaping in Chicago for summer.
Photo of a huge traditional full sun front yard gravel landscaping in Chicago for summer.

 Powell Construction
These homeowners came to us wanting to upgrade the curb appeal of their home and improve the layout of the interior. They hoped for an entry that would welcome guests to their home both inside and out, while also creating more defined and purposeful space within the home. The main goals of the project were to add a covered wrap around porch, add more windows for natural light, create a formal entry that housed the client’s baby grand piano, and add a home office for the clients to work from home.
With a dated exterior and facade that lacked dimension, there was little charm to be had. The front door was hidden from visitors and a lack of windows made the exterior unoriginal. We approached the exterior design pulling inspiration from the farmhouse style, southern porches, and craftsman style homes. Eventually we landed on a design that added numerous windows to the front façade, reminiscent of a farmhouse, and turned a Dutch hipped roof into an extended gable roof, creating a large front porch and adding curb appeal interest. By relocating the entry door to the front of the house and adding a gable accent over this new door, it created a focal point for guests and passersby. In addition to those design elements, we incorporated some exterior shutters rated for our northwest climate that echoed the southern style homes our client loved. A greige paint color (Benjamin Moore Cape May Cobblestone) accented with a white trim (Benjamin Moore Swiss Coffee) and a black front door, shutters, and window box (Sherwin Williams Black Magic) all work together to create a charming and welcoming façade.
On the interior we removed a half wall and coat closet that separated the original cramped entryway from the front room. The front room was a multipurpose space that didn’t have a designated use for the family, it became a catch-all space that was easily cluttered. Through the design process we came up with a plan to split the spaces into 2 rooms, a large open semi-formal entryway and a home office. The semi-formal entryway was intentionally designed to house the homeowner’s baby grand piano – a real showstopper. The flow created by this entryway is welcoming and ushers you into a beautifully curated home.
A new office now sits right off the entryway with beautiful French doors, built-in cabinetry, and an abundance of natural light – everything that one dreams of for their home office. The home office looks out to the front porch and front yard as well as the pastural side yard where the children frequently play. The office is an ideal location for a moment of inspiration, reflection, and focus. A warm white paint (Benjamin Moore Swiss Coffee) combined with the newly installed light oak luxury vinyl plank flooring runs throughout the home, creating continuity and a neutral canvas. Traditional and schoolhouse style statement light fixtures coordinate with the black door hardware for an added level of contrast.
There is one more improvement that made a big difference to this family. In the family room, we added a built-in window seat. This created a cozy nook that is used by all for reading and extra seating. This relatively small improvement had a big impact on how the family uses and enjoys the space.

 Ania Omski-Talwar Interior Design
East Bay Mediterranean stuccoed courtyard with late summer planting
Ania Omski-Talwar
Location: Danville, CA, USA
The house was built in 1963 and is reinforced cinder block construction, unusual for California, which makes any renovation work trickier. The kitchen we replaced featured all maple cabinets and floors and pale pink countertops. With the remodel we didn’t change the layout, or any window/door openings. The cabinets may read as white, but they are actually cream with an antique glaze on a flat panel door. All countertops and backsplash are granite. The original copper hood was replaced by a custom one in zinc. Dark brick veneer fireplace is now covered in white limestone. The homeowners do a lot of entertaining, so even though the overall layout didn’t change, I knew just what needed to be done to improve function. The husband loves to cook and is beyond happy with his 6-burner stove.
https://www.houzz.com/ideabooks/90234951/list/zinc-range-hood-and-a-limestone-fireplace-create-a-timeless-look
davidduncanlivingston.com
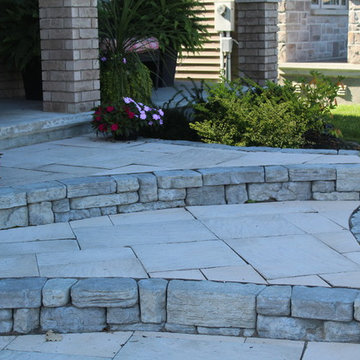 Prolok Design & Build Ltd.
Focus on the natural looking stone step structure.
Products used:
-Permacon:
-Esplanade Slab in Range Grey
-Esplanade Step in Range Grey
-Browns Concrete:
-Belvedere Garden Wall in Manitou Blend
Photo Credits - Cameron Maiolo

Sponsored
Delaware County, OH

Whisler Home Improvement
Franklin County's Committed Home Improvement Professionals
 SCJ Studio Landscape Architecture
A Mercer Island couple wanted to transform their yard from mushy lawn into a more usable, beach-like space. We added new concrete pads to connect the stairs to the waterfront complete with salvaged, cedar logs around a deconstructed wood-burning firepit, invigorating the space and creating a place to relax and entertain right on the water. Closer to the house, an ipe deck built around a new Paloform gas firepit created a new outdoor room for enjoying endless summer evenings. LED landscape lighting completes the improvements.
Photography by: Miranda Estes
 Wild Craft Permaculture
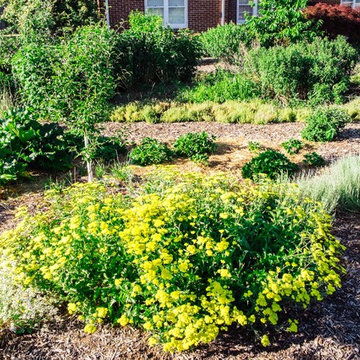
This young pear tree is surrounded by a guild of beneficial plants to keep it healthy, reduce maintenance requirements, and improve yield.
Mark Wolfe Photography

 Prairie Restorations, Inc
Shoreline restoration along a lakeshore can improve water quality and add beauty to your shoreline. Virgin's bower is a beautiful native vine.
This is an example of a mid-sized rustic drought-tolerant and partial sun landscaping in Minneapolis for summer.
This is an example of a mid-sized rustic drought-tolerant and partial sun landscaping in Minneapolis for summer.
48