
Search results for "Improve interesting" in Home Design Ideas

 Classic Home Improvements
This customer in Solana Beach created a unique space by removing the standard 2001 Master Shower and Bathtub combination and expanding the shower space to include a foot washing station. www.choosechi.com Photos by John Gerson

 Studio TOOP
design: Studio TOOP, 2008
location: Amersfoort, NL
status: built in 2010, Vaate Hoveniers and DIY
photos: Joanne Schweitzer, 2015
So this garden is the new and improved version of this one: http://www.houzz.com/projects/1164412/humble-materials-innovative-use-2012
A new fence and a renewed planting scheme.
The fence is based on a modular system called TOOP tuinhuisjes. Interested, check out our website and/or contact us:
www.tooptuinhuisjes.nl
 BFV Designs
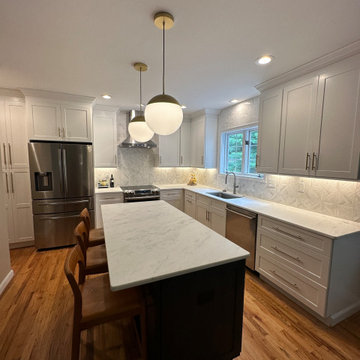
A full design/ build kitchen remodel - we relocated the refrigerator in order to open up the space and added a pantry unit for extra storage for this growing family.
the island was extended and an overhang was added to accommodate seating.
We selected a contrasting island cabinetry color to add interest and used quartz on all countertops.
The hood was vented to the outside as the family enjoys cooking and large gatherings.
A marble backsplash was installed which added to the design interest and it was run all the way to the ceiling behind sink and stove which created a finished high end look.
Find the right local pro for your project

 KNL Interiors
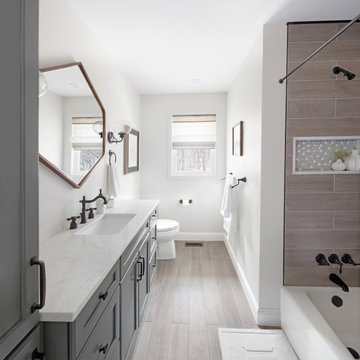
This bathroom was completely improved to create a timeless space that builds appeal and interest through decor elements and textures. The final result exceeded the client's expectations and the bathroom has earned its bragging rights.
 Love Your Room LLC
Nestled in the Pocono mountains, the house had been on the market for a while, and no one had any interest in it. Then along comes our lovely client, who was ready to put roots down here, leaving Philadelphia, to live closer to her daughter.
She had a vision of how to make this older small ranch home, work for her. This included images of baking in a beautiful kitchen, lounging in a calming bedroom, and hosting family and friends, toasting to life and traveling! We took that vision, and working closely with our contractors, carpenters, and product specialists, spent 8 months giving this home new life. This included renovating the entire interior, adding an addition for a new spacious master suite, and making improvements to the exterior.
It is now, not only updated and more functional; it is filled with a vibrant mix of country traditional style. We are excited for this new chapter in our client’s life, the memories she will make here, and are thrilled to have been a part of this ranch house Cinderella transformation.

 Hill Country Land Improvement
Flagstone planter for flagpole, piped for water and electric
Photo of a farmhouse rock and full sun front yard stone driveway in Austin for spring.
Photo of a farmhouse rock and full sun front yard stone driveway in Austin for spring.
 Studio TOOP
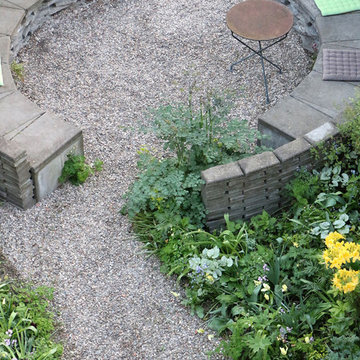
design: Studio TOOP, 2008
location: Amersfoort, NL
status: built in 2010, Vaate Hoveniers and DIY
photos: Joanne Schweitzer, 2015
So this garden is the new and improved version of this one: http://www.houzz.com/projects/1164412/humble-materials-innovative-use-2012
A new fence and a renewed planting scheme.
The fence is based on a modular system called TOOP tuinhuisjes. Interested, check out our website and/or contact us:
www.tooptuinhuisjes.nl

Sponsored
Columbus, OH

EverHome Improvement & Design
Top Choice for Reliable Tile & Stone | Franklin County, Ohio

 k YODER design
The kitchen and family room renovation preserves the horizontal eyebrow detail, maintains exposure of the stone wall, improves functionality, and accentuates the line of the ribbon windows. © Jeffrey Totaro, photographer
 AU Squared Home Improvement
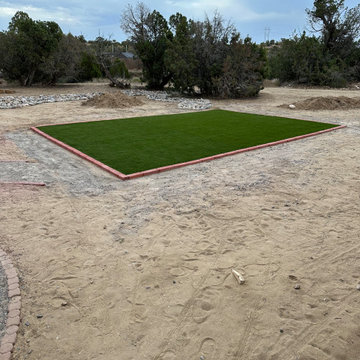
This transformation began with several concepts in mind. Although this project is under continuous phased development, each completed section is closer to the owner's vision of backyard living and property improvements.

 A.Pro Builders Inc.
Mike Procyk,
Mid-sized elegant backyard stone partial sun patio photo for summer in New York
Mid-sized elegant backyard stone partial sun patio photo for summer in New York

 INNER SPACE DESIGNS
A small bathroom gets a big improvement with the addition of a shower, skylights, and a custom sliding barn door using reclaimed wood planks.
The shower features a shaving ledge and shampoo cubbie, finished with a schluter edge. Hex tile flooring was continued into the shower. An integrated concrete sink and vanity was custom made. The sliding barn door and mirrors were also custom made using reclaimed wood planks. A section of the attic was finished off with a cabinet and concrete counter to match the vanity for additional storage space. A large industrial metal cabinet sits at the end of the hall for a more interesting storage solution.
 INNER SPACE DESIGNS
A small bathroom gets a big improvement with the addition of a shower, skylights, and a custom sliding barn door using reclaimed wood planks.
The shower features a shaving ledge and shampoo cubbie, finished with a schluter edge. Hex tile flooring was continued into the shower. An integrated concrete sink and vanity was custom made. The sliding barn door and mirrors were also custom made using reclaimed wood planks. A section of the attic was finished off with a cabinet and concrete counter to match the vanity for additional storage space. A large industrial metal cabinet sits at the end of the hall for a more interesting storage solution.



 Kate Roos Design LLC
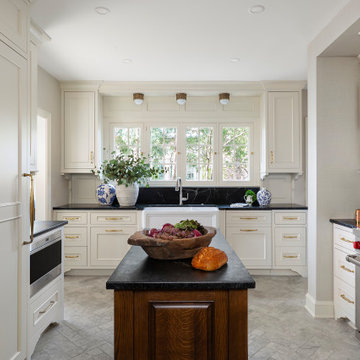
This 1930’s gem did not have a functional, beautiful kitchen. In fact, many cabinets barely opened, and some appliances didn’t even work.
The top priority was to replace the cabinetry, appliances, and finishes in the main kitchen and butler’s pantry for better functionality. The original footprint was kept mostly intact, with only minor adjustments to improve flow, connectivity, and layout. Custom cabinetry was designed to enhance storage, and a suite of high-performance appliances was installed. Finishes like a herringbone tile floor and soapstone countertops were chosen for longevity and durability.
The secondary goal was to match the beauty of the rest of the home, with traditional elements, symmetry, and warmth. Details like fluting on the range hood and a unique corbel shape mirror original moldings. Stained oak accents were color-matched to the home’s existing woodwork. White oak cabinet interiors and custom inserts create a furniture-like feel.
The finished design blends seamlessly into the historic home, and also enhances functionality for day-to-day living, hosting, and gathering.
 INNER SPACE DESIGNS
A small bathroom gets a big improvement with the addition of a shower, skylights, and a custom sliding barn door using reclaimed wood planks.
The shower features a shaving ledge and shampoo cubbie, finished with a schluter edge. Hex tile flooring was continued into the shower. An integrated concrete sink and vanity was custom made. The sliding barn door and mirrors were also custom made using reclaimed wood planks. A section of the attic was finished off with a cabinet and concrete counter to match the vanity for additional storage space. A large industrial metal cabinet sits at the end of the hall for a more interesting storage solution.
 Braun Building Center
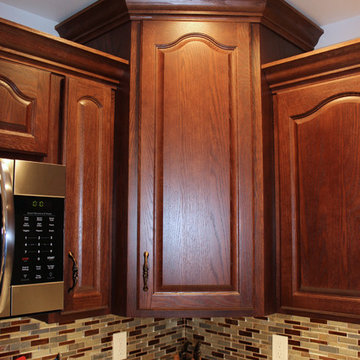
Cabinetry’s staggered height design adds visual interest and allows for additional storage. Corner cabinet features a convenient Lazy Susan. StarMark Cabinetry featured in oak Royale door style with warm Nutmeg finish.

 Lowe's Home Improvement
Refresh your bedroom with a focal-point wall in a soothing hue. Then layer interest with patterns and a punch of color.
Large transitional master carpeted bedroom photo in Charlotte with blue walls
Large transitional master carpeted bedroom photo in Charlotte with blue walls

 WMW Home Improvements
Logoic Studios - www.logoicstudios.com
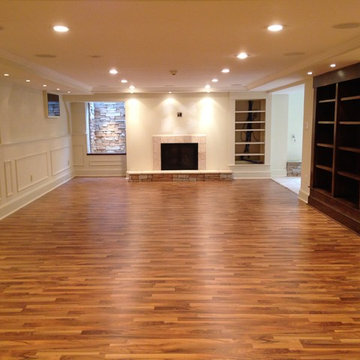
Inspiration for a large contemporary walk-out medium tone wood floor home design remodel in Philadelphia with beige walls, a standard fireplace and a stone fireplace
Inspiration for a large contemporary walk-out medium tone wood floor home design remodel in Philadelphia with beige walls, a standard fireplace and a stone fireplace


 Hancock Custom Homes
Mid-sized transitional dark wood floor and brown floor front door photo in Oklahoma City with beige walls and a glass front door
58