
Search results for "Improve interesting" in Home Design Ideas
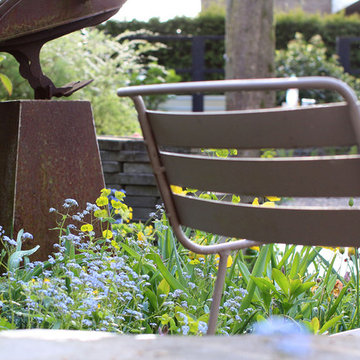
 Studio TOOP
design: Studio TOOP, 2008
location: Amersfoort, NL
status: built in 2010, Vaate Hoveniers and DIY
photos: Joanne Schweitzer, 2015
So this garden is the new and improved version of this one: http://www.houzz.com/projects/1164412/humble-materials-innovative-use-2012
A new fence and a renewed planting scheme.
The fence is based on a modular system called TOOP tuinhuisjes. Interested, check out our website and/or contact us:
www.tooptuinhuisjes.nl

 Design Harmony
Melissa Kaseman Photography
Countertop: Luca di Luna Quartzite
Chandelier: Restoration Hardware
Sconces: Shades of Light
Cabinet Hardware: Top Knobs
Appliances: Albert Lee
Hood: Custom Built with Tiger Wood Wrap
Backsplash: Heath Tiles both 3 x 5 and Hexagon
Refrigerator: Liebherr
Dishwasher: Miele
Range: Bluestar
Hood Insert: Zephyr
Faucets and Pot Filler: Waterstone
Sinks: Kohler
White Cabinet Color: SW7005 Pure White
Island Cabinet Color: SW6516 Down Pour
Wall Paint: SW7666 Fleur de Sel
Wallcovering: Koroseal
Dining Table: Custom Built
Banquette: Custom Built
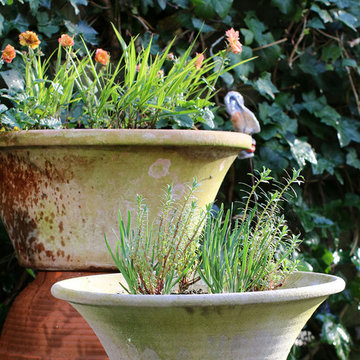 Studio TOOP
design: Studio TOOP, 2008
location: Amersfoort, NL
status: built in 2010, Vaate Hoveniers and DIY
photos: Joanne Schweitzer, 2015
So this garden is the new and improved version of this one: http://www.houzz.com/projects/1164412/humble-materials-innovative-use-2012
A new fence and a renewed planting scheme.
The fence is based on a modular system called TOOP tuinhuisjes. Interested, check out our website and/or contact us:
www.tooptuinhuisjes.nl
Find the right local pro for your project

 Riverside Construction, LLC
This West Lafayette couple was tired of their worn out cabinets and appliances, an outdated design and a less than functional work space. They were interested in visually opening up their kitchen to allow for entertaining. Riverside Construction accomplished this by removing the wall peninsula cabinets, moving the sink under the rear window and repositioning the double ovens closer to the range top. Maple cabinets and granite countertops added a new beauty and warmth to the space, while luxury vinyl tile flooring and a travertine backsplash completed the new look. All of these remodeling improvements not only allowed for a more functional cooking space, but created the perfect environment for many friendly gatherings and parties.

 Reico Kitchen & Bath
Designed by Dave Wilhide of Reico Kitchen & Bath in Woodbridge, VA in collaboration with Professional Home Improvements, this contemporary style master bathroom remodel features floating vanity cabinets from Ultracraft Cabinetry in the Slab door style in Cherry with a Chocolate finish. Bathroom vanity tops are Cambria in the color Berwyn, complemented by two Kohler Vox rectangular vessel bowls. Photos courtesy of BTW Images LLC.

 KNL Interiors
This bathroom was completely improved to create a timeless space that builds appeal and interest through decor elements and textures. The final result exceeded the client's expectations and the bathroom has earned its bragging rights.




 Alterra Landscape Design
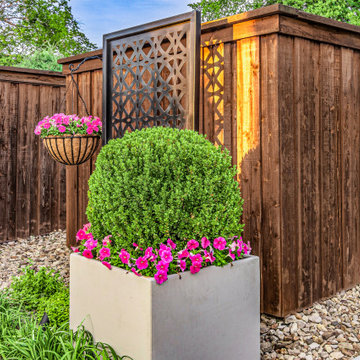
This Alterra Landscape Design backyard detail highlights the artistry of a skilled Dallas landscape architect. A spherical boxwood, neatly trimmed, anchors a modern concrete planter, its vibrant green contrasting with the pink petunias. The warm tones of the wood fence are complemented by a decorative metal screen, adding texture and visual interest. A hanging basket of pink blooms softens the angular lines, enhancing the space for outdoor living. This backyard designer's attention to detail creates a harmonious blend of form and color, transforming a simple corner into a stylish and inviting retreat.

 Danielle Rose Design Co.
We wanted to create a comfortable and tranquil retreat in this sunroom, a place where my clients could lounge and escape the world. We used oversized chaises, a soft color story, and interesting textures to accomplish this relaxed aesthetic. We layered warm, sandy creams and soft grays to create a casual, monochromatic palette that lends itself to a more subdued eclectic vibe and a truly relaxed atmosphere.
We also made sure to incorporate a whole jungle worth of plants! Plants are the best way to bring life into your home. Not only do plants beautify your space, but they also have some pretty wonderful health benefits! They detoxify your home by improving indoor air quality. They are also known to boost your mood & lift your spirit!
 Riverside Construction, LLC
This West Lafayette couple was tired of their worn out cabinets and appliances, an outdated design and a less than functional work space. They were interested in visually opening up their kitchen to allow for entertaining. Riverside Construction accomplished this by removing the wall peninsula cabinets, moving the sink under the rear window and repositioning the double ovens closer to the range top. Maple cabinets and granite countertops added a new beauty and warmth to the space, while luxury vinyl tile flooring and a travertine backsplash completed the new look. All of these remodeling improvements not only allowed for a more functional cooking space, but created the perfect environment for many friendly gatherings and parties.
 Alterra Landscape Design
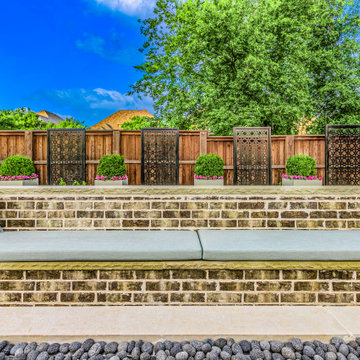
This Alterra Landscape Design backyard showcases the vision of a skilled landscape architect. A custom brick bench with plush cushions anchors the space, inviting relaxation and outdoor living. The backyard designer's eye for detail is evident in the symmetrical arrangement of planters and decorative metal screens against a warm wood fence, creating a layered backdrop. The contrast of textures, from the smooth cushions to the rugged brick and pebbled border, adds depth and visual interest. This space exemplifies how thoughtful design transforms a backyard into a stylish and inviting retreat for enjoying the outdoors.
 Alterra Landscape Design
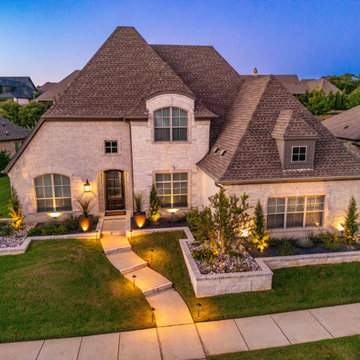
This captivating Southlake property showcases a meticulously planned landscape design that seamlessly integrates with the home's classic architecture, creating an inviting outdoor living space. The symmetrical front yard, framed by a paved walkway and precisely manicured landscaping, establishes a sense of balance and order. A variety of textures and heights in the plantings, from the neatly rounded shrubs to the agave centerpiece in the plant beds, adds depth and visual interest to the yard. The strategically placed lighting accentuates the thoughtful landscape design, highlighting key features and creating a warm and welcoming ambiance for evening enjoyment.
 ASR Interior Designs, LLC
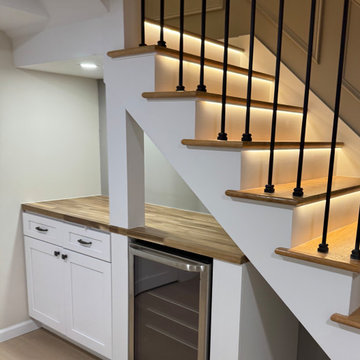
Custom basement bar built beneath the staircase, maximizing unused space with storage, a refrigerator, and a convenient serving area.
Carefully planned staircase lighting improves safety while adding warmth and architectural interest to the renovated lower level.

Sponsored
Columbus, OH
Free consultation for landscape design!

Peabody Landscape Group
Franklin County's Reliable Landscape Design & Contracting
 Alterra Landscape Design
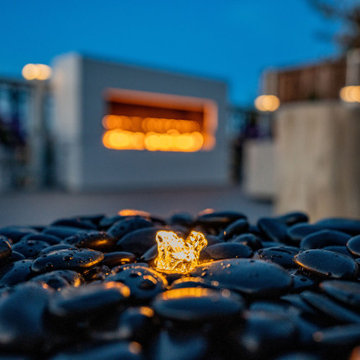
This Dallas backyard features a unique fire pit as a central element for outdoor living. Smooth, dark stones create a modern fire pit, providing a textural contrast to the surrounding space. The small flame offers a subtle focal point, suggesting intimate gatherings and conversation. In the blurred background, a larger structure with a warm glow hints at additional features within the backyard design, creating a sense of depth and layered interest in the overall landscape architecture. This focus on texture and light enhances the ambiance of the outdoor space.

 DECOREM HOME IMPROVEMENT LLC.
Beautiful Custom Contemporary Kitchen utilizes every bit of space for a great ergonomic workspace. Full Height Pullout Base Cabinets keep Fido's food and Trash separate and out of sight...while deep drawers store pots, pans and lids neatly. The slender cabinet is for baking trays. Granite is Leathered for an interesting textural element...also very easy to keep clean.

 JB Home Improvement, Inc
Example of a mid-sized minimalist l-shaped open concept kitchen design in San Diego with flat-panel cabinets, black cabinets, solid surface countertops, white backsplash, stone slab backsplash, stainless steel appliances and an island
 KNL Interiors
This bathroom was completely improved to create a timeless space that builds appeal and interest through decor elements and textures. The final result exceeded the client's expectations and the bathroom has earned its bragging rights.


 Dream Kitchens
This beautiful painted and glazed french country kitchen certainly fit this busy families lifestyle. Improved asthetic appeal as well as a fully functional kitchen where the major upgrades in this kitchen design.
Photography by Scott Sherman


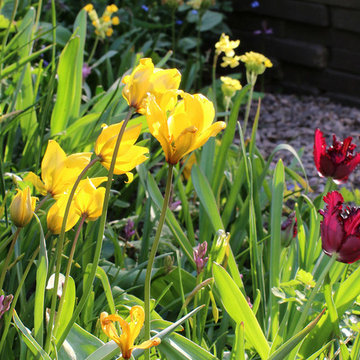 Studio TOOP
design: Studio TOOP, 2008
location: Amersfoort, NL
status: built in 2010, Vaate Hoveniers and DIY
photos: Joanne Schweitzer, 2015
So this garden is the new and improved version of this one: http://www.houzz.com/projects/1164412/humble-materials-innovative-use-2012
A new fence and a renewed planting scheme.
The fence is based on a modular system called TOOP tuinhuisjes. Interested, check out our website and/or contact us:
www.tooptuinhuisjes.nl
59