
Search results for "Improved security" in Home Design Ideas
 Homeowner Services of Michigan LLC
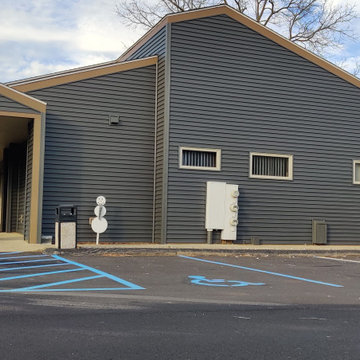
Homeowner Services of Michigan recently completed a comprehensive exterior restoration project for a professional building owned by a commercial property client. The client selected us for our ability to meet their specific needs and adhere to their timeline. A key requirement was to complete the project without disrupting the tenants of the complex.
We began by carefully removing the old, outdated siding. Our team ensured minimal disturbance to the tenants by scheduling work during off-peak hours and utilizing sound-dampening techniques. Once the old siding was removed, we prepared the building’s inner sheath and applied advanced weather-sealing techniques to protect against moisture and improve insulation.
Next, we installed high-quality HardieBoard cement composite siding in a deep slate blue color. This choice provided a modern and professional appearance. Our team ensured precise alignment and secure fastening for maximum durability.
To complete the look, we installed contrasting regal gold trim, gutters, and downspouts. The regal gold trim highlighted the building’s architectural features, while the matching gutters and downspouts ensured efficient water drainage and added to the building's aesthetic appeal.
The project was completed on time and within budget, with no disruption to the building’s tenants. The new exterior not only enhanced the building's curb appeal but also provided improved weather resistance and energy efficiency. The combination of deep slate blue HardieBoard siding and regal gold trim created a striking, professional look that perfectly aligned with the client’s vision.
 Till Gardens
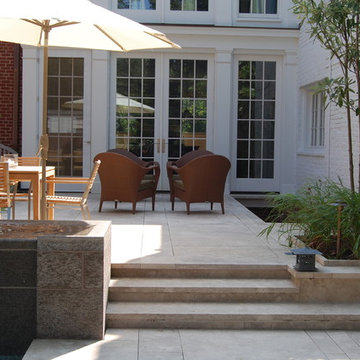
This intimate townhouse garden features a combination of rich, contrasting materials - Jerusalem limestone, New Yangtze limestone from China, cedar, and copper - layered to create a vibrant contemporary garden. Improvements include a lap pool and fountain, terraces, custom security fence and railings, copper wall and lush plantings. Various site constraints were overcome through extensive collaboration with the architect, builder, and contractors. This work included excavation and construction of a swimming pool on the land-locked property and the installation of a specimen Magnolia, requiring the tree to be craned over the residence, a span over 100 feet.
Landscape Architecture: Oehme, van Sweden and Associates (ovsla.com)
Builder: Pagenstecher Group (pagenstechergroup.com)
Photography: John Knowlton/Till Gardens
Project completed while working at Oehme, van Sweden
 Homeowner Services of Michigan LLC
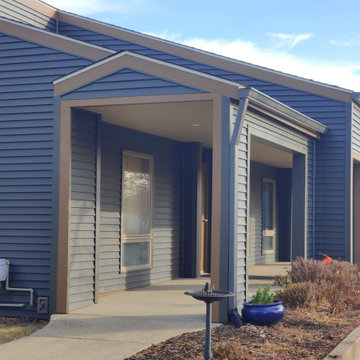
Homeowner Services of Michigan recently completed a comprehensive exterior restoration project for a professional building owned by a commercial property client. The client selected us for our ability to meet their specific needs and adhere to their timeline. A key requirement was to complete the project without disrupting the tenants of the complex.
We began by carefully removing the old, outdated siding. Our team ensured minimal disturbance to the tenants by scheduling work during off-peak hours and utilizing sound-dampening techniques. Once the old siding was removed, we prepared the building’s inner sheath and applied advanced weather-sealing techniques to protect against moisture and improve insulation.
Next, we installed high-quality HardieBoard cement composite siding in a deep slate blue color. This choice provided a modern and professional appearance. Our team ensured precise alignment and secure fastening for maximum durability.
To complete the look, we installed contrasting regal gold trim, gutters, and downspouts. The regal gold trim highlighted the building’s architectural features, while the matching gutters and downspouts ensured efficient water drainage and added to the building's aesthetic appeal.
The project was completed on time and within budget, with no disruption to the building’s tenants. The new exterior not only enhanced the building's curb appeal but also provided improved weather resistance and energy efficiency. The combination of deep slate blue HardieBoard siding and regal gold trim created a striking, professional look that perfectly aligned with the client’s vision.
Find the right local pro for your project
 Till Gardens
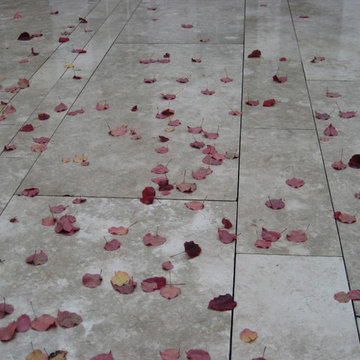
This intimate townhouse garden features a combination of rich, contrasting materials - Jerusalem limestone, New Yangtze limestone from China, cedar, and copper - layered to create a vibrant contemporary garden. Improvements include a lap pool and fountain, terraces, custom security fence and railings, copper wall and lush plantings. Various site constraints were overcome through extensive collaboration with the architect, builder, and contractors. This work included excavation and construction of a swimming pool on the land-locked property and the installation of a specimen Magnolia, requiring the tree to be craned over the residence, a span over 100 feet.
Landscape Architecture: Oehme, van Sweden and Associates (ovsla.com)
Builder: Pagenstecher Group (pagenstechergroup.com)
Photography: John Knowlton/Till Gardens
Project completed while working at Oehme, van Sweden
 United Porte Inc
Your front door is your best defender. It protects you, your family, and your most valuable personal belongings from theft and damage.
Furthermore, VDom Doors insulate your home from extreme weather conditions, as well as unwanted animals, insects, and dust from entering.
Our doors have several superior features:
- Single sheet of metal is used in construction. No welded seams are best as these can significantly weaken the structural integrity of the entranceway. Our doors are also more resilient to mechanic damage, such as sledgehammer strikes.
- The advantage of a single, non-welded door is that it reduces interior internal condensation. Over time, condensation can negatively affect the door mechanisms.
- Stiffening Ribs: These non-visible details add to our door's security.
- Quality insulation serves to reduce unwanted external noise, as well as protect against extreme heat, and severe cold.
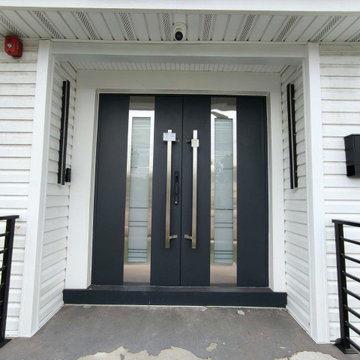
Introducing our stunning Modern Exterior Entrance Door from the Deux collection. Made from a single sheet of metal, this door is not only sturdy and long-lasting but also boasts a sleek Gray Graphite color that will elevate the look of any home's exterior.
The Aluminum frame and threshold of this entrance door provide an extra layer of security and durability, ensuring it can withstand even the toughest weather conditions. The exterior design features 14 horizontal strips and a vertical insert of Stainless Steel, creating a bold and modern look that's sure to impress. The interior design boasts six horizontal strips and 13 frosted glass inserts, providing privacy and allowing natural light to filter through.
Our Modern Exterior Entrance Door from the Deux collection is the perfect choice for homeowners who want a modern, stylish, and secure entrance door. Whether you're looking to improve the security and durability of your entrance door or add a touch of modern sophistication to your home, this door is an excellent choice.
As a trusted manufacturer of modern front doors, we're committed to providing our customers with high-quality products and exceptional customer service. If you're looking for a modern entrance door that will stand the test of time, look no further than our Modern Exterior Entrance Door from the Deux collection.
Order now and experience the unmatched quality and beauty of our Modern Exterior Entrance Door from the Deux collection. We guarantee you'll be impressed with its durability, functionality, and stunning design.
Model - 0757 Deux
Color - Graphite Gray
Door thickness - 3 1/4"
Frame thickness - 4"
Exterior design - 14 horizontal strips, vertical insert of Stainless Steel. 12 thin clear glass strips. 13 frosted glass inserts. Coating of the door - gray enamel.
Interior design - 6 horizontal strips. Coating of the door - white enamel.
Hardware included:
- Aluminum frame 4" thick - Dimensions of the door including frame is 74" x 82".
- Aluminum threshold.
- Plate-type, primary mortise lock for armoured type of aluminum doors, locked by 3 key turns, doors are captured in 3 places. The lock has replaceable core and 5 keys.
- Heavy-duty Cylinder.
- 3D hinges Wala
- Turnknob for lock.
- Armor plate Securemme for the lock.
- 2 Bar Handles.
 Do Arch LLC
Our Process
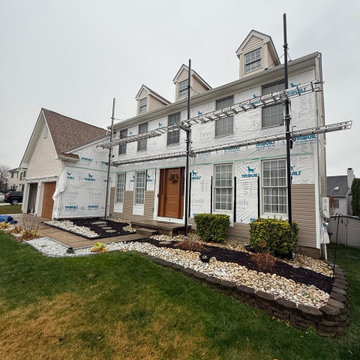
Every siding project we complete follows a structured, detail-focused approach to ensure long-term performance and a clean, high-end finish:
1. Preparation & Protection
We begin by protecting all surrounding areas, including landscaping, walkways, and entry points. This ensures a safe and clean job site from start to finish.
2. Removal of Existing Siding
The old siding is carefully removed and disposed of. During this stage, we inspect the underlying structure for any signs of damage or moisture issues.
3. Surface Inspection & Repairs
We address any compromised sheathing or framing as needed to create a solid, secure base for the new installation.
4. Weather Barrier Installation
A proper moisture barrier is installed to improve energy efficiency and protect the home from water intrusion.
5. Siding Installation
We install Double 4.5" Encore Dutch Lap siding in Natural Clay with precision, ensuring straight lines, tight seams, and consistent spacing throughout.
6. Trim, Shutters & Moldings
All shutters and exterior moldings are carefully reinstalled and aligned, maintaining the home’s original character while enhancing the updated look.
7. Final Detailing & Cleanup
We complete all finishing touches, conduct a full quality check, and leave the property clean and ready to enjoy.
 United Porte Inc
Your front door is your best defender. It protects you, your family, and your most valuable personal belongings from theft and damage.
Furthermore, VDom Doors insulate your home from extreme weather conditions, as well as unwanted animals, insects, and dust from entering.
Our doors have several superior features:
- Single sheet of metal is used in construction. No welded seams are best as these can significantly weaken the structural integrity of the entranceway. Our doors are also more resilient to mechanic damage, such as sledgehammer strikes.
- The advantage of a single, non-welded door is that it reduces interior internal condensation. Over time, condensation can negatively affect the door mechanisms.
- Stiffening Ribs: These non-visible details add to our door's security.
- Quality insulation serves to reduce unwanted external noise, as well as protect against extreme heat, and severe cold.
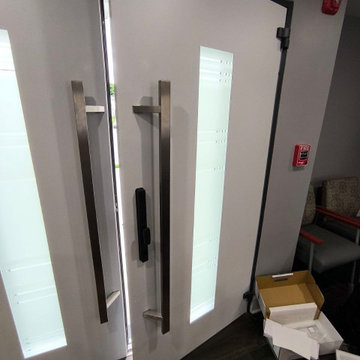
Introducing our stunning Modern Exterior Entrance Door from the Deux collection. Made from a single sheet of metal, this door is not only sturdy and long-lasting but also boasts a sleek Gray Graphite color that will elevate the look of any home's exterior.
The Aluminum frame and threshold of this entrance door provide an extra layer of security and durability, ensuring it can withstand even the toughest weather conditions. The exterior design features 14 horizontal strips and a vertical insert of Stainless Steel, creating a bold and modern look that's sure to impress. The interior design boasts six horizontal strips and 13 frosted glass inserts, providing privacy and allowing natural light to filter through.
Our Modern Exterior Entrance Door from the Deux collection is the perfect choice for homeowners who want a modern, stylish, and secure entrance door. Whether you're looking to improve the security and durability of your entrance door or add a touch of modern sophistication to your home, this door is an excellent choice.
As a trusted manufacturer of modern front doors, we're committed to providing our customers with high-quality products and exceptional customer service. If you're looking for a modern entrance door that will stand the test of time, look no further than our Modern Exterior Entrance Door from the Deux collection.
Order now and experience the unmatched quality and beauty of our Modern Exterior Entrance Door from the Deux collection. We guarantee you'll be impressed with its durability, functionality, and stunning design.
Model - 0757 Deux
Color - Graphite Gray
Door thickness - 3 1/4"
Frame thickness - 4"
Exterior design - 14 horizontal strips, vertical insert of Stainless Steel. 12 thin clear glass strips. 13 frosted glass inserts. Coating of the door - gray enamel.
Interior design - 6 horizontal strips. Coating of the door - white enamel.
Hardware included:
- Aluminum frame 4" thick - Dimensions of the door including frame is 74" x 82".
- Aluminum threshold.
- Plate-type, primary mortise lock for armoured type of aluminum doors, locked by 3 key turns, doors are captured in 3 places. The lock has replaceable core and 5 keys.
- Heavy-duty Cylinder.
- 3D hinges Wala
- Turnknob for lock.
- Armor plate Securemme for the lock.
- 2 Bar Handles.

Sponsored
Delaware County, OH

Whisler Home Improvement
Franklin County's Committed Home Improvement Professionals
 Do Arch LLC
Our Process
Every siding project we complete follows a structured, detail-focused approach to ensure long-term performance and a clean, high-end finish:
1. Preparation & Protection
We begin by protecting all surrounding areas, including landscaping, walkways, and entry points. This ensures a safe and clean job site from start to finish.
2. Removal of Existing Siding
The old siding is carefully removed and disposed of. During this stage, we inspect the underlying structure for any signs of damage or moisture issues.
3. Surface Inspection & Repairs
We address any compromised sheathing or framing as needed to create a solid, secure base for the new installation.
4. Weather Barrier Installation
A proper moisture barrier is installed to improve energy efficiency and protect the home from water intrusion.
5. Siding Installation
We install Double 4.5" Encore Dutch Lap siding in Natural Clay with precision, ensuring straight lines, tight seams, and consistent spacing throughout.
6. Trim, Shutters & Moldings
All shutters and exterior moldings are carefully reinstalled and aligned, maintaining the home’s original character while enhancing the updated look.
7. Final Detailing & Cleanup
We complete all finishing touches, conduct a full quality check, and leave the property clean and ready to enjoy.
 Rivolty
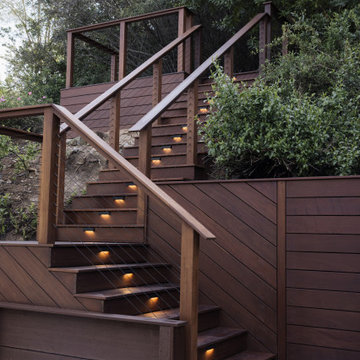
When we first arrived, the existing staircase was outdated, worn out, and no longer safe. The property sits on two levels, and accessing the upper yard required navigating an unstable structure - far from a space you could comfortably use or enjoy.
Our goal was to create a safe, functional, and visually cohesive transition between the two levels, while upgrading the overall look of the backyard.
We designed and built a custom outdoor staircase using premium Ipe wood - known for its durability, strength, and natural beauty. The new structure not only provides a solid and secure connection between levels, but also enhances the entire outdoor space with a clean, modern aesthetic.
The result is a seamless transition that feels natural within the landscape and significantly improves how the backyard is used.
This project is just the first phase of a larger transformation. In the next stage, we will be developing the upper level into a private backyard office - a quiet, functional space designed for focus, relaxation, and connection with nature.
A backyard should work for you - not against you.
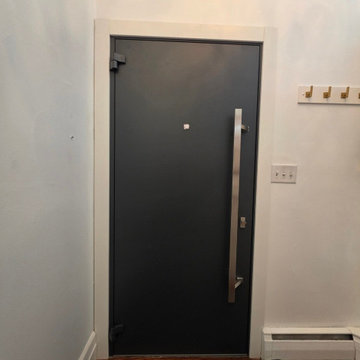 United Porte Inc
Our doors have several superior features:
- Single sheet of metal is used in construction. No welded seams are best as these can significantly weaken the structural integrity of the entranceway. Our doors are also more resilient to mechanic damage, such as sledgehammer strikes.
- The advantage of a single, non-welded door is that it reduces interior internal condensation. Over time, condensation can negatively affect the door mechanisms.
- Stiffening Ribs: These non-visible details add to our door's security.
- Quality insulation serves to reduce unwanted external noise, as well as protect against extreme heat, and severe cold.
- 3D Hinges: Hacking are often carried out at the side of a door's hinges. A better feature is utilizing hinges with ball bearings and installed anti-cuts.
Introducing our Modern Exterior Entrance Door, crafted with a single sheet of metal for exceptional durability and longevity. With its sleek Gray Graphite color and modern design, this door is sure to add a touch of sophistication to any home's exterior.
The Modern Exterior Entrance Door features a Aluminum frame and threshold, ensuring that it's strong and secure enough to withstand harsh weather conditions.
Part of our exclusive Deux collection, the Modern Exterior Entrance Door is designed to complement a variety of architectural styles. As a trusted exterior door manufacturer, we are committed to delivering high-quality doors that meet your specific needs.
Our Modern Exterior Entrance Door is the perfect choice for those who want a durable and stylish entrance door for their home's exterior. Whether you're looking to improve the security and durability of your entrance door or add a touch of modern sophistication to your home, our Modern Exterior Entrance Door from the Deux collection is an excellent choice.
At our company, we take pride in offering top-quality products and exceptional customer service. Order now and experience the unmatched quality and beauty of our Modern Exterior Entrance Door from the Deux collection.
Model - 0729 Deux
Color - Graphite Gray
Door thickness - 3 13/16"
Frame thickness - 3 13/16"
Exterior design - vertical insert of Stainless Steel. Coating of the door - enamel.
Hardware included:
- Aluminum frame 4" thick - Dimensions of the door including frame is 74" x 82".
- Aluminum threshold.
- Plate-type, primary mortise lock for armoured type of aluminum doors, locked by 3 key turns, doors are captured in 3 places. The lock has replaceable core and 5 keys.
- Heavy-duty Cylinder.
- 3D hinges Wala
- Turnknob for lock.
- Armor plate Securemme for the lock.
- 2 Bar Handles.
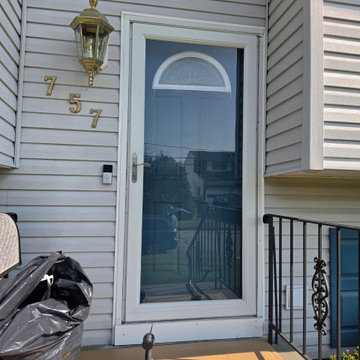 United Porte Inc
Our doors have several superior features:
- Single sheet of metal is used in construction. No welded seams are best as these can significantly weaken the structural integrity of the entranceway. Our doors are also more resilient to mechanic damage, such as sledgehammer strikes.
- The advantage of a single, non-welded door is that it reduces interior internal condensation. Over time, condensation can negatively affect the door mechanisms.
- Stiffening Ribs: These non-visible details add to our door's security.
- Quality insulation serves to reduce unwanted external noise, as well as protect against extreme heat, and severe cold.
- 3D Hinges: Hacking are often carried out at the side of a door's hinges. A better feature is utilizing hinges with ball bearings and installed anti-cuts.
Introducing our Modern Exterior Entrance Door, crafted with a single sheet of metal for exceptional durability and longevity. With its sleek Gray Graphite color and modern design, this door is sure to add a touch of sophistication to any home's exterior.
The Modern Exterior Entrance Door features a Aluminum frame and threshold, ensuring that it's strong and secure enough to withstand harsh weather conditions.
Part of our exclusive Deux collection, the Modern Exterior Entrance Door is designed to complement a variety of architectural styles. As a trusted exterior door manufacturer, we are committed to delivering high-quality doors that meet your specific needs.
Our Modern Exterior Entrance Door is the perfect choice for those who want a durable and stylish entrance door for their home's exterior. Whether you're looking to improve the security and durability of your entrance door or add a touch of modern sophistication to your home, our Modern Exterior Entrance Door from the Deux collection is an excellent choice.
At our company, we take pride in offering top-quality products and exceptional customer service. Order now and experience the unmatched quality and beauty of our Modern Exterior Entrance Door from the Deux collection.
Model - 0729 Deux
Color - Graphite Gray
Door thickness - 3 13/16"
Frame thickness - 3 13/16"
Exterior design - vertical insert of Stainless Steel. Coating of the door - enamel.
Hardware included:
- Aluminum frame 4" thick - Dimensions of the door including frame is 74" x 82".
- Aluminum threshold.
- Plate-type, primary mortise lock for armoured type of aluminum doors, locked by 3 key turns, doors are captured in 3 places. The lock has replaceable core and 5 keys.
- Heavy-duty Cylinder.
- 3D hinges Wala
- Turnknob for lock.
- Armor plate Securemme for the lock.
- 2 Bar Handles.
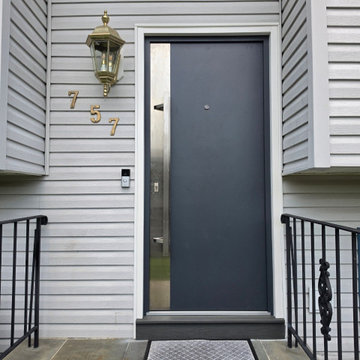 United Porte Inc
Our doors have several superior features:
- Single sheet of metal is used in construction. No welded seams are best as these can significantly weaken the structural integrity of the entranceway. Our doors are also more resilient to mechanic damage, such as sledgehammer strikes.
- The advantage of a single, non-welded door is that it reduces interior internal condensation. Over time, condensation can negatively affect the door mechanisms.
- Stiffening Ribs: These non-visible details add to our door's security.
- Quality insulation serves to reduce unwanted external noise, as well as protect against extreme heat, and severe cold.
- 3D Hinges: Hacking are often carried out at the side of a door's hinges. A better feature is utilizing hinges with ball bearings and installed anti-cuts.
Introducing our Modern Exterior Entrance Door, crafted with a single sheet of metal for exceptional durability and longevity. With its sleek Gray Graphite color and modern design, this door is sure to add a touch of sophistication to any home's exterior.
The Modern Exterior Entrance Door features a Aluminum frame and threshold, ensuring that it's strong and secure enough to withstand harsh weather conditions.
Part of our exclusive Deux collection, the Modern Exterior Entrance Door is designed to complement a variety of architectural styles. As a trusted exterior door manufacturer, we are committed to delivering high-quality doors that meet your specific needs.
Our Modern Exterior Entrance Door is the perfect choice for those who want a durable and stylish entrance door for their home's exterior. Whether you're looking to improve the security and durability of your entrance door or add a touch of modern sophistication to your home, our Modern Exterior Entrance Door from the Deux collection is an excellent choice.
At our company, we take pride in offering top-quality products and exceptional customer service. Order now and experience the unmatched quality and beauty of our Modern Exterior Entrance Door from the Deux collection.
Model - 0729 Deux
Color - Graphite Gray
Door thickness - 3 13/16"
Frame thickness - 3 13/16"
Exterior design - vertical insert of Stainless Steel. Coating of the door - enamel.
Hardware included:
- Aluminum frame 4" thick - Dimensions of the door including frame is 74" x 82".
- Aluminum threshold.
- Plate-type, primary mortise lock for armoured type of aluminum doors, locked by 3 key turns, doors are captured in 3 places. The lock has replaceable core and 5 keys.
- Heavy-duty Cylinder.
- 3D hinges Wala
- Turnknob for lock.
- Armor plate Securemme for the lock.
- 2 Bar Handles.
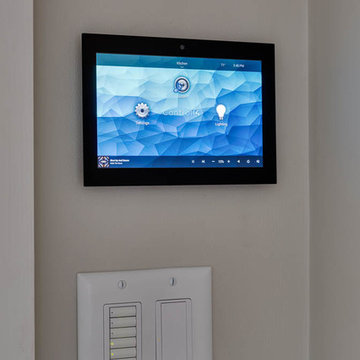
 Audio Video Design
Control4 wall touch panel and Lutron key pad are installed by the entrance from the family room to the outdoor entertaining areas including the pool and outdoor kitchen.
Photo by Greg Premru

Sponsored
Columbus, OH

EverHome Improvement & Design
Top Choice for Reliable Tile & Stone | Franklin County, Ohio

 ZeroEnergy Design
This renovated brick rowhome in Boston’s South End offers a modern aesthetic within a historic structure, creative use of space, exceptional thermal comfort, a reduced carbon footprint, and a passive stream of income.
DESIGN PRIORITIES. The goals for the project were clear - design the primary unit to accommodate the family’s modern lifestyle, rework the layout to create a desirable rental unit, improve thermal comfort and introduce a modern aesthetic. We designed the street-level entry as a shared entrance for both the primary and rental unit. The family uses it as their everyday entrance - we planned for bike storage and an open mudroom with bench and shoe storage to facilitate the change from shoes to slippers or bare feet as they enter their home. On the main level, we expanded the kitchen into the dining room to create an eat-in space with generous counter space and storage, as well as a comfortable connection to the living space. The second floor serves as master suite for the couple - a bedroom with a walk-in-closet and ensuite bathroom, and an adjacent study, with refinished original pumpkin pine floors. The upper floor, aside from a guest bedroom, is the child's domain with interconnected spaces for sleeping, work and play. In the play space, which can be separated from the work space with new translucent sliding doors, we incorporated recreational features inspired by adventurous and competitive television shows, at their son’s request.
MODERN MEETS TRADITIONAL. We left the historic front facade of the building largely unchanged - the security bars were removed from the windows and the single pane windows were replaced with higher performing historic replicas. We designed the interior and rear facade with a vision of warm modernism, weaving in the notable period features. Each element was either restored or reinterpreted to blend with the modern aesthetic. The detailed ceiling in the living space, for example, has a new matte monochromatic finish, and the wood stairs are covered in a dark grey floor paint, whereas the mahogany doors were simply refinished. New wide plank wood flooring with a neutral finish, floor-to-ceiling casework, and bold splashes of color in wall paint and tile, and oversized high-performance windows (on the rear facade) round out the modern aesthetic.
RENTAL INCOME. The existing rowhome was zoned for a 2-family dwelling but included an undesirable, single-floor studio apartment at the garden level with low ceiling heights and questionable emergency egress. In order to increase the quality and quantity of space in the rental unit, we reimagined it as a two-floor, 1 or 2 bedroom, 2 bathroom apartment with a modern aesthetic, increased ceiling height on the lowest level and provided an in-unit washer/dryer. The apartment was listed with Jackie O'Connor Real Estate and rented immediately, providing the owners with a source of passive income.
ENCLOSURE WITH BENEFITS. The homeowners sought a minimal carbon footprint, enabled by their urban location and lifestyle decisions, paired with the benefits of a high-performance home. The extent of the renovation allowed us to implement a deep energy retrofit (DER) to address air tightness, insulation, and high-performance windows. The historic front facade is insulated from the interior, while the rear facade is insulated on the exterior. Together with these building enclosure improvements, we designed an HVAC system comprised of continuous fresh air ventilation, and an efficient, all-electric heating and cooling system to decouple the house from natural gas. This strategy provides optimal thermal comfort and indoor air quality, improved acoustic isolation from street noise and neighbors, as well as a further reduced carbon footprint. We also took measures to prepare the roof for future solar panels, for when the South End neighborhood’s aging electrical infrastructure is upgraded to allow them.
URBAN LIVING. The desirable neighborhood location allows the both the homeowners and tenant to walk, bike, and use public transportation to access the city, while each charging their respective plug-in electric cars behind the building to travel greater distances.
OVERALL. The understated rowhouse is now ready for another century of urban living, offering the owners comfort and convenience as they live life as an expression of their values.
Eric Roth Photo
 P&B Fencing
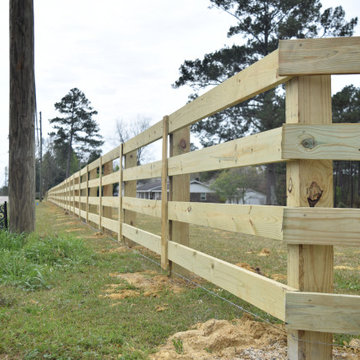
In 2005, the south was devastated by a tropical cyclone, Hurricane Katrina. The storm was one of the deadliest tropical storm in American history, destroying billions in property damage. Paul Keyes saw a need in this devastating moment and founded P&B fencing services. The company started with just a few people helping to repair damages brought to farm and cattle fence. He worked throughout the great State of Mississippi, restoring fence to contain cattle and secure properties with wood, barbed-wire, chain-link, and more. His journey to restore the damages of Hurricane Katrina turned into a prospering business. Fifteen years later, the company continues to take pride in quality fence services and exceptional customer satisfaction. P&B Fencing specializes in residential, commercial, farm, and ranch fence. Whether the need is a chain-link, wood, vinyl, privacy, or barbed-wire, P&B Will Build Your Fence! For P&B, it is never just a fence; it is our reputation and your satisfaction. We aim to provide excellent customer service and quality fence installation.
 P&B Fencing
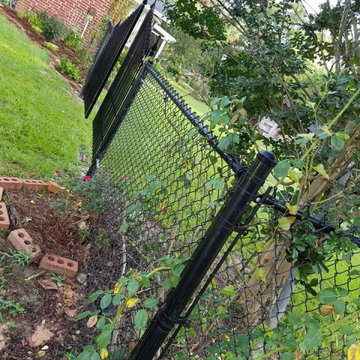
In 2005, the south was devastated by a tropical cyclone, Hurricane Katrina. The storm was one of the deadliest tropical storm in American history, destroying billions in property damage. Paul Keyes saw a need in this devastating moment and founded P&B fencing services. The company started with just a few people helping to repair damages brought to farm and cattle fence. He worked throughout the great State of Mississippi, restoring fence to contain cattle and secure properties with wood, barbed-wire, chain-link, and more. His journey to restore the damages of Hurricane Katrina turned into a prospering business. Fifteen years later, the company continues to take pride in quality fence services and exceptional customer satisfaction. P&B Fencing specializes in residential, commercial, farm, and ranch fence. Whether the need is a chain-link, wood, vinyl, privacy, or barbed-wire, P&B Will Build Your Fence! For P&B, it is never just a fence; it is our reputation and your satisfaction. We aim to provide excellent customer service and quality fence installation.
 ZeroEnergy Design
This renovated brick rowhome in Boston’s South End offers a modern aesthetic within a historic structure, creative use of space, exceptional thermal comfort, a reduced carbon footprint, and a passive stream of income.
DESIGN PRIORITIES. The goals for the project were clear - design the primary unit to accommodate the family’s modern lifestyle, rework the layout to create a desirable rental unit, improve thermal comfort and introduce a modern aesthetic. We designed the street-level entry as a shared entrance for both the primary and rental unit. The family uses it as their everyday entrance - we planned for bike storage and an open mudroom with bench and shoe storage to facilitate the change from shoes to slippers or bare feet as they enter their home. On the main level, we expanded the kitchen into the dining room to create an eat-in space with generous counter space and storage, as well as a comfortable connection to the living space. The second floor serves as master suite for the couple - a bedroom with a walk-in-closet and ensuite bathroom, and an adjacent study, with refinished original pumpkin pine floors. The upper floor, aside from a guest bedroom, is the child's domain with interconnected spaces for sleeping, work and play. In the play space, which can be separated from the work space with new translucent sliding doors, we incorporated recreational features inspired by adventurous and competitive television shows, at their son’s request.
MODERN MEETS TRADITIONAL. We left the historic front facade of the building largely unchanged - the security bars were removed from the windows and the single pane windows were replaced with higher performing historic replicas. We designed the interior and rear facade with a vision of warm modernism, weaving in the notable period features. Each element was either restored or reinterpreted to blend with the modern aesthetic. The detailed ceiling in the living space, for example, has a new matte monochromatic finish, and the wood stairs are covered in a dark grey floor paint, whereas the mahogany doors were simply refinished. New wide plank wood flooring with a neutral finish, floor-to-ceiling casework, and bold splashes of color in wall paint and tile, and oversized high-performance windows (on the rear facade) round out the modern aesthetic.
RENTAL INCOME. The existing rowhome was zoned for a 2-family dwelling but included an undesirable, single-floor studio apartment at the garden level with low ceiling heights and questionable emergency egress. In order to increase the quality and quantity of space in the rental unit, we reimagined it as a two-floor, 1 or 2 bedroom, 2 bathroom apartment with a modern aesthetic, increased ceiling height on the lowest level and provided an in-unit washer/dryer. The apartment was listed with Jackie O'Connor Real Estate and rented immediately, providing the owners with a source of passive income.
ENCLOSURE WITH BENEFITS. The homeowners sought a minimal carbon footprint, enabled by their urban location and lifestyle decisions, paired with the benefits of a high-performance home. The extent of the renovation allowed us to implement a deep energy retrofit (DER) to address air tightness, insulation, and high-performance windows. The historic front facade is insulated from the interior, while the rear facade is insulated on the exterior. Together with these building enclosure improvements, we designed an HVAC system comprised of continuous fresh air ventilation, and an efficient, all-electric heating and cooling system to decouple the house from natural gas. This strategy provides optimal thermal comfort and indoor air quality, improved acoustic isolation from street noise and neighbors, as well as a further reduced carbon footprint. We also took measures to prepare the roof for future solar panels, for when the South End neighborhood’s aging electrical infrastructure is upgraded to allow them.
URBAN LIVING. The desirable neighborhood location allows the both the homeowners and tenant to walk, bike, and use public transportation to access the city, while each charging their respective plug-in electric cars behind the building to travel greater distances.
OVERALL. The understated rowhouse is now ready for another century of urban living, offering the owners comfort and convenience as they live life as an expression of their values.
Eric Roth Photo

Sponsored
Columbus, OH
EverHome Improvement & Design
Top Choice for Reliable Tile & Stone | Franklin County, Ohio
 Till Gardens
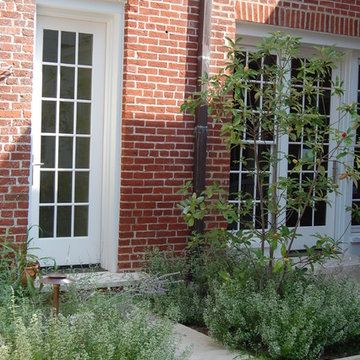
This intimate townhouse garden features a combination of rich, contrasting materials - Jerusalem limestone, New Yangtze limestone from China, cedar, and copper - layered to create a vibrant contemporary garden. Improvements include a lap pool and fountain, terraces, custom security fence and railings, copper wall and lush plantings. Various site constraints were overcome through extensive collaboration with the architect, builder, and contractors. This work included excavation and construction of a swimming pool on the land-locked property and the installation of a specimen Magnolia, requiring the tree to be craned over the residence, a span over 100 feet.
Landscape Architecture: Oehme, van Sweden and Associates (ovsla.com)
Builder: Pagenstecher Group (pagenstechergroup.com)
Photography: John Knowlton/Till Gardens
Project completed while working at Oehme, van Sweden
 P&B Fencing
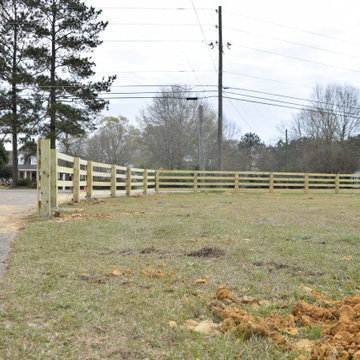
In 2005, the south was devastated by a tropical cyclone, Hurricane Katrina. The storm was one of the deadliest tropical storm in American history, destroying billions in property damage. Paul Keyes saw a need in this devastating moment and founded P&B fencing services. The company started with just a few people helping to repair damages brought to farm and cattle fence. He worked throughout the great State of Mississippi, restoring fence to contain cattle and secure properties with wood, barbed-wire, chain-link, and more. His journey to restore the damages of Hurricane Katrina turned into a prospering business. Fifteen years later, the company continues to take pride in quality fence services and exceptional customer satisfaction. P&B Fencing specializes in residential, commercial, farm, and ranch fence. Whether the need is a chain-link, wood, vinyl, privacy, or barbed-wire, P&B Will Build Your Fence! For P&B, it is never just a fence; it is our reputation and your satisfaction. We aim to provide excellent customer service and quality fence installation.
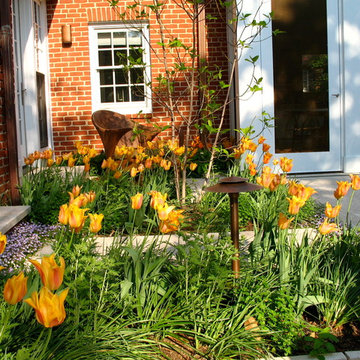 Till Gardens
This intimate townhouse garden features a combination of rich, contrasting materials - Jerusalem limestone, New Yangtze limestone from China, cedar, and copper - layered to create a vibrant contemporary garden. Improvements include a lap pool and fountain, terraces, custom security fence and railings, copper wall and lush plantings. Various site constraints were overcome through extensive collaboration with the architect, builder, and contractors. This work included excavation and construction of a swimming pool on the land-locked property and the installation of a specimen Magnolia, requiring the tree to be craned over the residence, a span over 100 feet.
Landscape Architecture: Oehme, van Sweden and Associates (ovsla.com)
Builder: Pagenstecher Group (pagenstechergroup.com)
Photography: John Knowlton/Till Gardens
Project completed while working at Oehme, van Sweden
24