
Search results for "Improved security" in Home Design Ideas
 Modern Citi Group: Renovations & Remodeling
What Is Modern Style?
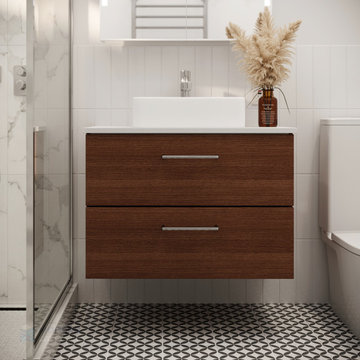
Modern style has its roots in the modernist movement of the early and mid-20th century. Modern architecture and furnishings emphasize form and structure rather than surface ornamentation — think of large expanses of glass; smooth surfaces like concrete, steel, stone and wood; and accents of chrome and black leather.
Modern style is:
- Clean. Excess embellishment is considered a distraction and to be avoided. Think crisp, clean and sculptural. Shapes are strong, with clearly defined lines and planes.
- Architectural. Furnishings echo rather than distract attention from the architecture for a seamless look.
- Minimal. Modern style embraces negative space with spare furnishings and little color or pattern.
Modern style is not:
- Ornamented. A reaction against heavily ornamented traditional styles, this look embraces simplicity of form.
- Trendy. Unlike contemporary style, which taps into up-to-the-minute changes in the design world, modern design feels more securely rooted.
- Cluttered. Furnishings are chosen with care, and accessories are kept to a minimum for a clean, spacious look.

 P&B Fencing
In 2005, the south was devastated by a tropical cyclone, Hurricane Katrina. The storm was one of the deadliest tropical storm in American history, destroying billions in property damage. Paul Keyes saw a need in this devastating moment and founded P&B fencing services. The company started with just a few people helping to repair damages brought to farm and cattle fence. He worked throughout the great State of Mississippi, restoring fence to contain cattle and secure properties with wood, barbed-wire, chain-link, and more. His journey to restore the damages of Hurricane Katrina turned into a prospering business. Fifteen years later, the company continues to take pride in quality fence services and exceptional customer satisfaction. P&B Fencing specializes in residential, commercial, farm, and ranch fence. Whether the need is a chain-link, wood, vinyl, privacy, or barbed-wire, P&B Will Build Your Fence! For P&B, it is never just a fence; it is our reputation and your satisfaction. We aim to provide excellent customer service and quality fence installation.
 Modern Citi Group: Renovations & Remodeling
What Is Modern Style?
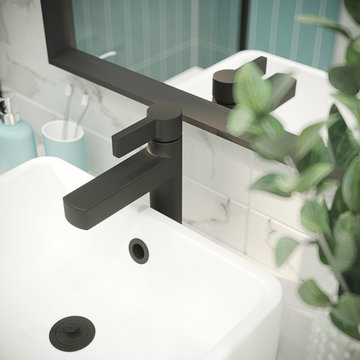
Modern style has its roots in the modernist movement of the early and mid-20th century. Modern architecture and furnishings emphasize form and structure rather than surface ornamentation — think of large expanses of glass; smooth surfaces like concrete, steel, stone and wood; and accents of chrome and black leather.
Modern style is:
- Clean. Excess embellishment is considered a distraction and to be avoided. Think crisp, clean and sculptural. Shapes are strong, with clearly defined lines and planes.
- Architectural. Furnishings echo rather than distract attention from the architecture for a seamless look.
- Minimal. Modern style embraces negative space with spare furnishings and little color or pattern.
Modern style is not:
- Ornamented. A reaction against heavily ornamented traditional styles, this look embraces simplicity of form.
- Trendy. Unlike contemporary style, which taps into up-to-the-minute changes in the design world, modern design feels more securely rooted.
- Cluttered. Furnishings are chosen with care, and accessories are kept to a minimum for a clean, spacious look.
Find the right local pro for your project
 Lighting Distinctions
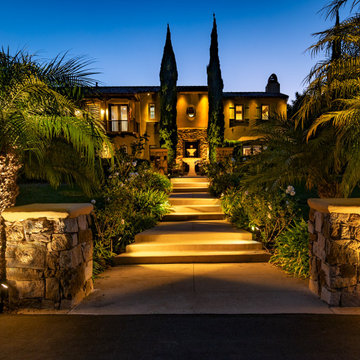
Welcome to our latest project, a stunning Mediterranean estate nestled in the heart of the prestigious Gables Crossing community in San Diego CA 92130. Our team had the pleasure of designing and installing a comprehensive outdoor lighting system that not only enhances the property's aesthetic appeal but also ensures safety and functionality.
We've illuminated this beautiful estate with a combination of up lighting and down lighting, creating a dramatic interplay of light and shadow that accentuates the architectural details and landscape features. Path lighting guides residents and guests along the property's walkways, adding an element of safety while contributing to the overall ambiance.
The pool area is a particular highlight, with carefully positioned lighting that transforms it into a captivating nighttime oasis. Step lighting has also been installed, ensuring safe navigation around the property after sunset.
This project showcases our commitment to providing outdoor lighting solutions that blend seamlessly with the property's style while enhancing its natural beauty. We invite you to explore the transformation and see how lighting can bring a property to life after dark.
 P&B Fencing
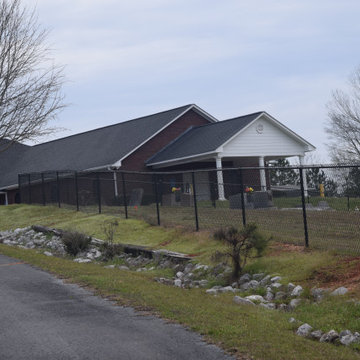
In 2005, the south was devastated by a tropical cyclone, Hurricane Katrina. The storm was one of the deadliest tropical storm in American history, destroying billions in property damage. Paul Keyes saw a need in this devastating moment and founded P&B fencing services. The company started with just a few people helping to repair damages brought to farm and cattle fence. He worked throughout the great State of Mississippi, restoring fence to contain cattle and secure properties with wood, barbed-wire, chain-link, and more. His journey to restore the damages of Hurricane Katrina turned into a prospering business. Fifteen years later, the company continues to take pride in quality fence services and exceptional customer satisfaction. P&B Fencing specializes in residential, commercial, farm, and ranch fence. Whether the need is a chain-link, wood, vinyl, privacy, or barbed-wire, P&B Will Build Your Fence! For P&B, it is never just a fence; it is our reputation and your satisfaction. We aim to provide excellent customer service and quality fence installation.

 ZeroEnergy Design
This renovated brick rowhome in Boston’s South End offers a modern aesthetic within a historic structure, creative use of space, exceptional thermal comfort, a reduced carbon footprint, and a passive stream of income.
DESIGN PRIORITIES. The goals for the project were clear - design the primary unit to accommodate the family’s modern lifestyle, rework the layout to create a desirable rental unit, improve thermal comfort and introduce a modern aesthetic. We designed the street-level entry as a shared entrance for both the primary and rental unit. The family uses it as their everyday entrance - we planned for bike storage and an open mudroom with bench and shoe storage to facilitate the change from shoes to slippers or bare feet as they enter their home. On the main level, we expanded the kitchen into the dining room to create an eat-in space with generous counter space and storage, as well as a comfortable connection to the living space. The second floor serves as master suite for the couple - a bedroom with a walk-in-closet and ensuite bathroom, and an adjacent study, with refinished original pumpkin pine floors. The upper floor, aside from a guest bedroom, is the child's domain with interconnected spaces for sleeping, work and play. In the play space, which can be separated from the work space with new translucent sliding doors, we incorporated recreational features inspired by adventurous and competitive television shows, at their son’s request.
MODERN MEETS TRADITIONAL. We left the historic front facade of the building largely unchanged - the security bars were removed from the windows and the single pane windows were replaced with higher performing historic replicas. We designed the interior and rear facade with a vision of warm modernism, weaving in the notable period features. Each element was either restored or reinterpreted to blend with the modern aesthetic. The detailed ceiling in the living space, for example, has a new matte monochromatic finish, and the wood stairs are covered in a dark grey floor paint, whereas the mahogany doors were simply refinished. New wide plank wood flooring with a neutral finish, floor-to-ceiling casework, and bold splashes of color in wall paint and tile, and oversized high-performance windows (on the rear facade) round out the modern aesthetic.
RENTAL INCOME. The existing rowhome was zoned for a 2-family dwelling but included an undesirable, single-floor studio apartment at the garden level with low ceiling heights and questionable emergency egress. In order to increase the quality and quantity of space in the rental unit, we reimagined it as a two-floor, 1 or 2 bedroom, 2 bathroom apartment with a modern aesthetic, increased ceiling height on the lowest level and provided an in-unit washer/dryer. The apartment was listed with Jackie O'Connor Real Estate and rented immediately, providing the owners with a source of passive income.
ENCLOSURE WITH BENEFITS. The homeowners sought a minimal carbon footprint, enabled by their urban location and lifestyle decisions, paired with the benefits of a high-performance home. The extent of the renovation allowed us to implement a deep energy retrofit (DER) to address air tightness, insulation, and high-performance windows. The historic front facade is insulated from the interior, while the rear facade is insulated on the exterior. Together with these building enclosure improvements, we designed an HVAC system comprised of continuous fresh air ventilation, and an efficient, all-electric heating and cooling system to decouple the house from natural gas. This strategy provides optimal thermal comfort and indoor air quality, improved acoustic isolation from street noise and neighbors, as well as a further reduced carbon footprint. We also took measures to prepare the roof for future solar panels, for when the South End neighborhood’s aging electrical infrastructure is upgraded to allow them.
URBAN LIVING. The desirable neighborhood location allows the both the homeowners and tenant to walk, bike, and use public transportation to access the city, while each charging their respective plug-in electric cars behind the building to travel greater distances.
OVERALL. The understated rowhouse is now ready for another century of urban living, offering the owners comfort and convenience as they live life as an expression of their values.
Eric Roth Photo
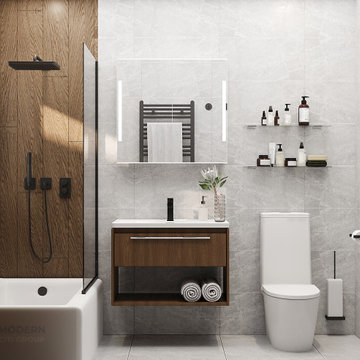 Modern Citi Group: Renovations & Remodeling
What Is Modern Style?
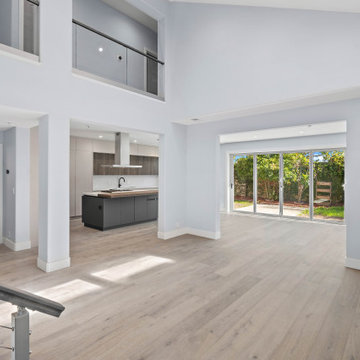
Modern style has its roots in the modernist movement of the early and mid-20th century. Modern architecture and furnishings emphasize form and structure rather than surface ornamentation — think of large expanses of glass; smooth surfaces like concrete, steel, stone and wood; and accents of chrome and black leather.
Modern style is:
- Clean. Excess embellishment is considered a distraction and to be avoided. Think crisp, clean and sculptural. Shapes are strong, with clearly defined lines and planes.
- Architectural. Furnishings echo rather than distract attention from the architecture for a seamless look.
- Minimal. Modern style embraces negative space with spare furnishings and little color or pattern.
Modern style is not:
- Ornamented. A reaction against heavily ornamented traditional styles, this look embraces simplicity of form.
- Trendy. Unlike contemporary style, which taps into up-to-the-minute changes in the design world, modern design feels more securely rooted.
- Cluttered. Furnishings are chosen with care, and accessories are kept to a minimum for a clean, spacious look.



 Action Home Services Inc.
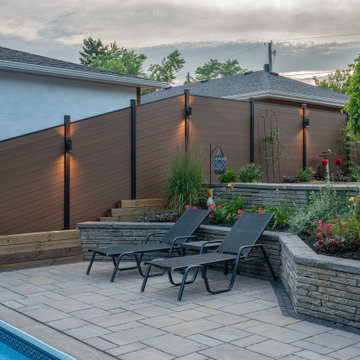
This completed outdoor project at 321 Plati Ave, Peterborough, showcases a sleek and modern composite fence installation designed to elevate both privacy and curb appeal. Built around the homeowner’s backyard pool area, the fence creates a clean, contemporary backdrop while enhancing the overall outdoor living experience.
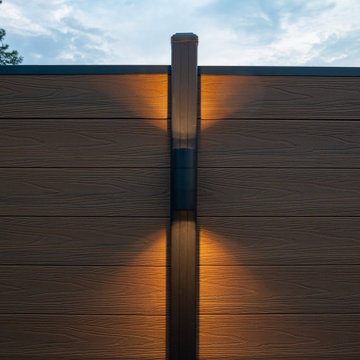
The design features premium woodgrain composite fence boards in a rich natural brown tone, paired with durable black aluminum posts and framing for a striking modern contrast. Integrated architectural lighting was strategically installed throughout the fence line, adding warmth, ambiance, and improved visibility during evening use. The soft lighting beautifully highlights the texture of the composite panels while creating a luxurious resort-inspired atmosphere around the pool.
Constructed with low-maintenance composite materials, this fence was designed to withstand Ontario’s changing weather conditions without the need for staining, painting, or frequent upkeep. The durable materials resist warping, rotting, fading, and insect damage, making it a long-lasting investment for the property.
In addition to providing enhanced backyard privacy and security, the completed project adds a refined architectural element to the outdoor space. The combination of modern materials, clean lines, and functional lighting creates a sophisticated and welcoming environment perfect for entertaining, relaxing, and enjoying the backyard day or night.


 Action Home Services Inc.
This completed outdoor project at 321 Plati Ave, Peterborough, showcases a sleek and modern composite fence installation designed to elevate both privacy and curb appeal. Built around the homeowner’s backyard pool area, the fence creates a clean, contemporary backdrop while enhancing the overall outdoor living experience.
The design features premium woodgrain composite fence boards in a rich natural brown tone, paired with durable black aluminum posts and framing for a striking modern contrast. Integrated architectural lighting was strategically installed throughout the fence line, adding warmth, ambiance, and improved visibility during evening use. The soft lighting beautifully highlights the texture of the composite panels while creating a luxurious resort-inspired atmosphere around the pool.
Constructed with low-maintenance composite materials, this fence was designed to withstand Ontario’s changing weather conditions without the need for staining, painting, or frequent upkeep. The durable materials resist warping, rotting, fading, and insect damage, making it a long-lasting investment for the property.
In addition to providing enhanced backyard privacy and security, the completed project adds a refined architectural element to the outdoor space. The combination of modern materials, clean lines, and functional lighting creates a sophisticated and welcoming environment perfect for entertaining, relaxing, and enjoying the backyard day or night.
 Action Home Services Inc.
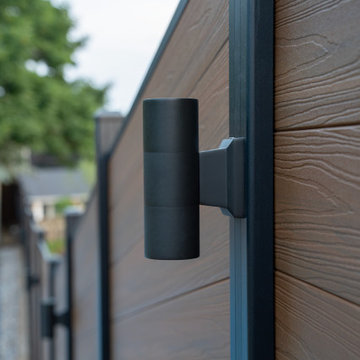
This completed outdoor project at 321 Plati Ave, Peterborough, showcases a sleek and modern composite fence installation designed to elevate both privacy and curb appeal. Built around the homeowner’s backyard pool area, the fence creates a clean, contemporary backdrop while enhancing the overall outdoor living experience.
The design features premium woodgrain composite fence boards in a rich natural brown tone, paired with durable black aluminum posts and framing for a striking modern contrast. Integrated architectural lighting was strategically installed throughout the fence line, adding warmth, ambiance, and improved visibility during evening use. The soft lighting beautifully highlights the texture of the composite panels while creating a luxurious resort-inspired atmosphere around the pool.
Constructed with low-maintenance composite materials, this fence was designed to withstand Ontario’s changing weather conditions without the need for staining, painting, or frequent upkeep. The durable materials resist warping, rotting, fading, and insect damage, making it a long-lasting investment for the property.
In addition to providing enhanced backyard privacy and security, the completed project adds a refined architectural element to the outdoor space. The combination of modern materials, clean lines, and functional lighting creates a sophisticated and welcoming environment perfect for entertaining, relaxing, and enjoying the backyard day or night.

 VA Renderings
Project Overview: The Backyard Renovation 3D Rendering project was developed to visually communicate the design intent and vision for a residential outdoor space. The project aimed to provide clear and engaging representations for both the contractor and the homeowner's association, facilitating a shared understanding of the proposed enhancements.
Key Features:
1. New Driveway with Automatic Gates: The design features a contemporary driveway equipped with automated gates, providing convenience and improved security for the property.
2. Exercise Gym with Yoga Area: A dedicated space for fitness activities that includes both a traditional exercise gym and a serene yoga area, encouraging an active and healthy lifestyle.
3. Coffee Station with Juice Bar: This inviting area is designed for relaxation and socialization, featuring a coffee station complemented by a juice bar to enhance outdoor entertaining.
4. Secluded Meditation Space: A tranquil retreat is included, featuring a soothing wall fountain, cold plunge, and sauna, all surrounded by lush tropical vegetation to create an oasis for relaxation and mindfulness.
5. Lush Tropical Vegetation: The landscaping incorporates a variety of tropical plants that enhance privacy, beautify the space, and contribute to the overall calming atmosphere of the outdoor environment.
Project Goals: The main goals of the project were to:
• Visualize the backyard renovation to gain approval from the homeowner’s association.
• Facilitate collaboration with the contractor by providing detailed renderings.
• Create an aesthetically appealing and functional outdoor living space that meets the lifestyle needs of the homeowners.
The 3D renderings successfully encapsulated the vision for the backyard renovation, presenting a harmonious blend of design and functionality. The visualizations served as a critical tool in moving forward with the project, ensuring clarity in communication and direction for all stakeholders involved.

 Action Home Services Inc.
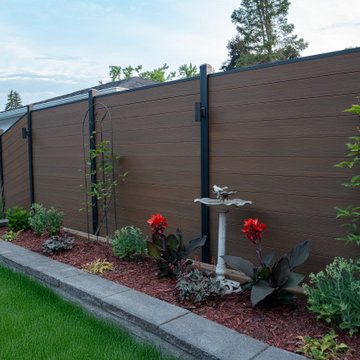
This completed outdoor project at 321 Plati Ave, Peterborough, showcases a sleek and modern composite fence installation designed to elevate both privacy and curb appeal. Built around the homeowner’s backyard pool area, the fence creates a clean, contemporary backdrop while enhancing the overall outdoor living experience.
The design features premium woodgrain composite fence boards in a rich natural brown tone, paired with durable black aluminum posts and framing for a striking modern contrast. Integrated architectural lighting was strategically installed throughout the fence line, adding warmth, ambiance, and improved visibility during evening use. The soft lighting beautifully highlights the texture of the composite panels while creating a luxurious resort-inspired atmosphere around the pool.
Constructed with low-maintenance composite materials, this fence was designed to withstand Ontario’s changing weather conditions without the need for staining, painting, or frequent upkeep. The durable materials resist warping, rotting, fading, and insect damage, making it a long-lasting investment for the property.
In addition to providing enhanced backyard privacy and security, the completed project adds a refined architectural element to the outdoor space. The combination of modern materials, clean lines, and functional lighting creates a sophisticated and welcoming environment perfect for entertaining, relaxing, and enjoying the backyard day or night.
 Action Home Services Inc.
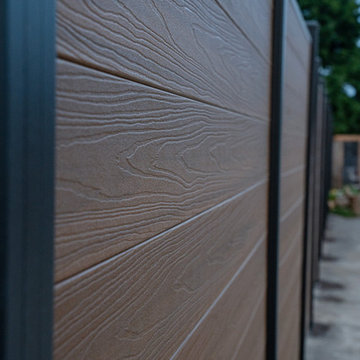
This completed outdoor project at 321 Plati Ave, Peterborough, showcases a sleek and modern composite fence installation designed to elevate both privacy and curb appeal. Built around the homeowner’s backyard pool area, the fence creates a clean, contemporary backdrop while enhancing the overall outdoor living experience.
The design features premium woodgrain composite fence boards in a rich natural brown tone, paired with durable black aluminum posts and framing for a striking modern contrast. Integrated architectural lighting was strategically installed throughout the fence line, adding warmth, ambiance, and improved visibility during evening use. The soft lighting beautifully highlights the texture of the composite panels while creating a luxurious resort-inspired atmosphere around the pool.
Constructed with low-maintenance composite materials, this fence was designed to withstand Ontario’s changing weather conditions without the need for staining, painting, or frequent upkeep. The durable materials resist warping, rotting, fading, and insect damage, making it a long-lasting investment for the property.
In addition to providing enhanced backyard privacy and security, the completed project adds a refined architectural element to the outdoor space. The combination of modern materials, clean lines, and functional lighting creates a sophisticated and welcoming environment perfect for entertaining, relaxing, and enjoying the backyard day or night.
 Action Home Services Inc.
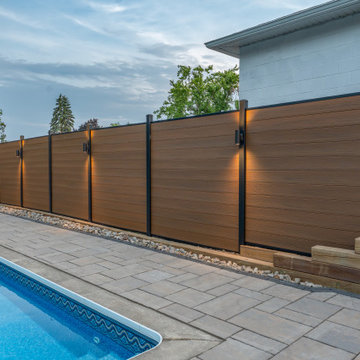
This completed outdoor project at 321 Plati Ave, Peterborough, showcases a sleek and modern composite fence installation designed to elevate both privacy and curb appeal. Built around the homeowner’s backyard pool area, the fence creates a clean, contemporary backdrop while enhancing the overall outdoor living experience.
The design features premium woodgrain composite fence boards in a rich natural brown tone, paired with durable black aluminum posts and framing for a striking modern contrast. Integrated architectural lighting was strategically installed throughout the fence line, adding warmth, ambiance, and improved visibility during evening use. The soft lighting beautifully highlights the texture of the composite panels while creating a luxurious resort-inspired atmosphere around the pool.
Constructed with low-maintenance composite materials, this fence was designed to withstand Ontario’s changing weather conditions without the need for staining, painting, or frequent upkeep. The durable materials resist warping, rotting, fading, and insect damage, making it a long-lasting investment for the property.
In addition to providing enhanced backyard privacy and security, the completed project adds a refined architectural element to the outdoor space. The combination of modern materials, clean lines, and functional lighting creates a sophisticated and welcoming environment perfect for entertaining, relaxing, and enjoying the backyard day or night.
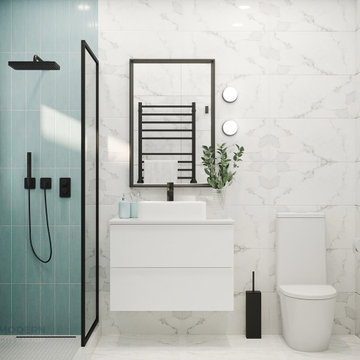 Modern Citi Group: Renovations & Remodeling
What Is Modern Style?
Modern style has its roots in the modernist movement of the early and mid-20th century. Modern architecture and furnishings emphasize form and structure rather than surface ornamentation — think of large expanses of glass; smooth surfaces like concrete, steel, stone and wood; and accents of chrome and black leather.
Modern style is:
- Clean. Excess embellishment is considered a distraction and to be avoided. Think crisp, clean and sculptural. Shapes are strong, with clearly defined lines and planes.
- Architectural. Furnishings echo rather than distract attention from the architecture for a seamless look.
- Minimal. Modern style embraces negative space with spare furnishings and little color or pattern.
Modern style is not:
- Ornamented. A reaction against heavily ornamented traditional styles, this look embraces simplicity of form.
- Trendy. Unlike contemporary style, which taps into up-to-the-minute changes in the design world, modern design feels more securely rooted.
- Cluttered. Furnishings are chosen with care, and accessories are kept to a minimum for a clean, spacious look.

Sponsored
Delaware County, OH

Whisler Home Improvement
Franklin County's Committed Home Improvement Professionals
 Action Home Services Inc.
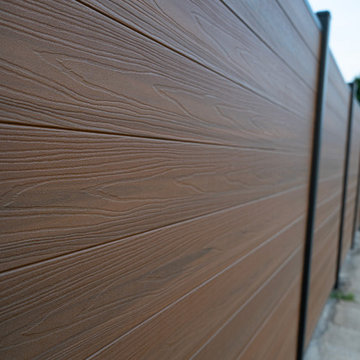
This completed outdoor project at 321 Plati Ave, Peterborough, showcases a sleek and modern composite fence installation designed to elevate both privacy and curb appeal. Built around the homeowner’s backyard pool area, the fence creates a clean, contemporary backdrop while enhancing the overall outdoor living experience.
The design features premium woodgrain composite fence boards in a rich natural brown tone, paired with durable black aluminum posts and framing for a striking modern contrast. Integrated architectural lighting was strategically installed throughout the fence line, adding warmth, ambiance, and improved visibility during evening use. The soft lighting beautifully highlights the texture of the composite panels while creating a luxurious resort-inspired atmosphere around the pool.
Constructed with low-maintenance composite materials, this fence was designed to withstand Ontario’s changing weather conditions without the need for staining, painting, or frequent upkeep. The durable materials resist warping, rotting, fading, and insect damage, making it a long-lasting investment for the property.
In addition to providing enhanced backyard privacy and security, the completed project adds a refined architectural element to the outdoor space. The combination of modern materials, clean lines, and functional lighting creates a sophisticated and welcoming environment perfect for entertaining, relaxing, and enjoying the backyard day or night.
 I'm The Man Services
?️ TWO-TONE KITCHEN CABINET REMODEL | COLORADO SPRINGS
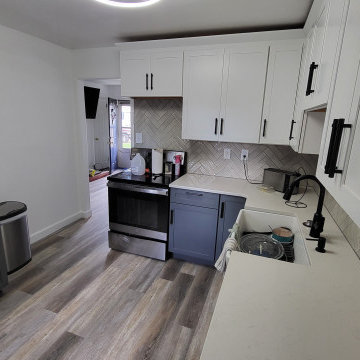
This Colorado Springs kitchen transformation showcases how thoughtful cabinet selection and professional installation can completely change the appearance and functionality of an existing kitchen.
? BRIGHT UPPER CABINETS
White shaker-style upper cabinets were selected to keep the kitchen feeling bright, clean, and open.
? CONTRASTING LOWER CABINETS
Gray lower cabinets create visual contrast and help ground the overall kitchen design while complementing the flooring, countertops, and backsplash.
? PROJECT HIGHLIGHTS
✔️ Existing cabinet removal
✔️ New cabinet layout
✔️ White shaker upper cabinets
✔️ Gray shaker lower cabinets
✔️ Full-height pantry cabinetry
✔️ Increased kitchen storage
✔️ Farmhouse sink cabinet installation
✔️ Dishwasher integration
✔️ Appliance integration
✔️ Professional cabinet leveling
✔️ Cabinet hardware installation
?️ PROFESSIONAL INSTALLATION
Successful cabinet installation requires more than simply attaching cabinets to the wall.
Every cabinet must be carefully positioned, leveled, secured, and aligned to create consistent reveals while properly accommodating countertops, appliances, plumbing, and flooring.
✨ THE RESULT
The completed two-tone cabinet design transformed this kitchen into a brighter, more modern, and functional space with significantly improved storage.
? I'M THE MAN SERVICES
We provide kitchen remodeling, cabinet installation, flooring, tile, and home renovation services throughout Colorado Springs and surrounding communities.
If you need it done right, I'm The Man. ?
 Action Home Services Inc.
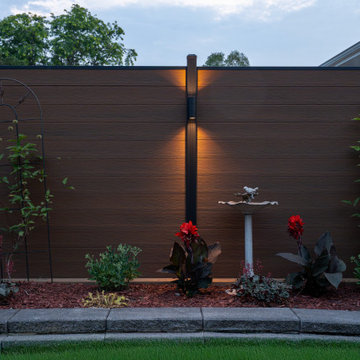
This completed outdoor project at 321 Plati Ave, Peterborough, showcases a sleek and modern composite fence installation designed to elevate both privacy and curb appeal. Built around the homeowner’s backyard pool area, the fence creates a clean, contemporary backdrop while enhancing the overall outdoor living experience.
The design features premium woodgrain composite fence boards in a rich natural brown tone, paired with durable black aluminum posts and framing for a striking modern contrast. Integrated architectural lighting was strategically installed throughout the fence line, adding warmth, ambiance, and improved visibility during evening use. The soft lighting beautifully highlights the texture of the composite panels while creating a luxurious resort-inspired atmosphere around the pool.
Constructed with low-maintenance composite materials, this fence was designed to withstand Ontario’s changing weather conditions without the need for staining, painting, or frequent upkeep. The durable materials resist warping, rotting, fading, and insect damage, making it a long-lasting investment for the property.
In addition to providing enhanced backyard privacy and security, the completed project adds a refined architectural element to the outdoor space. The combination of modern materials, clean lines, and functional lighting creates a sophisticated and welcoming environment perfect for entertaining, relaxing, and enjoying the backyard day or night.
26