
Search results for "Improved" in Home Design Ideas

 Home Sweet Home Improvements LLC
Photo: K. Priscilla Jones
Eat-in kitchen - mid-sized country l-shaped medium tone wood floor eat-in kitchen idea in DC Metro with a farmhouse sink, soapstone countertops, black appliances, an island, multicolored backsplash and beaded inset cabinets
Eat-in kitchen - mid-sized country l-shaped medium tone wood floor eat-in kitchen idea in DC Metro with a farmhouse sink, soapstone countertops, black appliances, an island, multicolored backsplash and beaded inset cabinets

 Manou Design Group
Jeremy Fukunaga
Great room - contemporary medium tone wood floor great room idea in San Francisco
Great room - contemporary medium tone wood floor great room idea in San Francisco
 Builder Boy

This sunny guest bedroom got the spa treatment with turquoise walls and arctic white trim. We partnered with Jennifer Allison Design on this project. Her design firm contacted us to paint the entire house - inside and out. Images are used with permission. You can contact her at (310) 488-0331 for more information.
Find the right local pro for your project

 Alison Giese Interiors
Robert Radifera
Inspiration for a small transitional powder room remodel in Austin with multicolored walls and a pedestal sink
Inspiration for a small transitional powder room remodel in Austin with multicolored walls and a pedestal sink

 Sutro Architects
Interiors by Kendall Wilkinson Design Photography by Drew Kelly
Home office - small contemporary built-in desk home office idea in San Francisco
Home office - small contemporary built-in desk home office idea in San Francisco

 The Home Improvements Group, Inc.
THIS MASTER SUITE IS IN A MID-CENTURY MODERN HOME IN NORTHERN CALIFORNIA. THE OPEN PLACEMENT OF THE VANITIES SHOWS OFF THE SHOJI SCREEN CLOSET DOORS (MADE WITH A SYNTHETIC RICE PAPER SCREEN TO PROTECT AGAINST DAMAGE FROM SHOWER MOISTURE) BUT STILL ENABLES PRIVACY SINCE THE SHOWER IS BEHIND ONE VANITY AND THE TOILET AREA IS TUCKED BEHIND THE OTHER.
DESIGNED AND BUILT BY THE HOME IMPROVEMENTS GROUP, WOODLAND, CA
PHOTOS BY CHIPPER HATTER PHOTOGRAPHY




 G&S Home Improvement
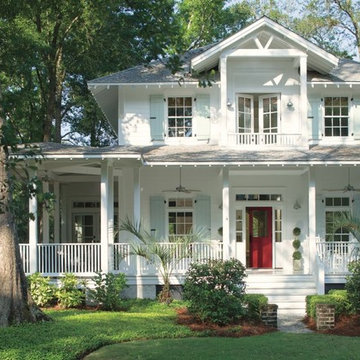
Tropical white two-story house exterior idea in Other with a hip roof and a shingle roof
 G&S Home Improvement


Inspiration for a transitional light wood floor and brown floor bedroom remodel in Other with gray walls

 NW Home Improvement
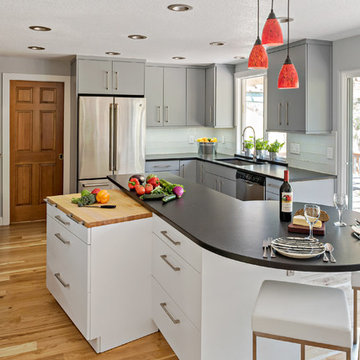
Kitchen - contemporary u-shaped medium tone wood floor and brown floor kitchen idea in Boise with an undermount sink, flat-panel cabinets, gray cabinets, stainless steel appliances, an island and black countertops
 New Generation Home Improvements

Inspiration for a scandinavian light wood floor and beige floor dining room remodel in Los Angeles with pink walls
 ProGrass Home and Landscape Improvements
www.terryiverson.com
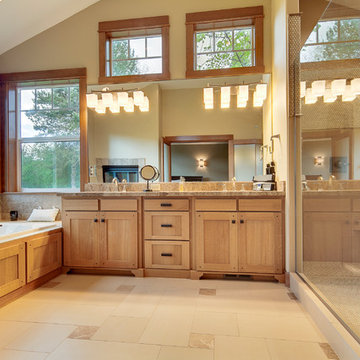
Considering a bathroom remodel? Give HomeServices by ProGrass a call. We have over 60+ years combined experience and are proud members of NARI.

Sponsored
Columbus, OH

EverHome Improvement & Design
Top Choice for Reliable Tile & Stone | Franklin County, Ohio
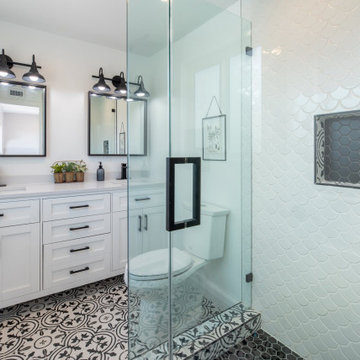

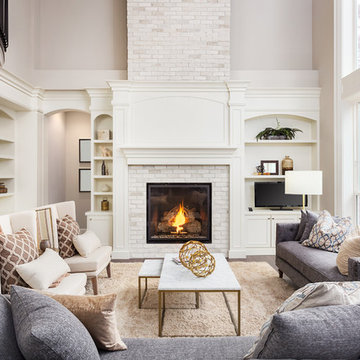
 Bay Area Space Improvement Company
Living room - transitional dark wood floor and brown floor living room idea in San Francisco with gray walls, a standard fireplace and a brick fireplace


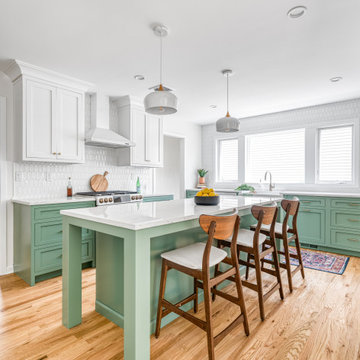


 Bay Area Space Improvement Company
Living room - transitional medium tone wood floor and brown floor living room idea in San Francisco with gray walls and a standard fireplace
 Southwest Construction & Home Improvement

Large transitional u-shaped medium tone wood floor eat-in kitchen photo in Los Angeles with an undermount sink, white cabinets, white backsplash, stainless steel appliances, an island, recessed-panel cabinets, marble countertops and ceramic backsplash
 ACG Home Improvement LLC

Trendy open concept medium tone wood floor family room photo in Other with white walls, a ribbon fireplace and a wall-mounted tv
5