
Search results for "Improvement agency" in Home Design Ideas

 Alair Homes Phoenix
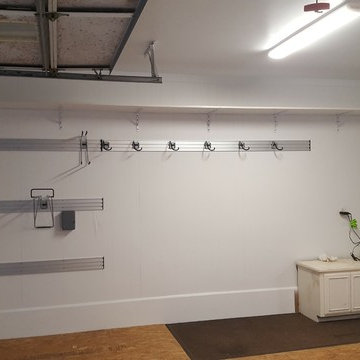
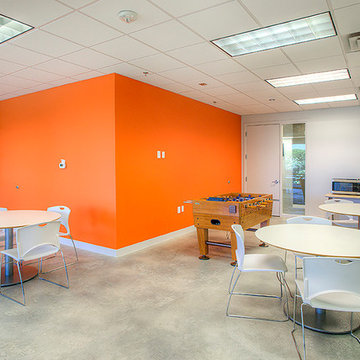
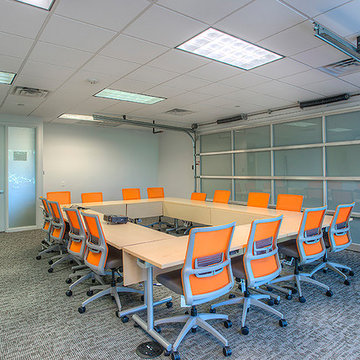
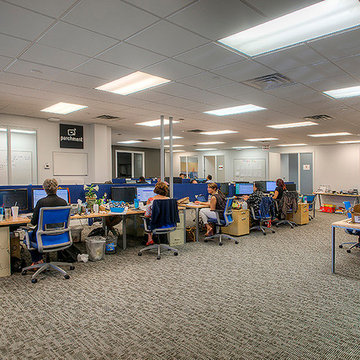

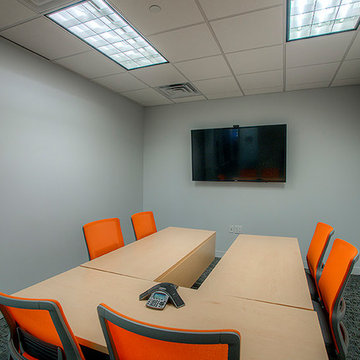
This office tenant improvement project includes an open bullpen area, reception area, large conference/training facility featuring an interior garage door to open increased space. The facility boasts a world class data infrastructure system enabling state agencies and international providers to create a smarter and more efficient credentialing exchange. This project was completed on budget and on time
 Alair Homes Phoenix
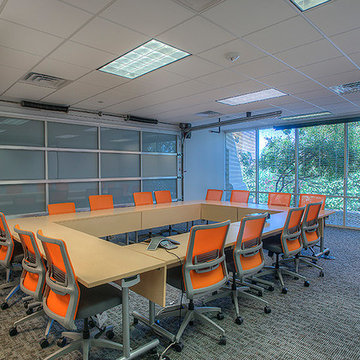
This office tenant improvement project includes an open bullpen area, reception area, large conference/training facility featuring an interior garage door to open increased space. The facility boasts a world class data infrastructure system enabling state agencies and international providers to create a smarter and more efficient credentialing exchange. This project was completed on budget and on time
Find the right local pro for your project
 Alair Homes Phoenix
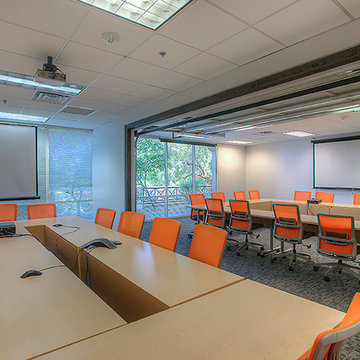
This office tenant improvement project includes an open bullpen area, reception area, large conference/training facility featuring an interior garage door to open increased space. The facility boasts a world class data infrastructure system enabling state agencies and international providers to create a smarter and more efficient credentialing exchange. This project was completed on budget and on time
 Alair Homes Phoenix
This office tenant improvement project includes an open bullpen area, reception area, large conference/training facility featuring an interior garage door to open increased space. The facility boasts a world class data infrastructure system enabling state agencies and international providers to create a smarter and more efficient credentialing exchange. This project was completed on budget and on time
 Alair Homes Phoenix
This office tenant improvement project includes an open bullpen area, reception area, large conference/training facility featuring an interior garage door to open increased space. The facility boasts a world class data infrastructure system enabling state agencies and international providers to create a smarter and more efficient credentialing exchange. This project was completed on budget and on time
 Alair Homes Phoenix
This office tenant improvement project includes an open bullpen area, reception area, large conference/training facility featuring an interior garage door to open increased space. The facility boasts a world class data infrastructure system enabling state agencies and international providers to create a smarter and more efficient credentialing exchange. This project was completed on budget and on time

Sponsored
Columbus, OH

EverHome Improvement & Design
Top Choice for Reliable Tile & Stone | Franklin County, Ohio
 Alair Homes Phoenix
This office tenant improvement project includes an open bullpen area, reception area, large conference/training facility featuring an interior garage door to open increased space. The facility boasts a world class data infrastructure system enabling state agencies and international providers to create a smarter and more efficient credentialing exchange. This project was completed on budget and on time
 Alair Homes Phoenix
This office tenant improvement project includes an open bullpen area, reception area, large conference/training facility featuring an interior garage door to open increased space. The facility boasts a world class data infrastructure system enabling state agencies and international providers to create a smarter and more efficient credentialing exchange. This project was completed on budget and on time
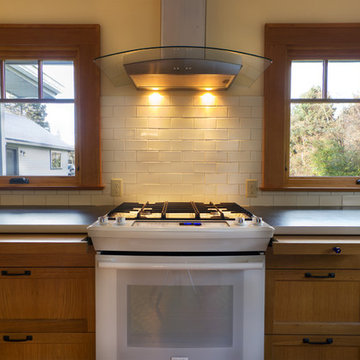
 Hammer & Hand
Designed by Kevin Fischer and Charlotte Cooney of Alice Design/Domestic Arts, this kitchen remodel marries structural and aesthetic improvements as well as kosher design details. The kitchen now boasts new oak hardwood floors, quarter-sewn oak cabinets by Big Branch Woodworking, subway tile backsplash by Pratt & Larson, and new windows and doors by Portland Millwork. The remodel also includes three separate cutting boards for meat, dairy, and parve foods and appliances approved by Star-K, a kosher supervision agency.
Photography by Jeffrey Tan.

 Clark Richardson Architects
This modern pet bed was created for people with large dogs and tight spaces. This patent pending design is elegant when folded up during parties or gatherings and easily comes down for perfect pet comfort.
The Murphy's Paw Fold Up Pet Bed was designed by Clark | Richardson Architects. Andrea Calo Photographer.
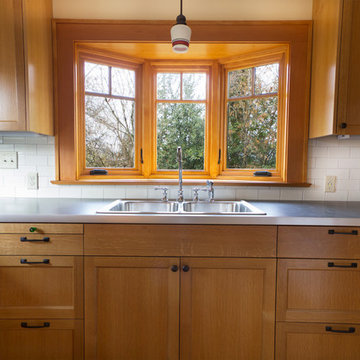 Hammer & Hand
Designed by Kevin Fischer and Charlotte Cooney of Alice Design/Domestic Arts, this kitchen remodel marries structural and aesthetic improvements as well as kosher design details. The kitchen now boasts new oak hardwood floors, quarter-sewn oak cabinets by Big Branch Woodworking, subway tile backsplash by Pratt & Larson, and new windows and doors by Portland Millwork. The remodel also includes three separate cutting boards for meat, dairy, and parve foods and appliances approved by Star-K, a kosher supervision agency.
Photography by Jeffrey Tan.
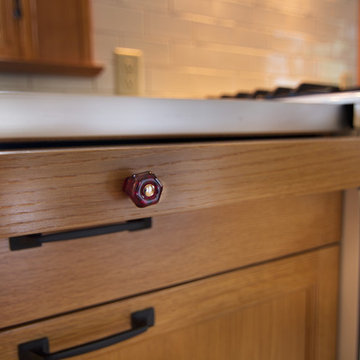 Hammer & Hand
Designed by Kevin Fischer and Charlotte Cooney of Alice Design/Domestic Arts, this kitchen remodel marries structural and aesthetic improvements as well as kosher design details. The kitchen now boasts new oak hardwood floors, quarter-sewn oak cabinets by Big Branch Woodworking, subway tile backsplash by Pratt & Larson, and new windows and doors by Portland Millwork. The remodel also includes three separate cutting boards for meat, dairy, and parve foods and appliances approved by Star-K, a kosher supervision agency.
Photography by Jeffrey Tan.


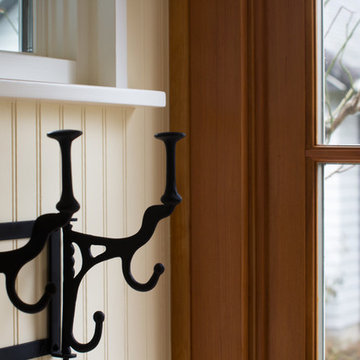 Hammer & Hand
Designed by Kevin Fischer and Charlotte Cooney of Alice Design/Domestic Arts, this kitchen remodel marries structural and aesthetic improvements as well as kosher design details. The kitchen now boasts new oak hardwood floors, quarter-sewn oak cabinets by Big Branch Woodworking, subway tile backsplash by Pratt & Larson, and new windows and doors by Portland Millwork. The remodel also includes three separate cutting boards for meat, dairy, and parve foods and appliances approved by Star-K, a kosher supervision agency.
Photography by Jeffrey Tan.
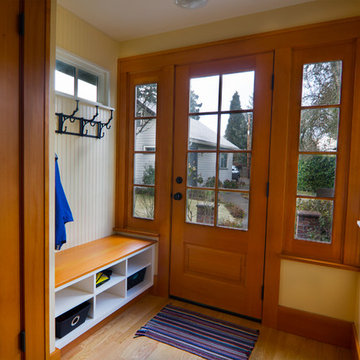 Hammer & Hand
Designed by Kevin Fischer and Charlotte Cooney of Alice Design/Domestic Arts, this kitchen remodel marries structural and aesthetic improvements as well as kosher design details. The kitchen now boasts new oak hardwood floors, quarter-sewn oak cabinets by Big Branch Woodworking, subway tile backsplash by Pratt & Larson, and new windows and doors by Portland Millwork. The remodel also includes three separate cutting boards for meat, dairy, and parve foods and appliances approved by Star-K, a kosher supervision agency.
Photography by Jeffrey Tan.

 Katie Denham Interiors
Mid-sized ornate l-shaped slate floor and gray floor kitchen photo in Sacramento with a farmhouse sink, shaker cabinets, white cabinets, quartzite countertops, stone slab backsplash, stainless steel appliances and an island

 DesignbyRuchi
This is the kids bathroom and I wanted it to be playful. Adding geometry and pattern in the floor makes a bold fun statement. I used enhances subway tile with beautiful matte texture in two colors. I tiled the tub alcove dark blue with a full length niche for all the bath toys that accumulate. In the rest of the bathroom, I used white tiles. The custom Lacava vanity with a black open niche makes a strong statement here and jumps off against the white tiles.

 Heidi Reis / Abode Agency LLC

This porch, located in Grant Park, had been the same for many years with typical rocking chairs and a couch. The client wanted to make it feel more like an outdoor room and add much needed storage for gardening tools, an outdoor dining option, and a better flow for seating and conversation.
My thought was to add plants to provide a more cozy feel, along with the rugs, which are made from recycled plastic and easy to clean. To add curtains on the north and south sides of the porch; this reduces rain entry, wind exposure, and adds privacy.
This renovation was designed by Heidi Reis of Abode Agency LLC who serves clients in Atlanta including but not limited to Intown neighborhoods such as: Grant Park, Inman Park, Midtown, Kirkwood, Candler Park, Lindberg area, Martin Manor, Brookhaven, Buckhead, Decatur, and Avondale Estates.
For more information on working with Heidi Reis, click here: https://www.AbodeAgency.Net/

 The Rinfret Group
Example of a mid-sized transitional freestanding desk dark wood floor and brown floor study room design in New York with beige walls and no fireplace

 SGDI - Sarah Gallop Design Inc.
The objective was to create a warm neutral space to later customize to a specific colour palate/preference of the end user for this new construction home being built to sell. A high-end contemporary feel was requested to attract buyers in the area. An impressive kitchen that exuded high class and made an impact on guests as they entered the home, without being overbearing. The space offers an appealing open floorplan conducive to entertaining with indoor-outdoor flow.
Due to the spec nature of this house, the home had to remain appealing to the builder, while keeping a broad audience of potential buyers in mind. The challenge lay in creating a unique look, with visually interesting materials and finishes, while not being so unique that potential owners couldn’t envision making it their own. The focus on key elements elevates the look, while other features blend and offer support to these striking components. As the home was built for sale, profitability was important; materials were sourced at best value, while retaining high-end appeal. Adaptations to the home’s original design plan improve flow and usability within the kitchen-greatroom. The client desired a rich dark finish. The chosen colours tie the kitchen to the rest of the home (creating unity as combination, colours and materials, is repeated throughout).
Photos- Paul Grdina
2