
Search results for "Improvement agency" in Home Design Ideas
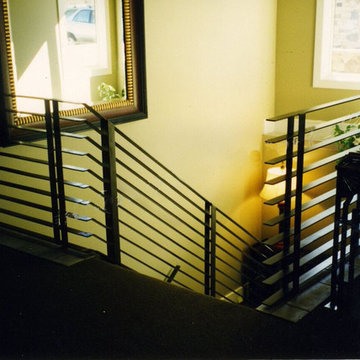
 Allen Iron Works & Supply, Inc.
Example of a large classic wooden straight staircase design in Birmingham with painted risers
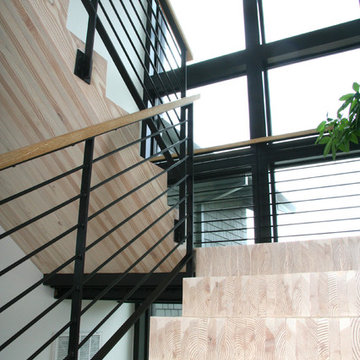
 SINGLEPOINT DESIGN BUILD INC.
Butcher Block Staircase
Inspiration for an industrial wooden staircase remodel in San Francisco with wooden risers
Inspiration for an industrial wooden staircase remodel in San Francisco with wooden risers

 Stonebridge Mosaics
A unique pattern of Thassos and Mother of Pearl in a brilliant shade of icy blue!
Example of a minimalist kitchen design in New York with blue backsplash and mosaic tile backsplash
Example of a minimalist kitchen design in New York with blue backsplash and mosaic tile backsplash
Find the right local pro for your project


 Glenview Haus – Custom Doors & Wine Cellars
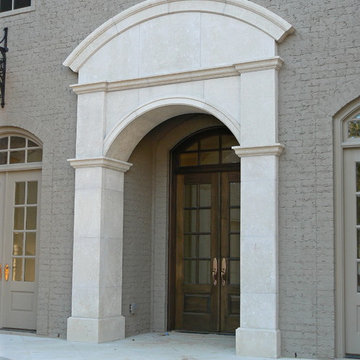
Don't let your interior doors be written off as some functional piece of hardware. Come to Glenview Haus and make your interior doors just as stunning as the rest of your home. Glenview Haus' Traditional Wood Interior Door Collection ensures that every door stands out with all the elegance and style. Our Traditional wooden doors are finely made by expert artisans and designed with all of your needs in mind.

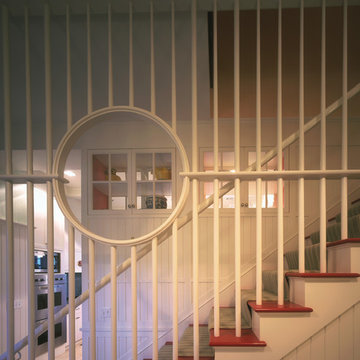
 Yunker Associates Architecture
Photo: Peter Bastianni-Kerze
Inspiration for a coastal staircase remodel in Minneapolis
Inspiration for a coastal staircase remodel in Minneapolis

Sponsored
Delaware County, OH

Whisler Home Improvement
Franklin County's Committed Home Improvement Professionals

 Eric Safyan / Architect PC
Mid-sized traditional brown three-story brick flat roof idea in Orange County

 First State Building & Design
We expanded an existing deck with new stairs, railing, decking, deck board design, lighting, complete with all post and beam wraps. All decking you see is Zuri decking with Timbertech Rail Systems. We installed riser lights up the stairs with post caps on top of all posts.
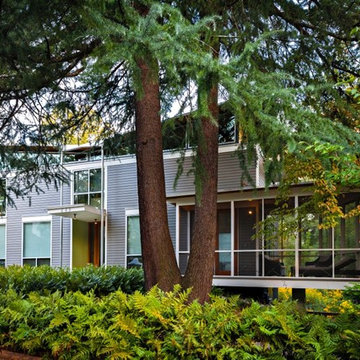
 Robert M. Cain, Architect
View of the front yard from the street. RMCA worked collaboratively with Lynn Saussy, Landscape Architect, to develop the owner's concept of an Urban Forest populate with native plants

 BLDG Workshop Inc.
Steel stair on board formed concrete wall
Interior Design by Adrianne Bailie Design and BLDG Workshop
Erin Bailie Photography
Example of a large minimalist wooden straight open staircase design in Toronto
Example of a large minimalist wooden straight open staircase design in Toronto
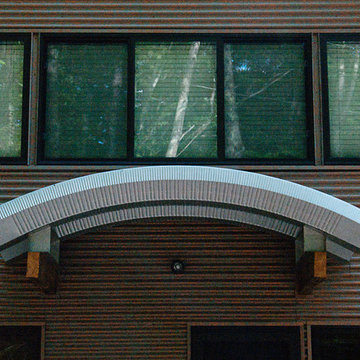
 Eco-Neered by Design, LLC
Beth Therriault Photography
Metal siding and corrugated metal roofing for the arched entry way of this pond front home. Contemporary and eclectic design.

 Crescent Builds
Living room - mid-sized craftsman medium tone wood floor living room idea in Seattle with red walls, a standard fireplace and a wall-mounted tv



 Koko Architecture + Design
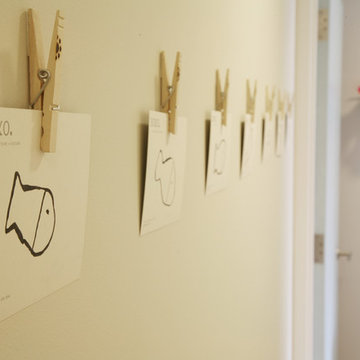
Inspiration for a bedroom contemporary gender-neutral kids' bedroom remodel in New York with beige walls

 Castillo Housing Corp.
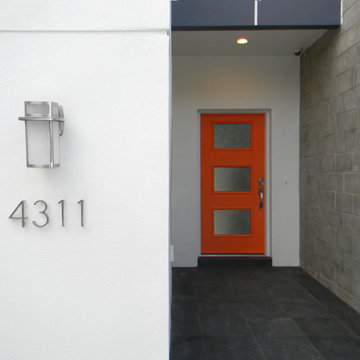
Castillo Housing Corporation; sleek, modern, outdoor light offers refined good looks that completments the entry way. You have 16"x16" Ember Ash Slate as you step into the porch, the orange vibrant door is frosted glass allowing natural light to flow into the foyer.

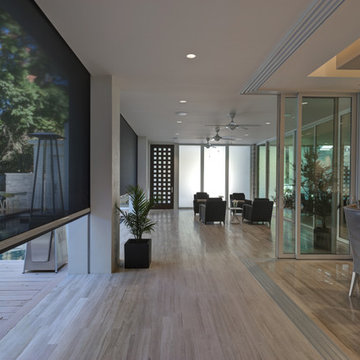
 Phantom Screens of Central Florida
Mid-sized minimalist porcelain tile and gray floor enclosed dining room photo in Orlando with white walls

 CertaPro Painters - San Francisco
Large transitional beige three-story stucco flat roof photo in San Francisco
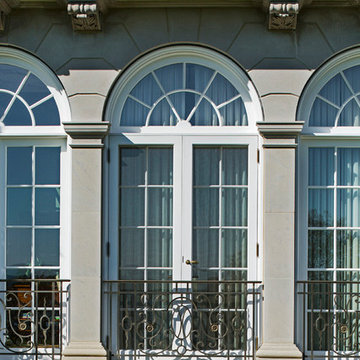
 Wadia Associates
Each element of architectural detailing, down to the color scheme is juxtaposed alongside a spacious interior with abundant natural light.
Inspiration for a timeless exterior home remodel in New York
Inspiration for a timeless exterior home remodel in New York
6