
Search results for "Improvements" in Home Design Ideas
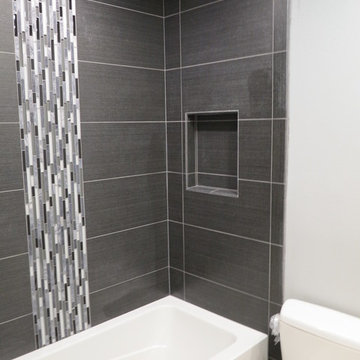
 SNC Construction & Home Improvements INC.
Inspiration for a small contemporary 3/4 black tile and porcelain tile porcelain tile bathroom remodel in Los Angeles with a two-piece toilet and white walls
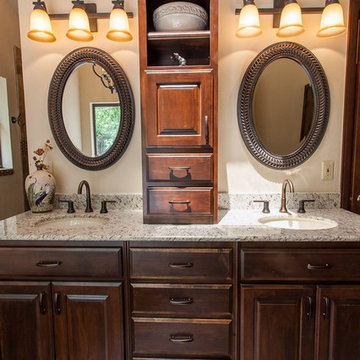
 Fresh Ideas Home Improvement
Bathroom - mid-sized rustic master brown tile ceramic tile bathroom idea in Oklahoma City with an undermount sink, raised-panel cabinets, dark wood cabinets, granite countertops, a two-piece toilet and beige walls

 IMPROVE or MOVE

Shelf and towel bar in storage room
Small mountain style 3/4 dark wood floor bathroom photo in New York with open cabinets, a one-piece toilet, gray walls, a vessel sink and wood countertops
Small mountain style 3/4 dark wood floor bathroom photo in New York with open cabinets, a one-piece toilet, gray walls, a vessel sink and wood countertops
Find the right local pro for your project





 Integrity Home Improvements, Inc.
Walk-in shower - small modern 3/4 blue tile and matchstick tile porcelain tile walk-in shower idea in San Diego with shaker cabinets, dark wood cabinets, a two-piece toilet, beige walls, a drop-in sink and solid surface countertops
 Classic Home Improvements

This Chula Vista master bathroom was transformed into an elegant luxury hotel design with this Ariel Cambridge Midnight blue vanity with marble countertops. The gold frame mirror adds a touch of elegance to match the rest of the champagne bronze fixtures and hardware.
Photo credit: Nader Essa Photography

Sponsored
Delaware County, OH

Whisler Home Improvement
Franklin County's Committed Home Improvement Professionals
 Home Sweet Home Improvement
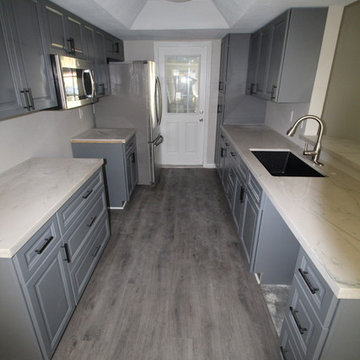
Example of a small transitional galley gray floor enclosed kitchen design in Houston with an undermount sink, raised-panel cabinets, gray cabinets, quartzite countertops, no island and white countertops
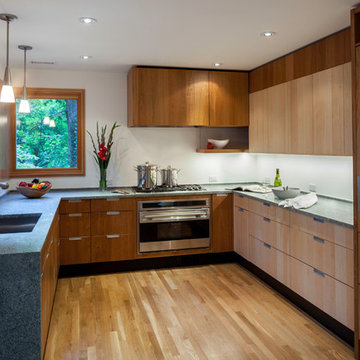
 Gardner Architects LLC
Photography by Jim Tetro
This house, built in the 1960s, sits southfacing on a terrific wooded lot in Bethesda, Maryland.
The owners desire a whole-house renovation which would improve the general building fabric and systems, and extend the sense of living out of doors in all seasons.
The original sixties-modern character is preserved and the renovation extends the design forward into a contemporary, modern approach. Connections to and through the site are enhanced through the creation of new larger window and door openings.
Screened porches and decks perch above the sloped and wooded site. The new kitchen and bathrooms allow for opportunities to feel out-of -doors while preparing, cooking, dining, and bathing.
Smart passive strategies guide the environmental choices for this project, including envelope improvements, updated mechanical systems, and on-site stormwater management.

 USI Design & Remodeling
Remodel-Kitchen & Family Room: Quiet Luxury with a Natural Palette
This remodel reimagines the heart of the home by seamlessly integrating the kitchen and family room into a refined yet inviting open-concept space, grounded in a “quiet luxury” aesthetic and a natural palette.
Kitchen Transformation:
The kitchen layout is completely reworked for improved flow and functionality. Major appliances have been reassigned for efficiency:
• The refrigerator is built in and anchors the focal wall providing improved access to both prep and serving areas.
• The range has been centered on the back wall, framed by two- toned cabinetry and a low-profile custom hood accented with brass that blends seamlessly into the wall for an understated look.
• The dishwasher and sink have been relocated to the new central island, allowing for uninterrupted views across the room and better interaction with guests or family.
At the heart of the space is a large central island, topped with Taj Mahal quartzite in soft beige and taupe tones. The island serves as a multi-functional hub.
The cabinetry is custom-built in white oak, finished in a matte clear coat that highlights the wood’s natural grain. Hardware is kept minimal, in brushed brass for a touch of subdued elegance.
Natural Palette & Materials:
The entire space embraces a natural color scheme—warm whites, layered pastel beiges and natural wood tones—accented with natural stone. Leathered Taj Mahal backsplash with subtle texture adds quiet visual interest without overpowering the calm atmosphere.
Family Room Integration:
The kitchen flows effortlessly into the family room, unified by wide-plank oak flooring and soft lighting. A fluted marble-clad fireplace anchors the space, surrounded by, built-in shelving with the same oak finish inside as the kitchen cabinetry. Furnishings follow the same philosophy: clean lines, neutral fabrics, and a mix of soft textures. Think boucle armchairs, a deep linen sectional, and a reclaimed wood coffee table.
Lighting & Finishing Touches:
Soft, layered lighting—including recessed lights, sculptural clear pendant lights above the island, and concealed LED strips—enhances the serene mood.
 IMPROVE or MOVE
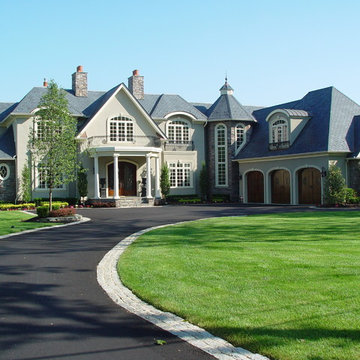
Example of a large classic gray two-story mixed siding exterior home design in New York

 Loving Design Interiors, LLC
Example of a trendy beige tile and gray tile pebble tile floor and gray floor bathroom design in Dallas with white walls, a hinged shower door and a niche
 Specialized Home Improvements LTD

Huge transitional look-out vinyl floor and gray floor basement photo in New York with gray walls

Sponsored
Columbus, OH

EverHome Improvement & Design
Top Choice for Reliable Tile & Stone | Franklin County, Ohio
 Plantation Shutters Ltd

Large traditional red three-story brick duplex exterior idea in London with a hip roof
 Classic Home Improvements
This La Mesa Master Bathroom Remodel was remodeled to give a unique modern look. A lightwood floating vanity was installed along with new porcelain wood tile. The shower walls have a light wood porcelain tile walls and glass liner. The shower head and valves are modern and detachable to be used as a hand shower as well. This unique bathroom offers a zen feel that will help anyone unwind after a long day. Photos by John Gerson. www.choosechi.com
 SNC Construction & Home Improvements INC.
Alcove shower - small transitional 3/4 beige tile and porcelain tile porcelain tile alcove shower idea in Los Angeles with an undermount sink, raised-panel cabinets, white cabinets, granite countertops and white walls

 New Generation Home Improvements
Amy Bartlam
Inspiration for a large contemporary l-shaped ceramic tile and gray floor eat-in kitchen remodel in Los Angeles with an undermount sink, flat-panel cabinets, marble countertops, white backsplash, marble backsplash, paneled appliances, an island and medium tone wood cabinets
Inspiration for a large contemporary l-shaped ceramic tile and gray floor eat-in kitchen remodel in Los Angeles with an undermount sink, flat-panel cabinets, marble countertops, white backsplash, marble backsplash, paneled appliances, an island and medium tone wood cabinets



 DMC Home Improvement
Marble tile and counter tops with an elegant free standing tub
Bathroom - large traditional master white tile marble floor bathroom idea in Atlanta with an undermount sink, white cabinets, marble countertops, gray walls, a two-piece toilet and raised-panel cabinets
Bathroom - large traditional master white tile marble floor bathroom idea in Atlanta with an undermount sink, white cabinets, marble countertops, gray walls, a two-piece toilet and raised-panel cabinets

 Integrity Home Improvements, Inc.

Example of a small minimalist 3/4 blue tile and matchstick tile porcelain tile walk-in shower design in San Diego with shaker cabinets, dark wood cabinets, a two-piece toilet, beige walls, a drop-in sink and solid surface countertops
36