
Search results for "Improvements" in Home Design Ideas
 Studio 1200
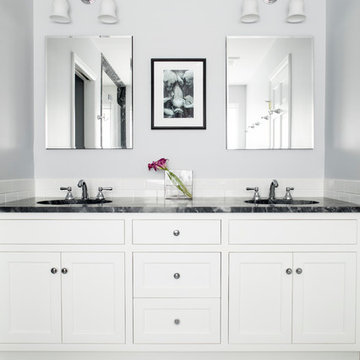
Norwood House is a 55 year old center hall Georgian Revival style house that sits on an expansive piece of property across from the main campus at Kent Place School. The house and grounds are owned and maintained by the School, and serve as the primary residence for the Head of School and her family. The property is also used on occasion for school functions. Since there have been no significant improvements to the property since the 1980’s, we worked with the School to improve the entire house and surrounding grounds. Specifics included creating a mudroom between the garage and the kitchen, relocating the dining room and family room to improve the flow of the first floor layout, adding three pairs of French doors in the sunroom leading out to a new bluestone patio, gutting and redoing the kitchen, renovating all of the bathrooms, and refinishing the basement. The scope also encompassed various infrastructure improvements, including a new roof, new windows, new high efficiency HVAC and lighting, etc. For the project, we also worked closely with Frances Chester, a local Landscape Architect, on improving the property with new plantings, walkways, patios, driveway, lighting, etc.
The school required that the project be complete by the beginning of the 2014 school year. We worked the Contractor, Owner’s Rep, and members of the Board of Trustees to have construction completed within 5 months, which was a very aggressive schedule for a project of this size.
 Studio 1200
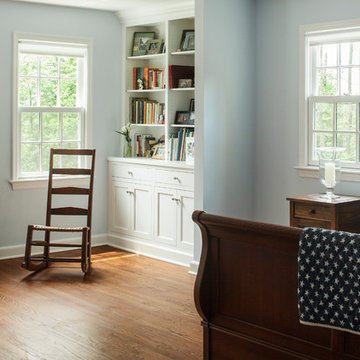
Norwood House is a 55 year old center hall Georgian Revival style house that sits on an expansive piece of property across from the main campus at Kent Place School. The house and grounds are owned and maintained by the School, and serve as the primary residence for the Head of School and her family. The property is also used on occasion for school functions. Since there have been no significant improvements to the property since the 1980’s, we worked with the School to improve the entire house and surrounding grounds. Specifics included creating a mudroom between the garage and the kitchen, relocating the dining room and family room to improve the flow of the first floor layout, adding three pairs of French doors in the sunroom leading out to a new bluestone patio, gutting and redoing the kitchen, renovating all of the bathrooms, and refinishing the basement. The scope also encompassed various infrastructure improvements, including a new roof, new windows, new high efficiency HVAC and lighting, etc. For the project, we also worked closely with Frances Chester, a local Landscape Architect, on improving the property with new plantings, walkways, patios, driveway, lighting, etc.
The school required that the project be complete by the beginning of the 2014 school year. We worked the Contractor, Owner’s Rep, and members of the Board of Trustees to have construction completed within 5 months, which was a very aggressive schedule for a project of this size.
 FRANCO Multiservices LLC
New Home and Remodeling

Inspiration for a large gray two-story mixed siding and shingle house exterior remodel in New York with a gambrel roof, a shingle roof and a black roof
Inspiration for a large gray two-story mixed siding and shingle house exterior remodel in New York with a gambrel roof, a shingle roof and a black roof
Find the right local pro for your project
 FRANCO Multiservices LLC

Example of a large yellow two-story brick exterior home design in New York with a butterfly roof
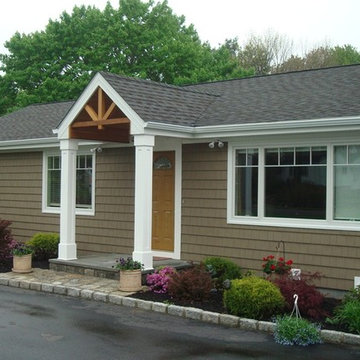


 Schonhardt and Sons Home Improvements
Screen Porch, Open Gable End, MVAS Aluminum Railing, Maintenance Free, Wrapped Posts, Arched Beams
Location: Plymouth
Large arts and crafts screened-in back porch idea in Minneapolis with a roof extension and decking
Large arts and crafts screened-in back porch idea in Minneapolis with a roof extension and decking

 Loar Home Improvement
Inspiration for a mid-sized timeless l-shaped medium tone wood floor enclosed kitchen remodel in Orange County with an undermount sink, shaker cabinets, black cabinets, marble countertops, brown backsplash, stainless steel appliances, a peninsula and stone tile backsplash


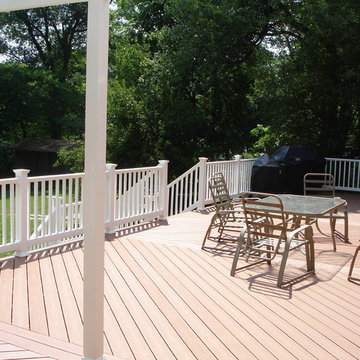

 Alison Giese Interiors
Photo by Robert Radifera
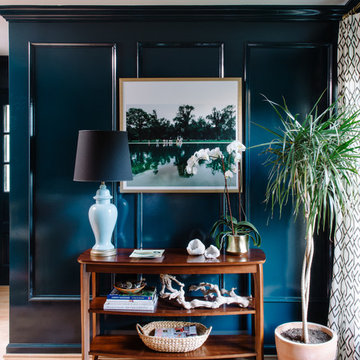
Inspiration for a small eclectic enclosed light wood floor family room remodel in Austin with blue walls, a standard fireplace, a wood fireplace surround and a wall-mounted tv
Inspiration for a small eclectic enclosed light wood floor family room remodel in Austin with blue walls, a standard fireplace, a wood fireplace surround and a wall-mounted tv
 Sitework, Inc.

On this part of the project, the back of the house was originally shingled and the front modernized. Through the renovation of this Tudor house, Sitework, Inc. created period details to realize the Tudor look and establish the house as a major period abode.
Jordan Pysz
 Benicia Home Improvement Center inc.
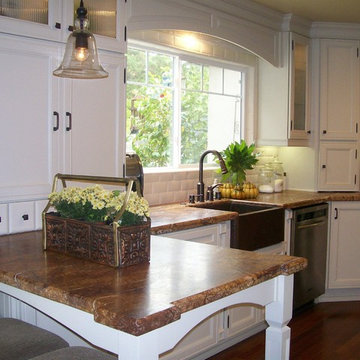
This is one of our kitchen remodels. This classic white kitchen features a farmhouse sink and a breakfast bar.
Inspiration for a large timeless l-shaped open concept kitchen remodel in San Francisco with a single-bowl sink, raised-panel cabinets, white cabinets, granite countertops, beige backsplash, stainless steel appliances and a peninsula
Inspiration for a large timeless l-shaped open concept kitchen remodel in San Francisco with a single-bowl sink, raised-panel cabinets, white cabinets, granite countertops, beige backsplash, stainless steel appliances and a peninsula
 Southwest Construction & Home Improvement

Example of a mid-sized trendy master gray tile, white tile and marble tile marble floor and white floor bathroom design in Los Angeles with recessed-panel cabinets, white cabinets, white walls, an undermount sink, marble countertops and a hinged shower door
 Ben saroussi Shoval

A sleek and sophisticated kitchen design that epitomizes urban luxury. The expansive kitchen island, topped with a polished marble countertop, stands as a statement piece, offering a spacious area for meal preparation and casual dining. Above, elegant gold-trimmed pendant lights add a touch of opulence and warmth to the modern aesthetic. The deep blue cabinetry contrasts strikingly against the marble backsplash, creating a bold, yet harmonious palette. The open shelving features a curated display of kitchenware, integrating functionality with decorative appeal. This culinary space is not just a testament to contemporary design but a celebration of refined taste and architectural detail, seamlessly blending into the living area to create an inviting, open-plan living space.

 Becker Home Improvement Inc.
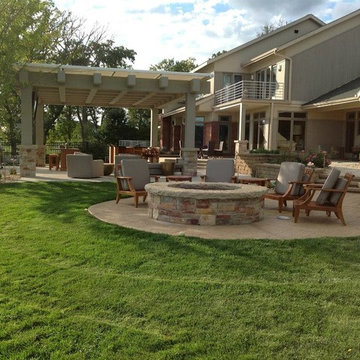
Inspiration for a large contemporary backyard concrete paver patio remodel in Other with a fire pit and a pergola
 Lowe's Home Improvement

Turn plumbing pipes and fittings into industrial-look furnishings and accessories finished to match your room decor.
Example of a transitional medium tone wood floor living room design in Charlotte with blue walls
Example of a transitional medium tone wood floor living room design in Charlotte with blue walls
 Home Improvement Plus LLC

Example of a mid-sized farmhouse l-shaped dark wood floor and brown floor eat-in kitchen design in Orange County with an undermount sink, recessed-panel cabinets, white cabinets, soapstone countertops, multicolored backsplash, stone slab backsplash, stainless steel appliances and an island
 The Hunted Interior
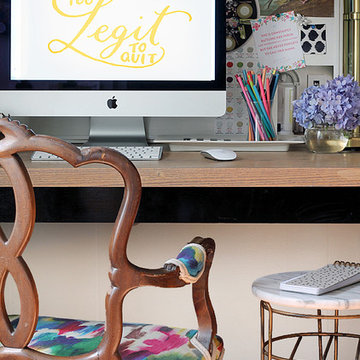
Designed by Kristin Jackson of the Hunted Interior
Home office - eclectic home office idea in Atlanta
Home office - eclectic home office idea in Atlanta

 Transform Home Improvements

Inspiration for a mid-sized timeless entryway remodel in Detroit with a green front door
 Lowe's Home Improvement

Discover how the right furniture, decor, and plants can help you get big enjoyment out of a small outdoor space.
Example of a mid-sized transitional tile patio design in Charlotte
Example of a mid-sized transitional tile patio design in Charlotte
 The Board Store Home Improvements Inc.
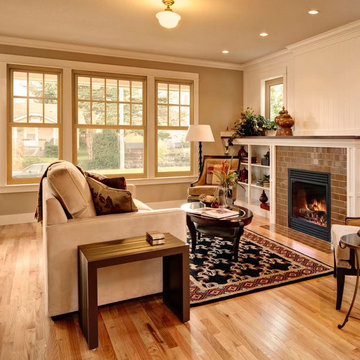
Family room - mid-sized traditional open concept light wood floor and beige floor family room idea in Other with beige walls, a standard fireplace and a tile fireplace
64