
Search results for "Improvements" in Home Design Ideas
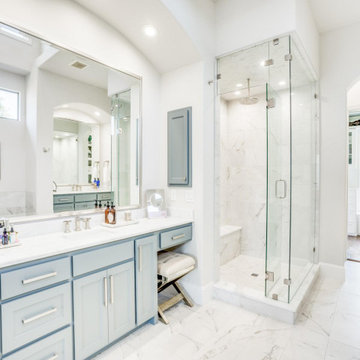

 Eileen and Taylor
Jennifer Cardinal Photography

Inspiration for a mid-sized timeless concrete screened-in back porch remodel in Bridgeport with a roof extension
Inspiration for a mid-sized timeless concrete screened-in back porch remodel in Bridgeport with a roof extension
 Mansfield Custom Homes

Large elegant 3/4 beige tile and stone tile ceramic tile and beige floor bathroom photo in Dallas with raised-panel cabinets, brown cabinets, a two-piece toilet, beige walls, a drop-in sink, laminate countertops and beige countertops
Find the right local pro for your project
 Classic Home Improvements

This bathroom has a beach theme going through it. Porcelain tile on the floor and white cabinetry make this space look luxurious and spa like! Photos by Preview First.
 IMPROVE or MOVE
Basement Bar Area

Inspiration for a large contemporary galley porcelain tile wet bar remodel in New York with an undermount sink, shaker cabinets, dark wood cabinets, granite countertops, multicolored backsplash and stone tile backsplash
Inspiration for a large contemporary galley porcelain tile wet bar remodel in New York with an undermount sink, shaker cabinets, dark wood cabinets, granite countertops, multicolored backsplash and stone tile backsplash
 Carick Home Improvements
Alex Nirta
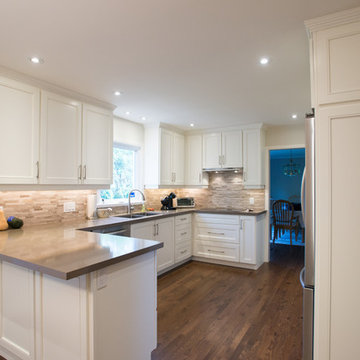
Mid-sized trendy l-shaped medium tone wood floor and brown floor enclosed kitchen photo in Toronto with an undermount sink, shaker cabinets, white cabinets, quartz countertops, beige backsplash, subway tile backsplash, stainless steel appliances and a peninsula
Mid-sized trendy l-shaped medium tone wood floor and brown floor enclosed kitchen photo in Toronto with an undermount sink, shaker cabinets, white cabinets, quartz countertops, beige backsplash, subway tile backsplash, stainless steel appliances and a peninsula

Mid-sized transitional l-shaped light wood floor eat-in kitchen photo in Atlanta with a double-bowl sink, recessed-panel cabinets, light wood cabinets, granite countertops, beige backsplash, stone tile backsplash, stainless steel appliances and a peninsula


 Alison Giese Interiors

The small kitchen in this bungalow home was updated with fresh paint on existing cabinets, new quartz countertops, backsplash, hardware and lighting.
 Imp-Pro's Home Improvement Co

Outdoor kitchen deck - large traditional backyard outdoor kitchen deck idea in Philadelphia with no cover
 IMPROVE or MOVE
Foyer

Wet bar - large contemporary galley porcelain tile wet bar idea in New York with an undermount sink, shaker cabinets, dark wood cabinets, granite countertops, multicolored backsplash and stone tile backsplash
Wet bar - large contemporary galley porcelain tile wet bar idea in New York with an undermount sink, shaker cabinets, dark wood cabinets, granite countertops, multicolored backsplash and stone tile backsplash
 Synergy Home Improvements

Example of a mid-sized classic underground dark wood floor and brown floor basement design in Boston with gray walls and a standard fireplace


 DCA HOME IMPROVEMENT, LLC
Freestanding bathtub - large french country master multicolored tile and porcelain tile porcelain tile, multicolored floor, double-sink and wainscoting freestanding bathtub idea in Bridgeport with raised-panel cabinets, white cabinets, a two-piece toilet, gray walls, an undermount sink, marble countertops, a hinged shower door and a freestanding vanity

Sponsored
Delaware County, OH

Whisler Home Improvement
Franklin County's Committed Home Improvement Professionals
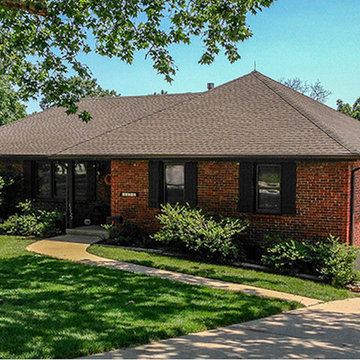
 Bordner Home Improvement, Inc.
Example of a small transitional red one-story brick exterior home design in Denver

 D.A. Home Improvement
Huge transitional look-out carpeted and brown floor basement photo in Detroit with gray walls
 IMPROVE or MOVE
Eat-in kitchen - large mediterranean galley ceramic tile eat-in kitchen idea in New York with raised-panel cabinets, white cabinets, granite countertops, beige backsplash, ceramic backsplash, stainless steel appliances and two islands
 Culp Home Improvement LLC

Powder room - mid-sized traditional dark wood floor powder room idea in Other with raised-panel cabinets, white cabinets, a two-piece toilet, green walls, an undermount sink, granite countertops and black countertops

 Bergez & Associates Design Studio

Arbor and front yard fence.
Inspiration for a small traditional partial sun front yard stone landscaping in San Francisco.
Inspiration for a small traditional partial sun front yard stone landscaping in San Francisco.
 Jan Jones LLC

Living room - large country formal and enclosed slate floor and gray floor living room idea in Dallas with white walls, a standard fireplace, a plaster fireplace and no tv
 JJB Home Improvements, LLC
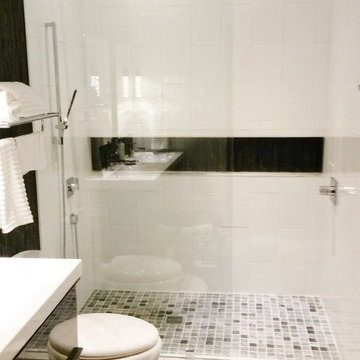
Look closely...The main floor is 24x16" slate and it's heated. The shower pan though, has 80, individually and painstaking placed, adoni black slate 2x2s in it which marry the main floor and shower floors. The subtly varying tumbled marble mosaic by itself, wouldn't speak to you the way this design does.
68