
Search results for "Improvements" in Home Design Ideas

 E&K Vintage Wood
Dana Meilijson
Reclaimed Weathered grey barn board used for stairs and flooring.
Inspiration for a mid-sized contemporary wooden u-shaped staircase remodel in Los Angeles with wooden risers
Inspiration for a mid-sized contemporary wooden u-shaped staircase remodel in Los Angeles with wooden risers

 Jenny Wetzel - Realtor
Drop down living room inside of a Tacoma Rambler-style home
Example of a large carpeted and beige floor living room design in Seattle with a wood stove
Example of a large carpeted and beige floor living room design in Seattle with a wood stove

 ProGrass Home and Landscape Improvements
Who wouldn't want to sit outside in this quaint backyard? Featuring a Trex Company deck, it's a spot to enjoy for years to come.
Example of a small arts and crafts backyard deck design in Portland with a pergola
Example of a small arts and crafts backyard deck design in Portland with a pergola
Find the right local pro for your project

 Scottsdale Design Center
A bathroom is one of the easiest rooms to remodel in the home. Make an impact and increase your home value with a makeover! -- Friedman & Shields, Located in suite 123 of the SDC
 Scottsdale Design Center
A lavish bathtub and walk in shower can help prepare you mentally and emotionally before and after a long day. — by Friedman & Shields, Located in suite 123 of the SDC

 Alison Giese Interiors
A small banquette area with a custom leather bench and marble table. Bistro chairs and complete the eclectic look.
Photo by Robert Radifera
Kitchen/dining room combo - small eclectic light wood floor kitchen/dining room combo idea in Austin with white walls and no fireplace
Kitchen/dining room combo - small eclectic light wood floor kitchen/dining room combo idea in Austin with white walls and no fireplace

 Eden Construction
Improve the functionality and comfort of your bathroom and make it a place you’ll never want to leave.
Inspiration for a contemporary bathroom remodel in Orlando
Inspiration for a contemporary bathroom remodel in Orlando


 Eden Construction
Our home construction company offers excellent service and high-quality home improvement products at affordable prices.
Example of a trendy living room design in Orlando
Example of a trendy living room design in Orlando

 The Home Improvements Group, Inc.
THIS TALL LINEN CABINET HOLDS EXTRA TOWELS NEAR THE DRYING OFF AREA OF THE SHOWER, JUST WHERE YOU NEED IT. TWO HAMPERS PULL OUT BELOW TWO DEEP DRAWERS THAT ARE GREAT FOR ORGANIZING BOTTLES OF LOTIONS, SHAMPOOS, ETC.
DESIGNED AND BUILT BY THE HOME IMPROVEMENTS GROUP, WOODLAND, CA
PHOTOS BY CHIPPER HATTER PHOTOGRAPHY

 Clark Richardson Architects
Photos: Paul Finkel, Piston Design
GC: Hudson Design Development, Inc.
Large farmhouse white two-story wood gable roof idea in Austin with a mixed material roof
Large farmhouse white two-story wood gable roof idea in Austin with a mixed material roof
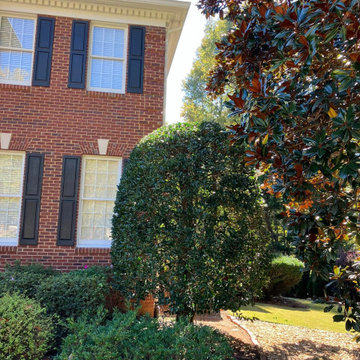


 Home Sweet Home Improvements LLC
Photo: K. Priscilla Jones
Mid-sized farmhouse l-shaped medium tone wood floor eat-in kitchen photo in DC Metro with a farmhouse sink, soapstone countertops, black appliances, multicolored backsplash and an island
Mid-sized farmhouse l-shaped medium tone wood floor eat-in kitchen photo in DC Metro with a farmhouse sink, soapstone countertops, black appliances, multicolored backsplash and an island



Sponsored
Delaware County, OH

Whisler Home Improvement
Franklin County's Committed Home Improvement Professionals

 Rosa Home Improvement, LLC
Wood siding, Arch Windows, Doors with Sidelites
Karen Rosa
Traditional gray two-story exterior home idea in Bridgeport
Traditional gray two-story exterior home idea in Bridgeport
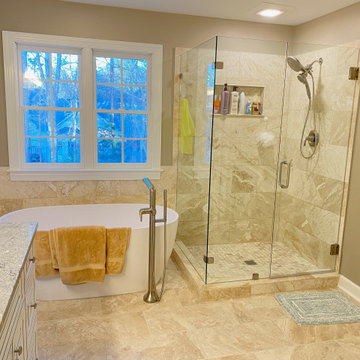

 Clark Richardson Architects
Photos: Paul Finkel, Piston Design
GC: Hudson Design Development, Inc.
Large cottage white two-story wood gable roof idea in Austin with a mixed material roof and a black roof
Large cottage white two-story wood gable roof idea in Austin with a mixed material roof and a black roof

 Monarch & Maker
The master bedroom has a large, open feel and French doors leading out to a private patio.
Inspiration for a large coastal master dark wood floor, brown floor and exposed beam bedroom remodel in Houston with blue walls and no fireplace
Inspiration for a large coastal master dark wood floor, brown floor and exposed beam bedroom remodel in Houston with blue walls and no fireplace

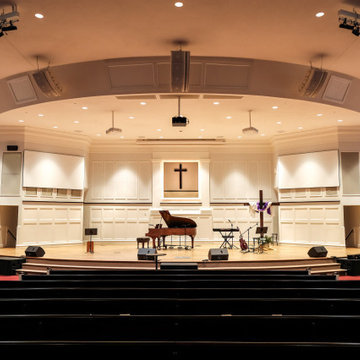



 Classic Home Improvements
This Poway home was built with a water tower and the owners decided they wanted a living space, so Classic Home Improvements renovated this historical building into a living quarters with a deck and a downstairs bathroom. Photos by John Gerson. www.choosechi.com
61