
Search results for "Improvements" in Home Design Ideas
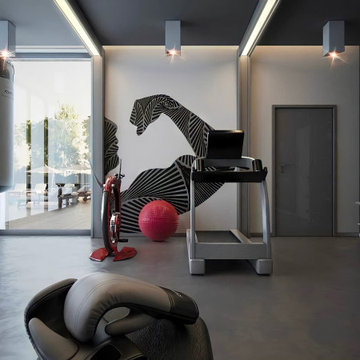
 Krupenko Home Improvements
Special Home Gym with smart home features for one of the famous arm wrestler done by our company from scratch from the bottom to the top. Before it was guest room.


 Classic Home Improvements
This Tierrasanta home was remodeled by Classic Home Improvements with this beige color all around the mixed stucco and clapboard siding, and brick posts. The windows and trim were painted white for a balanced contrast giving this home exterior a fresh new look. Photos by John Gerson. www.choosechi.com
Find the right local pro for your project






Sponsored
Columbus, OH

EverHome Improvement & Design
Top Choice for Reliable Tile & Stone | Franklin County, Ohio


 Synergy Home Improvements LLC
Chester
Doorless shower - mid-sized transitional master black tile, gray tile and porcelain tile ceramic tile doorless shower idea in New York with beige walls
Doorless shower - mid-sized transitional master black tile, gray tile and porcelain tile ceramic tile doorless shower idea in New York with beige walls

 Copper Creek Homes
Inspiration for a mid-sized contemporary gender-neutral carpeted walk-in closet remodel with flat-panel cabinets and white cabinets



Sponsored
Columbus, OH
EverHome Improvement & Design
Top Choice for Reliable Tile & Stone | Franklin County, Ohio

 SGDI - Sarah Gallop Design Inc.
The objective was to create a warm neutral space to later customize to a specific colour palate/preference of the end user for this new construction home being built to sell. A high-end contemporary feel was requested to attract buyers in the area. An impressive kitchen that exuded high class and made an impact on guests as they entered the home, without being overbearing. The space offers an appealing open floorplan conducive to entertaining with indoor-outdoor flow.
Due to the spec nature of this house, the home had to remain appealing to the builder, while keeping a broad audience of potential buyers in mind. The challenge lay in creating a unique look, with visually interesting materials and finishes, while not being so unique that potential owners couldn’t envision making it their own. The focus on key elements elevates the look, while other features blend and offer support to these striking components. As the home was built for sale, profitability was important; materials were sourced at best value, while retaining high-end appeal. Adaptations to the home’s original design plan improve flow and usability within the kitchen-greatroom. The client desired a rich dark finish. The chosen colours tie the kitchen to the rest of the home (creating unity as combination, colours and materials, is repeated throughout).
Photos- Paul Grdina

 IMPROVE or MOVE
Bar Area of the Basement
Large trendy galley porcelain tile wet bar photo in New York with blue walls, an undermount sink, shaker cabinets, dark wood cabinets, granite countertops, multicolored backsplash and stone tile backsplash
Large trendy galley porcelain tile wet bar photo in New York with blue walls, an undermount sink, shaker cabinets, dark wood cabinets, granite countertops, multicolored backsplash and stone tile backsplash

 Home Sweet Home Improvement
Example of a small transitional galley gray floor enclosed kitchen design in Houston with an undermount sink, raised-panel cabinets, gray cabinets, quartzite countertops, no island and white countertops

 Ehrlich Yanai Rhee Chaney Architects
The ground floor volumes wrapped in an elongated hand-fired brick, emphasizing the horizontality of the architecture that lays solidly on the land.
(Photography by: Matthew Millman)



 Southern Botanical, Inc.
Photography: Melissa Preston
Inspiration for a traditional front yard driveway in Dallas.
Inspiration for a traditional front yard driveway in Dallas.


74