
Search results for "Improving long term" in Home Design Ideas
 Kaos Management / McConnell Construction / NGT

Eat-in kitchen - small galley light wood floor, gray floor and wood ceiling eat-in kitchen idea in Atlanta with a drop-in sink, shaker cabinets, white cabinets, laminate countertops, an island and multicolored countertops

 Magnolia Outdoors

Whether upgrading a front and backyard in Sherman Oaks or starting from scratch, this project reflects a complete outdoor transformation shaped by the client’s goals. The design uses natural finishes, curved lines, and defined planting areas to create a clear and practical layout. The front yard includes a new lawn, structured garden beds, and key pathways that improve flow and street presence. In the backyard, the pool was remodeled alongside a patio, textured stonework, and a built in BBQ area, all constructed with durability, purpose, and long term use in mind.
Find the right local pro for your project
 Magnolia Outdoors
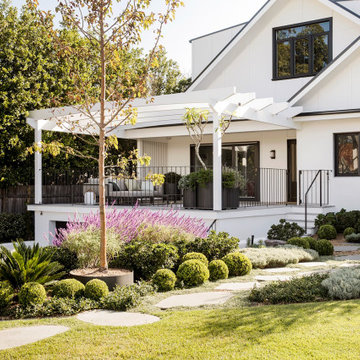
Whether upgrading a front and backyard in Sherman Oaks or starting from scratch, this project reflects a complete outdoor transformation shaped by the client’s goals. The design uses natural finishes, curved lines, and defined planting areas to create a clear and practical layout. The front yard includes a new lawn, structured garden beds, and key pathways that improve flow and street presence. In the backyard, the pool was remodeled alongside a patio, textured stonework, and a built in BBQ area, all constructed with durability, purpose, and long term use in mind.
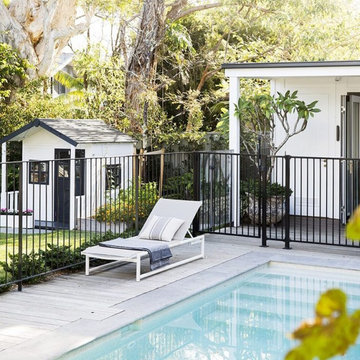 Magnolia Outdoors
Whether upgrading a front and backyard in Sherman Oaks or starting from scratch, this project reflects a complete outdoor transformation shaped by the client’s goals. The design uses natural finishes, curved lines, and defined planting areas to create a clear and practical layout. The front yard includes a new lawn, structured garden beds, and key pathways that improve flow and street presence. In the backyard, the pool was remodeled alongside a patio, textured stonework, and a built in BBQ area, all constructed with durability, purpose, and long term use in mind.
 Kaos Management / McConnell Construction / NGT
Example of a small galley light wood floor, gray floor and wood ceiling eat-in kitchen design in Atlanta with a drop-in sink, shaker cabinets, white cabinets, laminate countertops, an island and multicolored countertops

 Schulte Roofing
The updated façade still carries the original Spirit of Texas Bank signage, marking the building’s transition while showcasing its renewed exterior identity. With leaks resolved and a modern roofing system in place, the bank now presents a clean, uniform finish with long-term performance built in. Its improved appearance and durability reflect the expectations that property owners can only achieve with trusted roofers in Bryan. Yes, Schulte Roofing can handle high-visibility commercial upgrades.


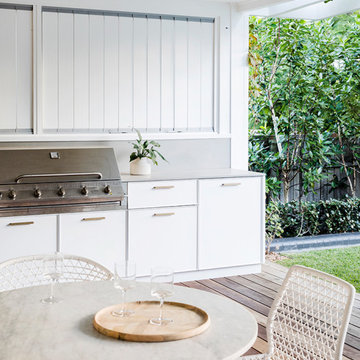 Magnolia Outdoors
Whether upgrading a front and backyard in Sherman Oaks or starting from scratch, this project reflects a complete outdoor transformation shaped by the client’s goals. The design uses natural finishes, curved lines, and defined planting areas to create a clear and practical layout. The front yard includes a new lawn, structured garden beds, and key pathways that improve flow and street presence. In the backyard, the pool was remodeled alongside a patio, textured stonework, and a built in BBQ area, all constructed with durability, purpose, and long term use in mind.

 Jamie Bush & Co.
Ngoc Minh Ngo
Inspiration for a contemporary beige tile bathroom remodel in Sacramento with flat-panel cabinets, medium tone wood cabinets and an undermount sink
Inspiration for a contemporary beige tile bathroom remodel in Sacramento with flat-panel cabinets, medium tone wood cabinets and an undermount sink

 Devore Associates
David Heald
This is an example of a farmhouse full sun water fountain landscape in New York.
This is an example of a farmhouse full sun water fountain landscape in New York.
 Driftwood Builders Roofing
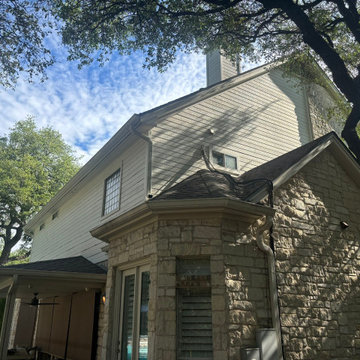
Just wrapped up a beautiful standing seam metal roof project in Westlake for a homeowner looking to upgrade both the appearance and performance of their roofing system. The previous roof was beginning to show signs of age and weather wear, so the new metal roofing system was selected for its durability, clean modern look, and ability to better withstand Central Texas storms.
The installation included a full roof replacement with upgraded synthetic underlayment, custom flashing work, ventilation improvements, and premium metal panels engineered for long-term weather resistance. Special attention was given to waterproofing details, roof transitions, valleys, and ventilation to help maximize the lifespan and efficiency of the system.
Metal roofing continues to be a strong option for homes in Westlake and throughout Austin because it offers excellent resistance to hail, wind, UV exposure, and heavy rain while also reducing maintenance needs over time. Standing seam systems are especially popular on custom and luxury homes due to their sleek architectural style and long-lasting performance.
Our team worked closely with the homeowner throughout the process to ensure the project stayed organized, clean, and professionally managed from inspection through final walkthrough. If you are searching for standing seam metal roofing in Westlake, luxury roof replacement in Austin, energy-efficient roofing systems, or premium metal roof contractors near you, a professionally installed metal roof can provide both long-term protection and elevated curb appeal.

 Purple Cherry Architecture & Interiors
David Burroughs Photography
Inspiration for a large coastal two-story wood exterior home remodel in Baltimore
Inspiration for a large coastal two-story wood exterior home remodel in Baltimore
 Lanson B. Jones & Co, Inc.

Grand ivy-covered arches mirror container-grown boxwood spheres beside the pool.
Inspiration for a traditional landscaping in Houston.
Inspiration for a traditional landscaping in Houston.

Sponsored
Columbus, OH

EverHome Improvement & Design
Top Choice for Reliable Tile & Stone | Franklin County, Ohio

 brett zamore design
Brett Zamore Design
Inspiration for a contemporary backyard concrete paver patio remodel in Houston with a roof extension and a bbq area
Inspiration for a contemporary backyard concrete paver patio remodel in Houston with a roof extension and a bbq area

 L Marie Interior Design
Clients' first home and there forever home with a family of four and in laws close, this home needed to be able to grow with the family. This most recent growth included a few home additions including the kids bathrooms (on suite) added on to the East end, the two original bathrooms were converted into one larger hall bath, the kitchen wall was blown out, entrying into a complete 22'x22' great room addition with a mudroom and half bath leading to the garage and the final addition a third car garage. This space is transitional and classic to last the test of time.

 Eldorado Stone
The classic elegance and intricate detail of small stones combined with the simplicity of a panel system give this stone the appearance of a precision hand-laid dry-stack set. Stones 4″ high and 8″, 12″ and 20″ long makes installation easy for expansive walls and column fascias alike.
Stone: Stacked Stone - Alderwood
Get a Sample of Stacked Stone: https://shop.eldoradostone.com/products/stacked-stone-sample
Photo and Design by Caitlin Stothers Design
 Classic Home Improvements

These beautiful bathrooms located in Rancho Santa Fe were in need of a major upgrade. Once having dated dark cabinets, the desired bright design was wanted. Beautiful white cabinets with modern pulls and classic faucets complete the double vanity. The shower with long subway tiles and black grout! Colored grout is a trend and it looks fantastic in this bathroom. The walk in shower has beautiful tiles and relaxing shower heads. Both of these bathrooms look fantastic and look modern and complementary to the home.

Sponsored
Delaware County, OH

Whisler Home Improvement
Franklin County's Committed Home Improvement Professionals

 Bellweather Design-Build
Ronnie Bruce Photography
Bellweather Construction, LLC is a trained and certified remodeling and home improvement general contractor that specializes in period-appropriate renovations and energy efficiency improvements. Bellweather's managing partner, William Giesey, has over 20 years of experience providing construction management and design services for high-quality home renovations in Philadelphia and its Main Line suburbs. Will is a BPI-certified building analyst, NARI-certified kitchen and bath remodeler, and active member of his local NARI chapter. He is the acting chairman of a local historical commission and has participated in award-winning restoration and historic preservation projects. His work has been showcased on home tours and featured in magazines.
 KS Restorations & Home Improvements Inc.
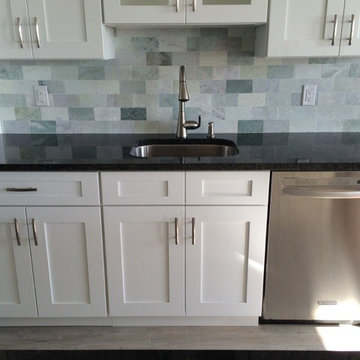
Inspiration for a small contemporary galley porcelain tile eat-in kitchen remodel in New York with an undermount sink, shaker cabinets, white cabinets, granite countertops, blue backsplash, stone tile backsplash, stainless steel appliances and no island

 Garden Tech Horticultural Services LLC
Garden arbor and picket fence separate the side yard from the front yard creating outdoor rooms. The view to the front yard frames a sitting area with Adirondack chairs.
Photo by Bob Trainor
17