
Search results for "Improving long term" in Home Design Ideas

 Organized Living
Organized Living freedomRail Garage designed by The Amandas. This adjustable garage storage system changes without any tools to fit any changing need. Plus, it's incredibly strong - holds up to 150 pounds every 40". Easy to install. Learn more http://organizedliving.com/home/products/freedomrail-garage
 Moris Construction
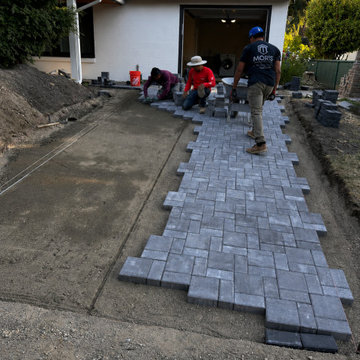
This exterior renovation included the installation of a new paver driveway designed to improve durability, drainage, and curb appeal. The upgraded hardscape creates a more welcoming entry experience while complementing the home's overall architectural transformation. As part of a larger renovation project, the new driveway enhances both functionality and long-term value while contributing to a polished, cohesive exterior design.

 Johnston Home Interior Design
This study off the kitchen acts as a control center for the family. Kids work on computers in open spaces, not in their rooms. Green linoleum covers the desk for a durable and cleanable surface. The cabinets were custom built for the space. The chairs are from Overstock.com. photo: David Duncan Livingston
Find the right local pro for your project

 Rehme Steel Windows & Doors
Rehme Steel Windows & Doors
Don B. McDonald, Architect
TMD Builders
Thomas McConnell Photography
Example of a mountain style single-wall medium tone wood floor kitchen design in Austin with a farmhouse sink, gray cabinets, shaker cabinets and stainless steel appliances
Example of a mountain style single-wall medium tone wood floor kitchen design in Austin with a farmhouse sink, gray cabinets, shaker cabinets and stainless steel appliances

 Diament Builders
ullivan's Island Home Renovation by Diament Builder Interior Design by Amy Trowman Design, Charleston, SC
Inspiration for a coastal eat-in kitchen remodel in Charleston with a single-bowl sink, shaker cabinets, white cabinets, wood countertops and stainless steel appliances
Inspiration for a coastal eat-in kitchen remodel in Charleston with a single-bowl sink, shaker cabinets, white cabinets, wood countertops and stainless steel appliances

 TY LARKINS INTERIORS
CHAD CHENIER PHOTOGRAPHY
Inspiration for a small contemporary mirror tile powder room remodel in New Orleans with a wall-mount sink and white walls
Inspiration for a small contemporary mirror tile powder room remodel in New Orleans with a wall-mount sink and white walls

 Square Footage Inc.
Photos by Valerie Wilcox
Eat-in kitchen - large transitional l-shaped medium tone wood floor eat-in kitchen idea in Toronto with stainless steel appliances, an island, a double-bowl sink, shaker cabinets, quartz countertops, multicolored backsplash, porcelain backsplash and light wood cabinets
Eat-in kitchen - large transitional l-shaped medium tone wood floor eat-in kitchen idea in Toronto with stainless steel appliances, an island, a double-bowl sink, shaker cabinets, quartz countertops, multicolored backsplash, porcelain backsplash and light wood cabinets

Sponsored
Columbus, OH

Hope Restoration & General Contracting
Columbus Design-Build, Kitchen & Bath Remodeling, Historic Renovations

 08023 · Architects
Simón Garcia | Arqfoto.com
Mid-sized minimalist gender-neutral light wood floor walk-in closet photo in Barcelona with open cabinets and white cabinets
Mid-sized minimalist gender-neutral light wood floor walk-in closet photo in Barcelona with open cabinets and white cabinets
 Elite One, Inc.
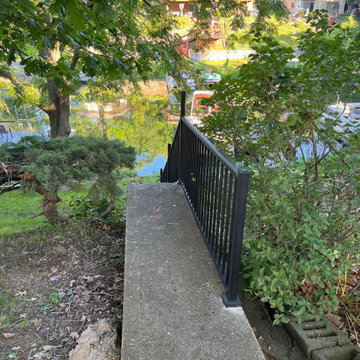
These existing concrete lake access stairs served as one of the City of Lake Waukomis public shoreline easements but lacked a modern safety railing for pedestrians. As part of the community improvement project, Elite One enhanced the existing staircase by installing durable Westbury Tuscany aluminum railing, improving user safety, accessibility, and long-term durability while preserving the original concrete stair structure.
 Elite One, Inc.
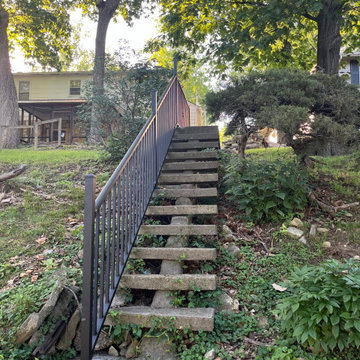
These existing concrete lake access stairs served as one of the City of Lake Waukomis public shoreline easements but lacked a modern safety railing for pedestrians. As part of the community improvement project, Elite One enhanced the existing staircase by installing durable Westbury Tuscany aluminum railing, improving user safety, accessibility, and long-term durability while preserving the original concrete stair structure.
 room2improve
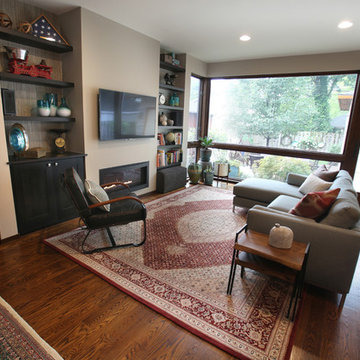
room2improve worked with the clients in this Birmingham Michigan home for about a year. The client went room by room. The rugs and the armoire were existing, and the client wanted to incorporate them into a more eclectic and contemporary look. Through our consultation services, they achieved what they wanted without the long term commitments and service fees of some interior design firms. They wanted floor plans, art and accessory ideas, some new furnitures, wall colors, wallpaper ideas, and built-in ideas. We also suggested wallpaper in the built-ins for another layer of texture.

 Looney Ricks Kiss
Example of a mid-sized transitional light wood floor and brown floor utility room design in Nashville with an undermount sink, white cabinets, white walls, open cabinets, limestone countertops, a side-by-side washer/dryer and brown countertops
 Pinnacle Group Renovations

Transitional kitchen photo in Calgary with flat-panel cabinets, medium tone wood cabinets, quartz countertops, ceramic backsplash and white appliances

Sponsored
Sunbury, OH

J.Holderby - Renovations
Franklin County's Leading General Contractors - 2X Best of Houzz!
 room2improve
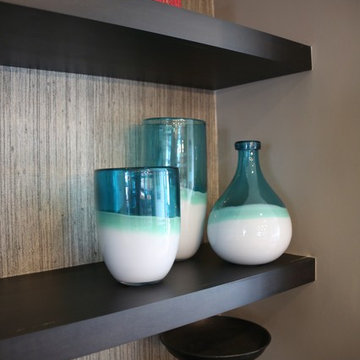
room2improve worked with the clients in this Birmingham Michigan home for about a year. The client went room by room. The rugs and the armoire were existing, and the client wanted to incorporate them into a more eclectic and contemporary look. Through our consultation services, they achieved what they wanted without the long term commitments and service fees of some interior design firms. They wanted floor plans, art and accessory ideas, some new furnitures, wall colors, wallpaper ideas, and built-in ideas. We also suggested wallpaper in the built-ins for another layer of texture.
 George Group Cabinetry
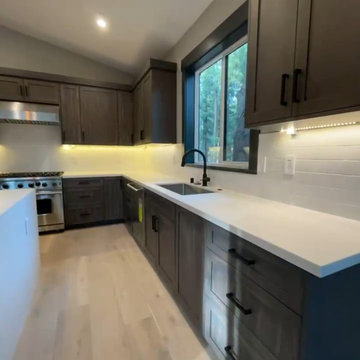
Close-up detailing the finished craftsmanship of the kitchen cooking and sink wall. Classic recessed Shaker cabinet doors with long matte black bar pulls form cohesive wall & base storage system, under-cabinet LED lighting illuminates the subway tile backsplash. Window above the sink improves ventilation and landscape view, stacked drawer configuration below sink optimizes narrow space utilization, with precise cabinet seam assembly and durable stain finish tailored for long-term American household use.



 LeMaster Architects
New construction, completed in 2013
Photograph by Geoff Captain Studios
Inspiration for a small contemporary single-wall medium tone wood floor and brown floor seated home bar remodel in Los Angeles with flat-panel cabinets, dark wood cabinets and white backsplash
Inspiration for a small contemporary single-wall medium tone wood floor and brown floor seated home bar remodel in Los Angeles with flat-panel cabinets, dark wood cabinets and white backsplash


 ibot Roofing Corp
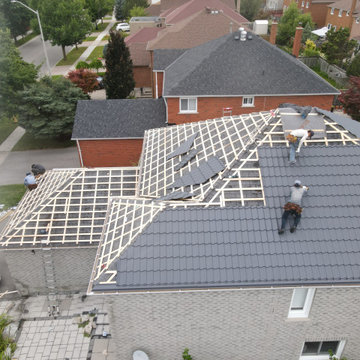
This Markham home received a full upgrade with a new premium metal roofing system and a complete gutter replacement. The old asphalt shingles were removed and replaced with a modern, durable steel roof designed for long-term performance and better weather protection.
Our team improved ventilation, corrected previous installation issues, and ensured all flashings and drip edges were properly sealed. The new gutter system provides better drainage and protects the home from water damage.
Before-and-after photos show the dramatic improvement in curb appeal, durability, and overall roof structure.

 Holtzman Home Improvement LLC
Photo: Dino Tom
Larger niches, dual shower systems, rain head, pebble floor make this a great way to start the day.
Inspiration for a large timeless master beige tile and porcelain tile porcelain tile alcove shower remodel in Phoenix with beige walls, raised-panel cabinets, dark wood cabinets, a vessel sink, granite countertops and a niche
Inspiration for a large timeless master beige tile and porcelain tile porcelain tile alcove shower remodel in Phoenix with beige walls, raised-panel cabinets, dark wood cabinets, a vessel sink, granite countertops and a niche
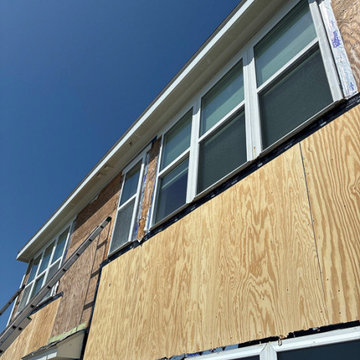
 RGR Construction and Roofing, LLC
Exterior wall opened and rebuilt to improve structural integrity on a coastal home in Oak Island, NC. New framing and sheathing installed for long-term durability
13