
Search results for "Improving long term" in Home Design Ideas
 American Building Development
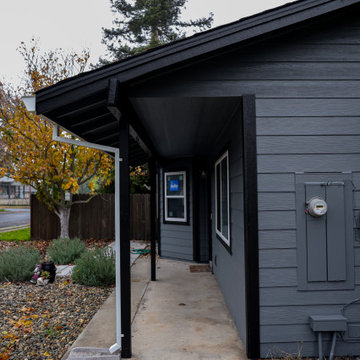
This siding replacement project in Roseville involved upgrading the home’s exterior with durable James Hardie fiber cement siding.
The existing siding was outdated and no longer providing proper protection. Our team removed the old materials and installed new James Hardie siding designed for long-term durability, moisture resistance, and low maintenance.
The finished result gives the home a clean, modern look while significantly improving exterior protection and curb appeal. This project highlights our expertise in siding replacement, fiber cement siding installation, and exterior renovation across Northern California.
 Elite One, Inc.
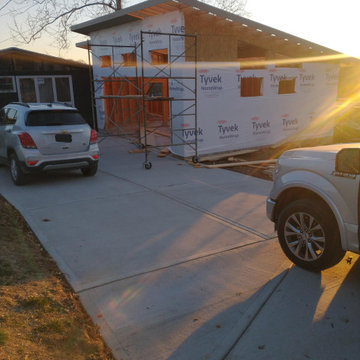
This custom detached garage is shown during the weatherproofing phase with Tyvek HomeWrap installed to protect the structure from moisture while improving energy efficiency and long-term durability. Proper exterior preparation is an essential step in the construction process, ensuring the finished garage, workshop, and siding system perform reliably for years to come while creating a strong foundation for the premium exterior finishes.
 American Building Development
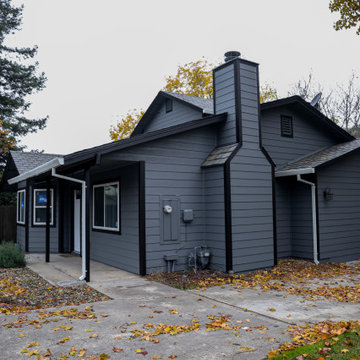
This siding replacement project in Roseville involved upgrading the home’s exterior with durable James Hardie fiber cement siding.
The existing siding was outdated and no longer providing proper protection. Our team removed the old materials and installed new James Hardie siding designed for long-term durability, moisture resistance, and low maintenance.
The finished result gives the home a clean, modern look while significantly improving exterior protection and curb appeal. This project highlights our expertise in siding replacement, fiber cement siding installation, and exterior renovation across Northern California.
Find the right local pro for your project
 American Building Development
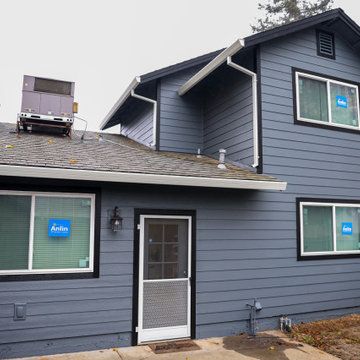
This siding replacement project in Roseville involved upgrading the home’s exterior with durable James Hardie fiber cement siding.
The existing siding was outdated and no longer providing proper protection. Our team removed the old materials and installed new James Hardie siding designed for long-term durability, moisture resistance, and low maintenance.
The finished result gives the home a clean, modern look while significantly improving exterior protection and curb appeal. This project highlights our expertise in siding replacement, fiber cement siding installation, and exterior renovation across Northern California.
 Brilliant Nights
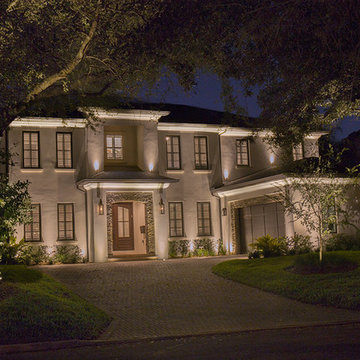
Both the front and rear of this beautiful South Tampa home are illuminated, as well as the walkways down both sides. A feeling of security is an added bonus of a lighting system installed primarily for accent and beauty. We addressed the architectural features of the home, including adding recessed fixtures in the pavers to illuminate the entryway and second story lighting to showcase the areas over the garage. We also showcased the large oak canopies that flow over the front yard from both sides. The pool perimeter is warmly illuminated with the reflected light off the numerous andonidia palm clusters. The entire project is done in cast brass with LED illumination. Perhaps the most flattering part of this project is having the homeowner call us out numerous times to make additions and adjustments as they improve their home. It's a pleasure to work with homeowners and build long-term relationships as they add a pool or make landscaping upgrades, etc. We've received several referrals from this customer as well, the ultimate compliment.
 My Kitchen And Bath
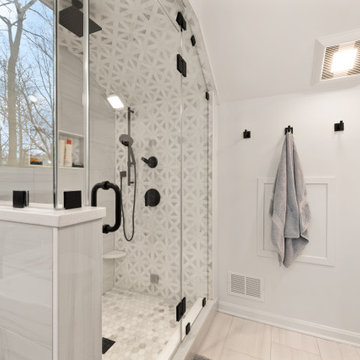
This master bathroom remodel in Reston was designed around a fully custom steam shower, creating a clean and comfortable space with a spa-like feel.
The shower area was completely reworked by removing one of the existing walls and opening up the layout. We installed a frameless glass enclosure that runs to the ceiling, which is essential for proper steam retention while also making the space feel more open.
Inside the shower, the entire enclosure was tiled from floor to ceiling, including the ceiling itself. This is an important detail for steam showers, along with proper waterproofing behind the tile to ensure long-term performance.
To improve functionality, we added a built-in bench with a quartz top, along with two recessed niches for storage. The shower floor features a hexagon mosaic tile, which adds texture and provides better grip.
The material selection throughout the bathroom was kept clean and consistent. We used MSI Eden Dolomite tile in both polished and matte finishes, paired with a Bianco Dolomite accent tile on the plumbing wall and inside the niches.
The vanity area features Fabuwood Galaxy Indigo cabinets, combined with a Frost White quartz countertop and matte black hardware. This contrast helps define the space while keeping the overall look balanced.
Additional updates included new recessed lighting with dimmers, updated electrical and plumbing work, and a fresh coat of paint throughout the bathroom and closet.
The final result is a modern master bathroom centered around a fully functional steam shower, designed for both everyday use and long-term durability.
 My Kitchen And Bath
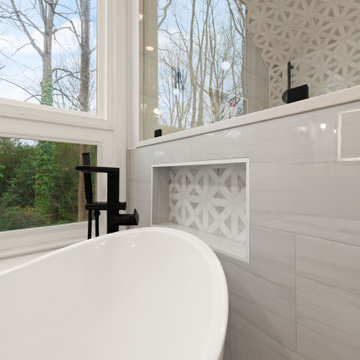
This master bathroom remodel in Reston was designed around a fully custom steam shower, creating a clean and comfortable space with a spa-like feel.
The shower area was completely reworked by removing one of the existing walls and opening up the layout. We installed a frameless glass enclosure that runs to the ceiling, which is essential for proper steam retention while also making the space feel more open.
Inside the shower, the entire enclosure was tiled from floor to ceiling, including the ceiling itself. This is an important detail for steam showers, along with proper waterproofing behind the tile to ensure long-term performance.
To improve functionality, we added a built-in bench with a quartz top, along with two recessed niches for storage. The shower floor features a hexagon mosaic tile, which adds texture and provides better grip.
The material selection throughout the bathroom was kept clean and consistent. We used MSI Eden Dolomite tile in both polished and matte finishes, paired with a Bianco Dolomite accent tile on the plumbing wall and inside the niches.
The vanity area features Fabuwood Galaxy Indigo cabinets, combined with a Frost White quartz countertop and matte black hardware. This contrast helps define the space while keeping the overall look balanced.
Additional updates included new recessed lighting with dimmers, updated electrical and plumbing work, and a fresh coat of paint throughout the bathroom and closet.
The final result is a modern master bathroom centered around a fully functional steam shower, designed for both everyday use and long-term durability.


 My Kitchen And Bath
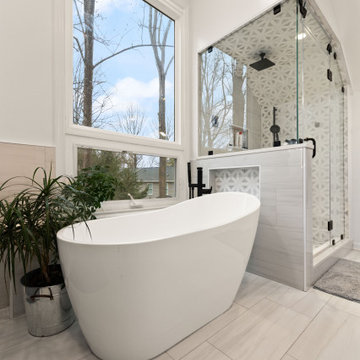
This master bathroom remodel in Reston was designed around a fully custom steam shower, creating a clean and comfortable space with a spa-like feel.
The shower area was completely reworked by removing one of the existing walls and opening up the layout. We installed a frameless glass enclosure that runs to the ceiling, which is essential for proper steam retention while also making the space feel more open.
Inside the shower, the entire enclosure was tiled from floor to ceiling, including the ceiling itself. This is an important detail for steam showers, along with proper waterproofing behind the tile to ensure long-term performance.
To improve functionality, we added a built-in bench with a quartz top, along with two recessed niches for storage. The shower floor features a hexagon mosaic tile, which adds texture and provides better grip.
The material selection throughout the bathroom was kept clean and consistent. We used MSI Eden Dolomite tile in both polished and matte finishes, paired with a Bianco Dolomite accent tile on the plumbing wall and inside the niches.
The vanity area features Fabuwood Galaxy Indigo cabinets, combined with a Frost White quartz countertop and matte black hardware. This contrast helps define the space while keeping the overall look balanced.
Additional updates included new recessed lighting with dimmers, updated electrical and plumbing work, and a fresh coat of paint throughout the bathroom and closet.
The final result is a modern master bathroom centered around a fully functional steam shower, designed for both everyday use and long-term durability.
 My Kitchen And Bath
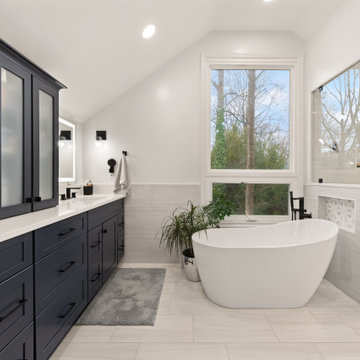
This master bathroom remodel in Reston was designed around a fully custom steam shower, creating a clean and comfortable space with a spa-like feel.
The shower area was completely reworked by removing one of the existing walls and opening up the layout. We installed a frameless glass enclosure that runs to the ceiling, which is essential for proper steam retention while also making the space feel more open.
Inside the shower, the entire enclosure was tiled from floor to ceiling, including the ceiling itself. This is an important detail for steam showers, along with proper waterproofing behind the tile to ensure long-term performance.
To improve functionality, we added a built-in bench with a quartz top, along with two recessed niches for storage. The shower floor features a hexagon mosaic tile, which adds texture and provides better grip.
The material selection throughout the bathroom was kept clean and consistent. We used MSI Eden Dolomite tile in both polished and matte finishes, paired with a Bianco Dolomite accent tile on the plumbing wall and inside the niches.
The vanity area features Fabuwood Galaxy Indigo cabinets, combined with a Frost White quartz countertop and matte black hardware. This contrast helps define the space while keeping the overall look balanced.
Additional updates included new recessed lighting with dimmers, updated electrical and plumbing work, and a fresh coat of paint throughout the bathroom and closet.
The final result is a modern master bathroom centered around a fully functional steam shower, designed for both everyday use and long-term durability.
 American Building Development
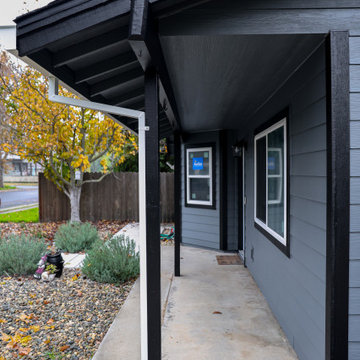
This siding replacement project in Roseville involved upgrading the home’s exterior with durable James Hardie fiber cement siding.
The existing siding was outdated and no longer providing proper protection. Our team removed the old materials and installed new James Hardie siding designed for long-term durability, moisture resistance, and low maintenance.
The finished result gives the home a clean, modern look while significantly improving exterior protection and curb appeal. This project highlights our expertise in siding replacement, fiber cement siding installation, and exterior renovation across Northern California.
 American Building Development
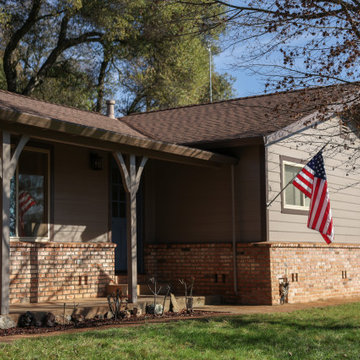
This siding replacement project in Auburn involved upgrading the home’s exterior with durable James Hardie fiber cement siding.
The existing siding was outdated and no longer providing proper protection against weather and moisture. Our team removed the old materials and installed new James Hardie siding designed for long-term durability, low maintenance, and enhanced curb appeal.
The finished result gives the home a clean, modern appearance while significantly improving exterior protection. This project highlights our expertise in siding replacement, fiber cement siding installation, and exterior renovation across Northern California.
 Good deal painting & renovation
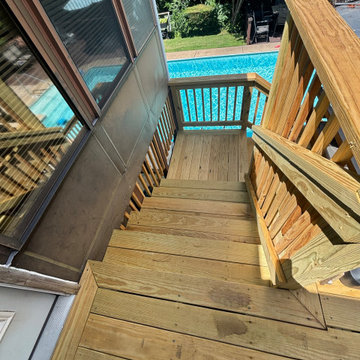
This project features a newly built raised wood deck, staircase, and railing system designed to improve outdoor access, safety, and poolside functionality. Ideal for homeowners looking to expand usable outdoor living space, this deck creates a stronger connection between the home, backyard, and pool area while adding long-term value and everyday convenience.
 American Building Development
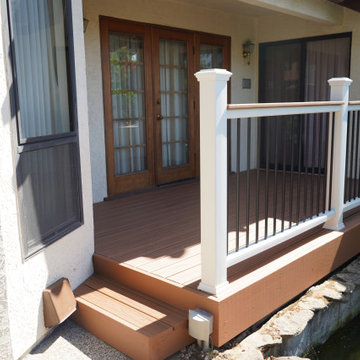
This deck replacement project in West Sacramento involved upgrading an old, worn-out wood deck to a durable and low-maintenance Trex deck.
The existing deck showed signs of aging and weather damage, making it unsafe and outdated. Our team removed the old structure and installed a new Trex composite decking system designed for long-term durability, moisture resistance, and minimal maintenance.
The finished deck provides a modern outdoor living space with improved strength, safety, and clean appearance. This project highlights our expertise in deck replacement, composite decking, and backyard renovation across Northern California.

Sponsored
Delaware County, OH

Whisler Home Improvement
Franklin County's Committed Home Improvement Professionals
 Santech Construction Corp.
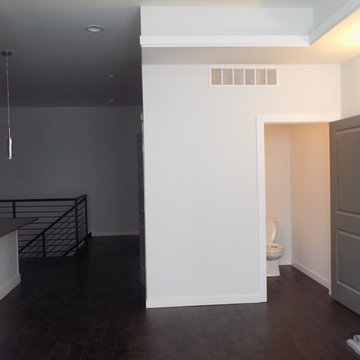
This modern apartment renovation project, completed by Santech Construction, focused on upgrading existing units to meet contemporary living standards. The work included updated layouts, high-quality finishes, and improved functionality throughout each unit. Modern materials and fixtures were selected to enhance the aesthetic appeal, energy efficiency, and overall comfort of the living spaces. The renovation was designed to increase long-term property value while offering residents a fresh, modern environment in the heart of Philadelphia.
You can read more about our previous renovation projects on our website - https://santechconstruction.com/residential/
 Viro Builders LLC
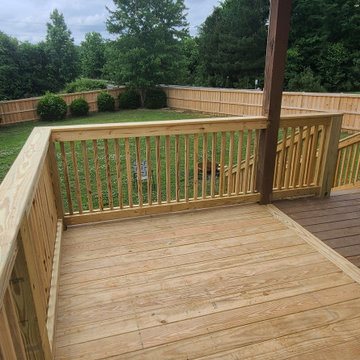
This custom outdoor living project in Monroe, North Carolina features a deck extension seamlessly integrated with a new paver patio to expand usable backyard space and improve flow between indoor and outdoor areas. The deck was extended to provide additional room for seating and entertaining, while the paver patio was designed to create a durable, low-maintenance surface ideal for gatherings, grilling, and everyday use. Together, the deck and patio create a cohesive outdoor living space that enhances functionality, comfort, and long-term value for the home.
 Viro Builders LLC
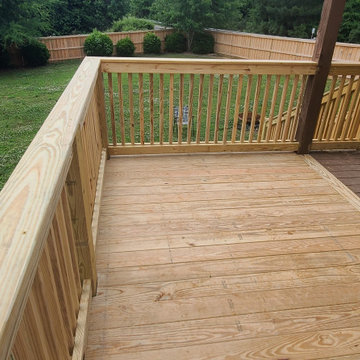
This custom outdoor living project in Monroe, North Carolina features a deck extension seamlessly integrated with a new paver patio to expand usable backyard space and improve flow between indoor and outdoor areas. The deck was extended to provide additional room for seating and entertaining, while the paver patio was designed to create a durable, low-maintenance surface ideal for gatherings, grilling, and everyday use. Together, the deck and patio create a cohesive outdoor living space that enhances functionality, comfort, and long-term value for the home.
 Paul Kowalski Builders, LLC
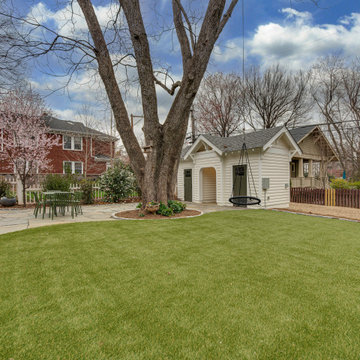
This historic Dilworth gatehouse renovation in Charlotte, NC was designed to create a functional and seamless transition from rear alley access to the main home. The new structure provides secure storage, a dedicated workshop space, and protection from the elements, while complementing the character of the existing property.
As part of a thoughtful design-build remodeling project, the goal was to enhance everyday usability, improve access, and add long-term value to the home through a well-integrated exterior addition.

Sponsored
Columbus, OH

Hope Restoration & General Contracting
Columbus Design-Build, Kitchen & Bath Remodeling, Historic Renovations
 Paul Kowalski Builders, LLC
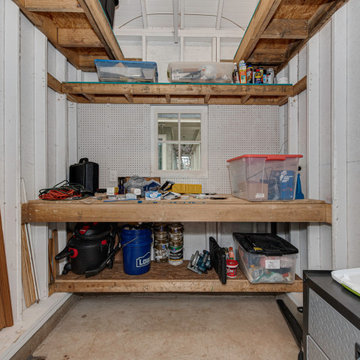
This historic Dilworth gatehouse renovation in Charlotte, NC was designed to create a functional and seamless transition from rear alley access to the main home. The new structure provides secure storage, a dedicated workshop space, and protection from the elements, while complementing the character of the existing property.
As part of a thoughtful design-build remodeling project, the goal was to enhance everyday usability, improve access, and add long-term value to the home through a well-integrated exterior addition.
 Paul Kowalski Builders, LLC
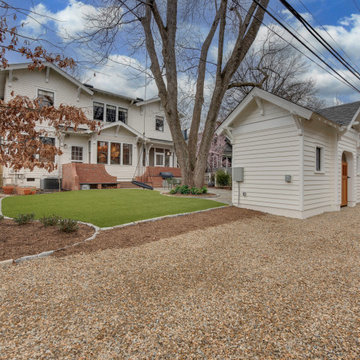
This historic Dilworth gatehouse renovation in Charlotte, NC was designed to create a functional and seamless transition from rear alley access to the main home. The new structure provides secure storage, a dedicated workshop space, and protection from the elements, while complementing the character of the existing property.
As part of a thoughtful design-build remodeling project, the goal was to enhance everyday usability, improve access, and add long-term value to the home through a well-integrated exterior addition.
 Paul Kowalski Builders, LLC
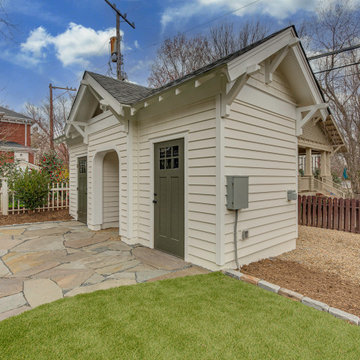
This historic Dilworth gatehouse renovation in Charlotte, NC was designed to create a functional and seamless transition from rear alley access to the main home. The new structure provides secure storage, a dedicated workshop space, and protection from the elements, while complementing the character of the existing property.
As part of a thoughtful design-build remodeling project, the goal was to enhance everyday usability, improve access, and add long-term value to the home through a well-integrated exterior addition.
28