
Search results for "Improving long term" in Home Design Ideas

 Eminent Interior Design
A growing young family with two daughters, this couple hired Brandi to complete their home’s interior decor. She loved working with these fantastic clients – they eagerly embraced a playful use of color and bold design choices! Finished in a colorful traditional style, this home is full of timeless architecture mixed with modern details. From a navy and bright orange office to a green floral dining room, each room on the main floor makes a unique statement but flows together through similar artwork and rugs. Upstairs, the master bedroom is a serene sanctuary. Brandi added wood beams, handmade wall coverings, and an extra custom-built closet. The two girls’ bedrooms are all about fun trends, personalized touches, and plenty of storage for their many prized possessions.
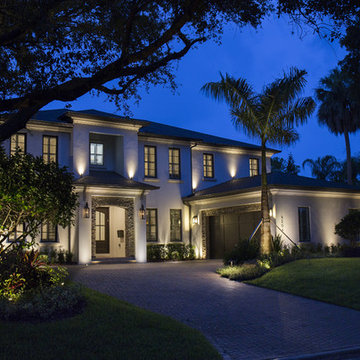
 Brilliant Nights
Both the front and rear of this beautiful South Tampa home are illuminated, as well as the walkways down both sides. A feeling of security is an added bonus of a lighting system installed primarily for accent and beauty. We addressed the architectural features of the home, including adding recessed fixtures in the pavers to illuminate the entryway and second story lighting to showcase the areas over the garage. We also showcased the large oak canopies that flow over the front yard from both sides. The pool perimeter is warmly illuminated with the reflected light off the numerous andonidia palm clusters. The entire project is done in cast brass with LED illumination. Perhaps the most flattering part of this project is having the homeowner call us out numerous times to make additions and adjustments as they improve their home. It's a pleasure to work with homeowners and build long-term relationships as they add a pool or make landscaping upgrades, etc. We've received several referrals from this customer as well, the ultimate compliment.
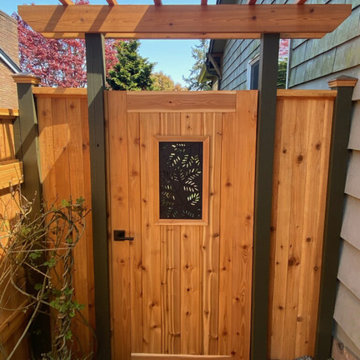
 Cascadia Deck & Fence
We recently completed a custom 6 ft cedar privacy fence installation for a homeowner in the Seattle area.
The goal was to replace an old, worn-out fence with a clean, modern design that provides full privacy, durability, and long-term value. We removed the existing fence, installed new pressure-treated posts rated for ground contact, and built a strong, level structure using high-quality cedar pickets.
This type of fence not only improves the look of the property, but also adds security and increases home value.
At PNW Craft Construction, we focus on clean work, solid structure, and long-lasting results. Every project is built to handle the Pacific Northwest weather.
If you're thinking about installing or replacing a fence, feel free to reach out — we offer free estimates and fast scheduling.
Find the right local pro for your project
 Studio 1200
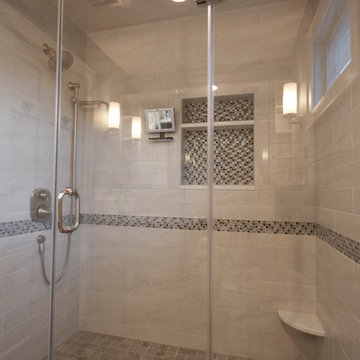
This family with small children requested that all of the design solutions be highly functional, child friendly, and work well within their 1920’s colonial home. Their house is on a very tight corner lot, but close to a terrific elementary school. Their goal for this project was to improve the flow and functionality in the house in order to make it their long-term family home. Our solution was to add 7 feet of space on the first floor and 5 feet on the second floor and then maximize every inch of space in the existing house.
Interior renovations included finishing the basement for a new playroom and laundry area; reorganizing and renovating the first floor to include a new kitchen, a mudroom area, a relocated powder room, and better circulation between the existing rooms; renovating the second floor to create a new master bath, a new hall bath, and a large bedroom. We also worked with the clients to select all of the new finishes, and many of the new furniture pieces, rugs, lights, etc.
This project required a variance due to the site constraints. Due to the budget, we did very little to improve the exterior appearance of the house.

 Thomas Roszak Architecture, LLC
Photo credit: Scott McDonald @ Hedrich Blessing
7RR-Ecohome:
The design objective was to build a house for a couple recently married who both had kids from previous marriages. How to bridge two families together?
The design looks forward in terms of how people live today. The home is an experiment in transparency and solid form; removing borders and edges from outside to inside the house, and to really depict “flowing and endless space”. The house floor plan is derived by pushing and pulling the house’s form to maximize the backyard and minimize the public front yard while welcoming the sun in key rooms by rotating the house 45-degrees to true north. The angular form of the house is a result of the family’s program, the zoning rules, the lot’s attributes, and the sun’s path. We wanted to construct a house that is smart and efficient in terms of construction and energy, both in terms of the building and the user. We could tell a story of how the house is built in terms of the constructability, structure and enclosure, with a nod to Japanese wood construction in the method in which the siding is installed and the exposed interior beams are placed in the double height space. We engineered the house to be smart which not only looks modern but acts modern; every aspect of user control is simplified to a digital touch button, whether lights, shades, blinds, HVAC, communication, audio, video, or security. We developed a planning module based on a 6-foot square room size and a 6-foot wide connector called an interstitial space for hallways, bathrooms, stairs and mechanical, which keeps the rooms pure and uncluttered. The house is 6,200 SF of livable space, plus garage and basement gallery for a total of 9,200 SF. A large formal foyer celebrates the entry and opens up to the living, dining, kitchen and family rooms all focused on the rear garden. The east side of the second floor is the Master wing and a center bridge connects it to the kid’s wing on the west. Second floor terraces and sunscreens provide views and shade in this suburban setting. The playful mathematical grid of the house in the x, y and z axis also extends into the layout of the trees and hard-scapes, all centered on a suburban one-acre lot.
Many green attributes were designed into the home; Ipe wood sunscreens and window shades block out unwanted solar gain in summer, but allow winter sun in. Patio door and operable windows provide ample opportunity for natural ventilation throughout the open floor plan. Minimal windows on east and west sides to reduce heat loss in winter and unwanted gains in summer. Open floor plan and large window expanse reduces lighting demands and maximizes available daylight. Skylights provide natural light to the basement rooms. Durable, low-maintenance exterior materials include stone, ipe wood siding and decking, and concrete roof pavers. Design is based on a 2' planning grid to minimize construction waste. Basement foundation walls and slab are highly insulated. FSC-certified walnut wood flooring was used. Light colored concrete roof pavers to reduce cooling loads by as much as 15%. 2x6 framing allows for more insulation and energy savings. Super efficient windows have low-E argon gas filled units, and thermally insulated aluminum frames. Permeable brick and stone pavers reduce the site’s storm-water runoff. Countertops use recycled composite materials. Energy-Star rated furnaces and smart thermostats are located throughout the house to minimize duct runs and avoid energy loss. Energy-Star rated boiler that heats up both radiant floors and domestic hot water. Low-flow toilets and plumbing fixtures are used to conserve water usage. No VOC finish options and direct venting fireplaces maintain a high interior air quality. Smart home system controls lighting, HVAC, and shades to better manage energy use. Plumbing runs through interior walls reducing possibilities of heat loss and freezing problems. A large food pantry was placed next to kitchen to reduce trips to the grocery store. Home office reduces need for automobile transit and associated CO2 footprint. Plan allows for aging in place, with guest suite than can become the master suite, with no need to move as family members mature.

 GALAXY OUTDOOR LLC
Whether it’s arthritis, joint or back pain, restless leg syndrome, muscle injuries or fibromyalgia, hot tubs are a proven form of chronic pain relief. The heat of the water increases blood flow and relaxes the body, while the massaging action of the jets and the water’s buoyancy loosen muscle tension and soothe sore joints.
The New England Journal of Medicine (08-16-1999) found that, after just 10 days, patients with Type 2 Diabetes who used hot tubs 30 minutes a day/6 days per week required reduced doses of insulin, lost weight, slept better and showed distinct decreases in plasma glucose and glycosylated hemoglobin.
Hot tubs can be a great fix for those suffering from insomnia, helping your body to wind down before bed and get the natural sleep you need. Even if you don’t suffer from chronic sleep problems, the Better Sleep Council recommends establishing a relaxing bedtime routine, such as soaking in hot water to help maintain a healthy sleep cycle. According to the Council’s findings, warm water releases muscle tension and increases blood flow, both of which contribute to a relaxed and deeper, more comfortable sleep.
Whether it’s a new exercise routine or an unusually active day on your feet, most of us know the “day after” feeling of sore, overworked muscles that make it hurt to move, period. The water pressure from hot tub jets relieves muscle tightness and soreness by removing lactic acid, opening up the blood vessels and promoting the flow of endorphins. LPGA Sports Medicine Director Caroline Nichols and former President of the American Orthopedic Society of Sports Medicine Dr. James Andrews recommend hydrotherapeutic activity for athletes at every level. Nichols says that hot tubs especially help with recovery since jets focus on overused muscle and joint regions, while Andrews supports hydrotherapy as a good tool for improved circulation, sensory impulses and stiff joints.
Whether you’re looking to alleviate stress, feel healthier or simply spend more time with your loved ones, you’d be amazed at how as little as 10 minutes in a hot tub can help you relax and put everything in perspective. There are hot tubs for every type of user, regardless of whether it’s just you or it’s the entire gang piling in, looking for some much-needed relief after a long day.
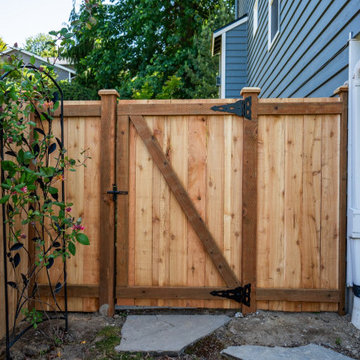 Cascadia Deck & Fence
We recently completed a custom 6 ft cedar privacy fence installation for a homeowner in the Seattle area.
The goal was to replace an old, worn-out fence with a clean, modern design that provides full privacy, durability, and long-term value. We removed the existing fence, installed new pressure-treated posts rated for ground contact, and built a strong, level structure using high-quality cedar pickets.
This type of fence not only improves the look of the property, but also adds security and increases home value.
At PNW Craft Construction, we focus on clean work, solid structure, and long-lasting results. Every project is built to handle the Pacific Northwest weather.
If you're thinking about installing or replacing a fence, feel free to reach out — we offer free estimates and fast scheduling.


 Studio 1200
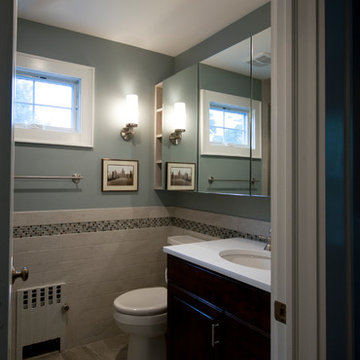
This family with small children requested that all of the design solutions be highly functional, child friendly, and work well within their 1920’s colonial home. Their house is on a very tight corner lot, but close to a terrific elementary school. Their goal for this project was to improve the flow and functionality in the house in order to make it their long-term family home. Our solution was to add 7 feet of space on the first floor and 5 feet on the second floor and then maximize every inch of space in the existing house.
Interior renovations included finishing the basement for a new playroom and laundry area; reorganizing and renovating the first floor to include a new kitchen, a mudroom area, a relocated powder room, and better circulation between the existing rooms; renovating the second floor to create a new master bath, a new hall bath, and a large bedroom. We also worked with the clients to select all of the new finishes, and many of the new furniture pieces, rugs, lights, etc.
This project required a variance due to the site constraints. Due to the budget, we did very little to improve the exterior appearance of the house.
 Cascadia Deck & Fence
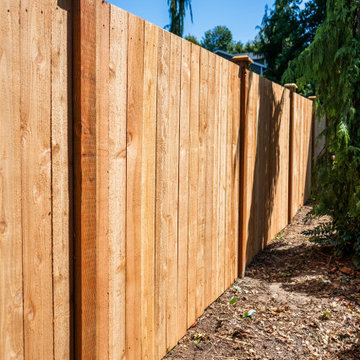
We recently completed a custom 6 ft cedar privacy fence installation for a homeowner in the Seattle area.
The goal was to replace an old, worn-out fence with a clean, modern design that provides full privacy, durability, and long-term value. We removed the existing fence, installed new pressure-treated posts rated for ground contact, and built a strong, level structure using high-quality cedar pickets.
This type of fence not only improves the look of the property, but also adds security and increases home value.
At PNW Craft Construction, we focus on clean work, solid structure, and long-lasting results. Every project is built to handle the Pacific Northwest weather.
If you're thinking about installing or replacing a fence, feel free to reach out — we offer free estimates and fast scheduling.
 Cascadia Deck & Fence
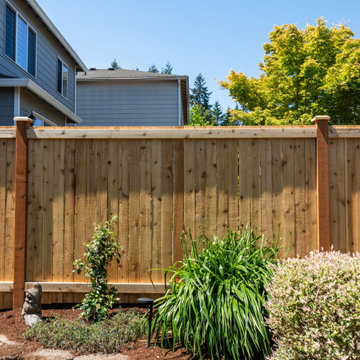
We recently completed a custom 6 ft cedar privacy fence installation for a homeowner in the Seattle area.
The goal was to replace an old, worn-out fence with a clean, modern design that provides full privacy, durability, and long-term value. We removed the existing fence, installed new pressure-treated posts rated for ground contact, and built a strong, level structure using high-quality cedar pickets.
This type of fence not only improves the look of the property, but also adds security and increases home value.
At PNW Craft Construction, we focus on clean work, solid structure, and long-lasting results. Every project is built to handle the Pacific Northwest weather.
If you're thinking about installing or replacing a fence, feel free to reach out — we offer free estimates and fast scheduling.
 Studio 1200
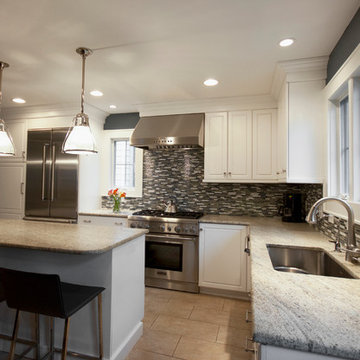
This family with small children requested that all of the design solutions be highly functional, child friendly, and work well within their 1920’s colonial home. Their house is on a very tight corner lot, but close to a terrific elementary school. Their goal for this project was to improve the flow and functionality in the house in order to make it their long-term family home. Our solution was to add 7 feet of space on the first floor and 5 feet on the second floor and then maximize every inch of space in the existing house.
Interior renovations included finishing the basement for a new playroom and laundry area; reorganizing and renovating the first floor to include a new kitchen, a mudroom area, a relocated powder room, and better circulation between the existing rooms; renovating the second floor to create a new master bath, a new hall bath, and a large bedroom. We also worked with the clients to select all of the new finishes, and many of the new furniture pieces, rugs, lights, etc.
This project required a variance due to the site constraints. Due to the budget, we did very little to improve the exterior appearance of the house.
 Cascadia Deck & Fence
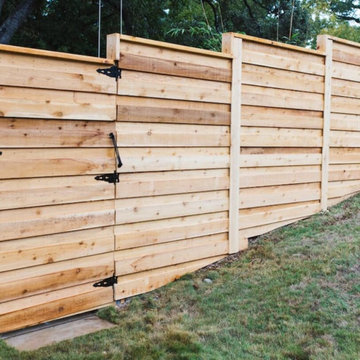
We recently completed a custom 6 ft cedar privacy fence installation for a homeowner in the Seattle area.
The goal was to replace an old, worn-out fence with a clean, modern design that provides full privacy, durability, and long-term value. We removed the existing fence, installed new pressure-treated posts rated for ground contact, and built a strong, level structure using high-quality cedar pickets.
This type of fence not only improves the look of the property, but also adds security and increases home value.
At PNW Craft Construction, we focus on clean work, solid structure, and long-lasting results. Every project is built to handle the Pacific Northwest weather.
If you're thinking about installing or replacing a fence, feel free to reach out — we offer free estimates and fast scheduling.

 Chelsea Kloss Interiors
Inspiration for a mid-sized contemporary master green tile and glass tile porcelain tile doorless shower remodel in Austin with an undermount sink, flat-panel cabinets, white cabinets, quartzite countertops and white walls

Sponsored
Columbus, OH

Hope Restoration & General Contracting
Columbus Design-Build, Kitchen & Bath Remodeling, Historic Renovations
 Studio 1200
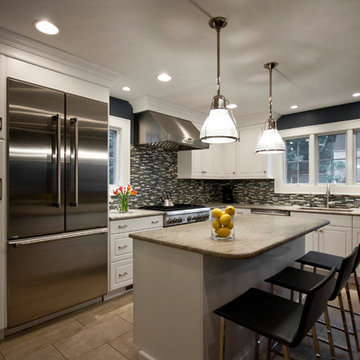
This family with small children requested that all of the design solutions be highly functional, child friendly, and work well within their 1920’s colonial home. Their house is on a very tight corner lot, but close to a terrific elementary school. Their goal for this project was to improve the flow and functionality in the house in order to make it their long-term family home. Our solution was to add 7 feet of space on the first floor and 5 feet on the second floor and then maximize every inch of space in the existing house.
Interior renovations included finishing the basement for a new playroom and laundry area; reorganizing and renovating the first floor to include a new kitchen, a mudroom area, a relocated powder room, and better circulation between the existing rooms; renovating the second floor to create a new master bath, a new hall bath, and a large bedroom. We also worked with the clients to select all of the new finishes, and many of the new furniture pieces, rugs, lights, etc.
This project required a variance due to the site constraints. Due to the budget, we did very little to improve the exterior appearance of the house.
 Cascadia Deck & Fence
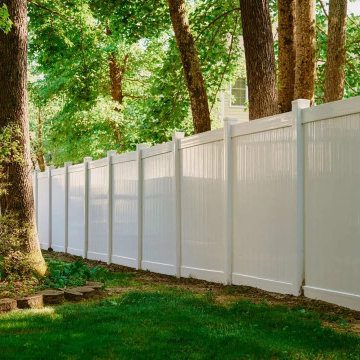
We recently completed a custom 6 ft cedar privacy fence installation for a homeowner in the Seattle area.
The goal was to replace an old, worn-out fence with a clean, modern design that provides full privacy, durability, and long-term value. We removed the existing fence, installed new pressure-treated posts rated for ground contact, and built a strong, level structure using high-quality cedar pickets.
This type of fence not only improves the look of the property, but also adds security and increases home value.
At PNW Craft Construction, we focus on clean work, solid structure, and long-lasting results. Every project is built to handle the Pacific Northwest weather.
If you're thinking about installing or replacing a fence, feel free to reach out — we offer free estimates and fast scheduling.
 Cascadia Deck & Fence
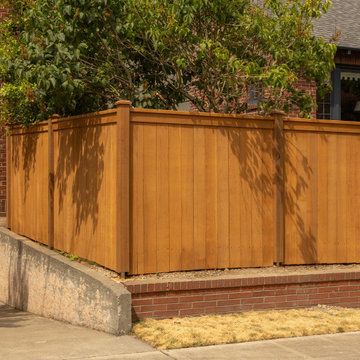
We recently completed a custom 6 ft cedar privacy fence installation for a homeowner in the Seattle area.
The goal was to replace an old, worn-out fence with a clean, modern design that provides full privacy, durability, and long-term value. We removed the existing fence, installed new pressure-treated posts rated for ground contact, and built a strong, level structure using high-quality cedar pickets.
This type of fence not only improves the look of the property, but also adds security and increases home value.
At PNW Craft Construction, we focus on clean work, solid structure, and long-lasting results. Every project is built to handle the Pacific Northwest weather.
If you're thinking about installing or replacing a fence, feel free to reach out — we offer free estimates and fast scheduling.
 Cascadia Deck & Fence
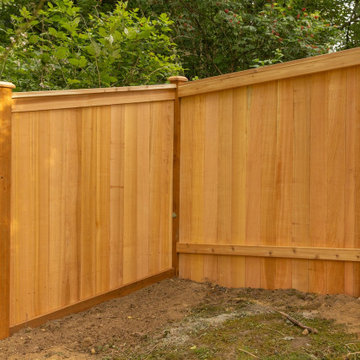
We recently completed a custom 6 ft cedar privacy fence installation for a homeowner in the Seattle area.
The goal was to replace an old, worn-out fence with a clean, modern design that provides full privacy, durability, and long-term value. We removed the existing fence, installed new pressure-treated posts rated for ground contact, and built a strong, level structure using high-quality cedar pickets.
This type of fence not only improves the look of the property, but also adds security and increases home value.
At PNW Craft Construction, we focus on clean work, solid structure, and long-lasting results. Every project is built to handle the Pacific Northwest weather.
If you're thinking about installing or replacing a fence, feel free to reach out — we offer free estimates and fast scheduling.

 Cascadia Deck & Fence
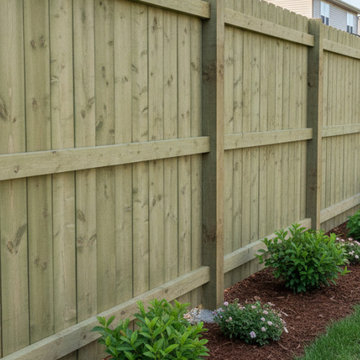
We recently completed a custom 6 ft cedar privacy fence installation for a homeowner in the Seattle area.
The goal was to replace an old, worn-out fence with a clean, modern design that provides full privacy, durability, and long-term value. We removed the existing fence, installed new pressure-treated posts rated for ground contact, and built a strong, level structure using high-quality cedar pickets.
This type of fence not only improves the look of the property, but also adds security and increases home value.
At PNW Craft Construction, we focus on clean work, solid structure, and long-lasting results. Every project is built to handle the Pacific Northwest weather.
If you're thinking about installing or replacing a fence, feel free to reach out — we offer free estimates and fast scheduling.
 Best Redwood
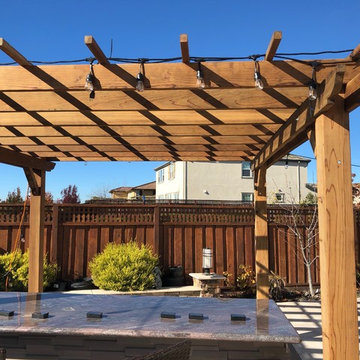
12 x 12ft Redwood Pergola kit installed backyard. A simple and stylish way to improve and enhance your yard, patio, or garden.
• Our pergolas provide contemporary and elegant designs for both home and business.
• Our furniture harmonizes with all ambiences
• All our Pergolas can be custom made!
• It features plenty long term benefits, such as reliability, strength, and resistance to decay, rot, and weather elements. Our product line is guaranteed up to 5 years.
• Lead time 11 business days.
• Home delivery.
• Assembly instructions and hardware included.
*Call 1-800-393-4128 to customize your own Pergola or reply to this e-mail and our Representative specialist will get in contact.
 Studio 1200
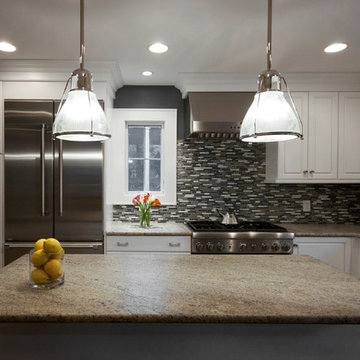
This family with small children requested that all of the design solutions be highly functional, child friendly, and work well within their 1920’s colonial home. Their house is on a very tight corner lot, but close to a terrific elementary school. Their goal for this project was to improve the flow and functionality in the house in order to make it their long-term family home. Our solution was to add 7 feet of space on the first floor and 5 feet on the second floor and then maximize every inch of space in the existing house.
Interior renovations included finishing the basement for a new playroom and laundry area; reorganizing and renovating the first floor to include a new kitchen, a mudroom area, a relocated powder room, and better circulation between the existing rooms; renovating the second floor to create a new master bath, a new hall bath, and a large bedroom. We also worked with the clients to select all of the new finishes, and many of the new furniture pieces, rugs, lights, etc.
This project required a variance due to the site constraints. Due to the budget, we did very little to improve the exterior appearance of the house.
26