
Search results for "Improving long term" in Home Design Ideas
 KS Restorations & Home Improvements Inc.
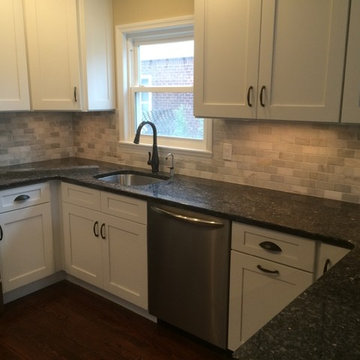
Eat-in kitchen - small contemporary u-shaped dark wood floor eat-in kitchen idea in New York with an undermount sink, shaker cabinets, white cabinets, granite countertops, gray backsplash, subway tile backsplash, stainless steel appliances and a peninsula
 KS Restorations & Home Improvements Inc.

Eat-in kitchen - small contemporary galley porcelain tile eat-in kitchen idea in New York with an undermount sink, shaker cabinets, white cabinets, granite countertops, blue backsplash, stone tile backsplash, stainless steel appliances and no island

 Black Knight Group
This 1966 contemporary home was completely renovated into a beautiful, functional home with an up-to-date floor plan more fitting for the way families live today. Removing all of the existing kitchen walls created the open concept floor plan. Adding an addition to the back of the house extended the family room. The first floor was also reconfigured to add a mudroom/laundry room and the first floor powder room was transformed into a full bath. A true master suite with spa inspired bath and walk-in closet was made possible by reconfiguring the existing space and adding an addition to the front of the house.
Find the right local pro for your project
 KS Restorations & Home Improvements Inc.
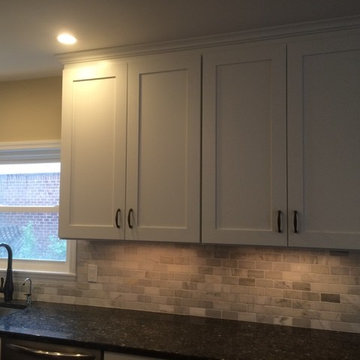
Small trendy u-shaped dark wood floor eat-in kitchen photo in New York with an undermount sink, shaker cabinets, white cabinets, granite countertops, gray backsplash, subway tile backsplash, stainless steel appliances and a peninsula
 Universal Designs, Inc.
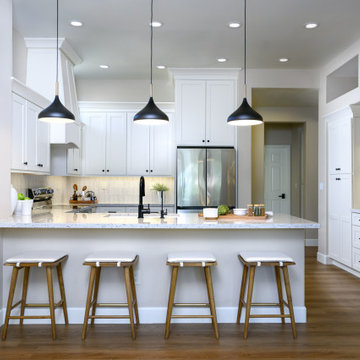
This Sun City kitchen renovation replaced dated oak cabinetry and laminate surfaces with ceiling-height shaker cabinetry, light quartz countertops, and recessed lighting. The updated layout improves storage and workflow while maintaining a bright, soft contemporary aesthetic. Warm wood flooring and black accents add contrast and depth, creating a kitchen designed for long-term livability.
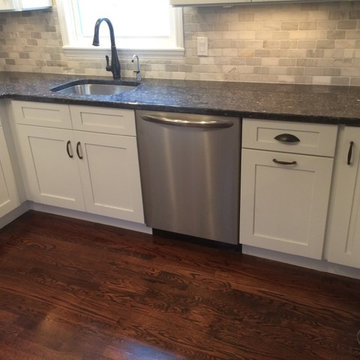 KS Restorations & Home Improvements Inc.
Small trendy u-shaped dark wood floor eat-in kitchen photo in New York with an undermount sink, shaker cabinets, white cabinets, granite countertops, gray backsplash, subway tile backsplash, stainless steel appliances and a peninsula
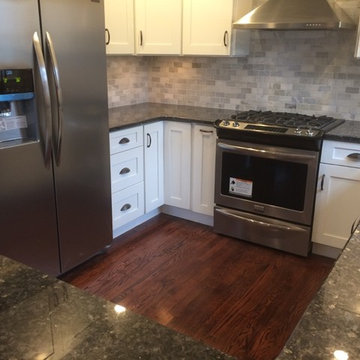 KS Restorations & Home Improvements Inc.
Example of a small trendy u-shaped dark wood floor eat-in kitchen design in New York with an undermount sink, shaker cabinets, white cabinets, granite countertops, gray backsplash, subway tile backsplash, stainless steel appliances and a peninsula


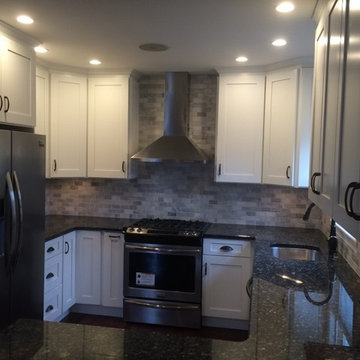 KS Restorations & Home Improvements Inc.
Inspiration for a small contemporary u-shaped dark wood floor eat-in kitchen remodel in New York with an undermount sink, shaker cabinets, white cabinets, granite countertops, gray backsplash, subway tile backsplash, stainless steel appliances and a peninsula

 Marcia Butler Interior Design Inc
Peter Murdock Photography
Inspiration for a timeless built-in desk home office remodel in New York
Inspiration for a timeless built-in desk home office remodel in New York
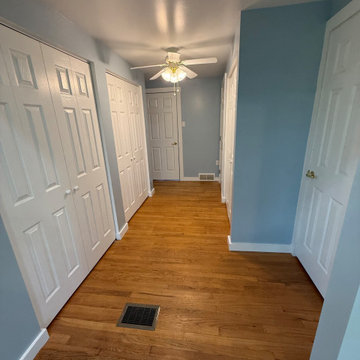
 J&N Contracting llc
This expansive two-story home addition maximizes vertical square footage with carefully matched exterior siding and energy-efficient windows. Built on a solid block foundation, the new structure provides substantial interior living space tailored to a growing family's needs. The seamless exterior integration improves everyday functionality and long-term home value.
 Intrinsic Studio Co.
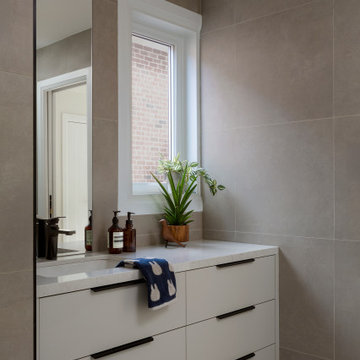
Created as part of the second-floor redesign at Hearth Residence, this Jack-and-Jill bathroom provides a practical and flexible solution for the children’s bedrooms. Clean lines, durable materials, and integrated storage support everyday family routines while maintaining a timeless aesthetic.
The shared bathroom was carefully planned to maximize functionality and improve circulation throughout the second floor, reflecting the project’s broader focus on thoughtful space planning, long-term livability, and family-centred design.
 Santech Construction Corp.
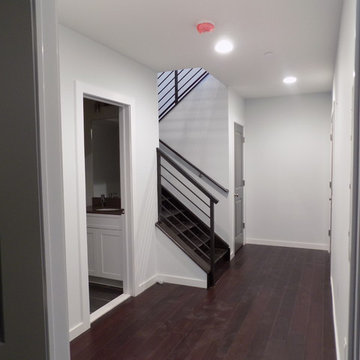
This modern apartment renovation project, completed by Santech Construction, focused on upgrading existing units to meet contemporary living standards. The work included updated layouts, high-quality finishes, and improved functionality throughout each unit. Modern materials and fixtures were selected to enhance the aesthetic appeal, energy efficiency, and overall comfort of the living spaces. The renovation was designed to increase long-term property value while offering residents a fresh, modern environment in the heart of Philadelphia.
You can read more about our previous renovation projects on our website - https://santechconstruction.com/residential/
 Universal Designs, Inc.
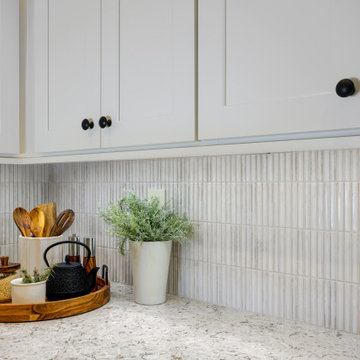
This Sun City kitchen renovation replaced dated oak cabinetry and laminate surfaces with ceiling-height shaker cabinetry, light quartz countertops, and recessed lighting. The updated layout improves storage and workflow while maintaining a bright, soft contemporary aesthetic. Warm wood flooring and black accents add contrast and depth, creating a kitchen designed for long-term livability.

Sponsored
Columbus, OH

Hope Restoration & General Contracting
Columbus Design-Build, Kitchen & Bath Remodeling, Historic Renovations
 Universal Designs, Inc.
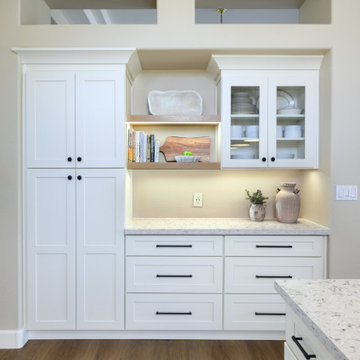
This Sun City kitchen renovation replaced dated oak cabinetry and laminate surfaces with ceiling-height shaker cabinetry, light quartz countertops, and recessed lighting. The updated layout improves storage and workflow while maintaining a bright, soft contemporary aesthetic. Warm wood flooring and black accents add contrast and depth, creating a kitchen designed for long-term livability.
 Universal Designs, Inc.
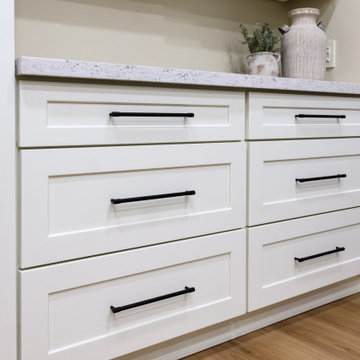
This Sun City kitchen renovation replaced dated oak cabinetry and laminate surfaces with ceiling-height shaker cabinetry, light quartz countertops, and recessed lighting. The updated layout improves storage and workflow while maintaining a bright, soft contemporary aesthetic. Warm wood flooring and black accents add contrast and depth, creating a kitchen designed for long-term livability.
 J&N Contracting llc
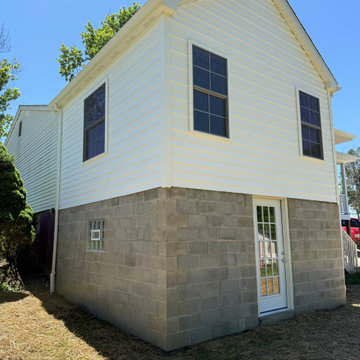
This expansive two-story home addition maximizes vertical square footage with carefully matched exterior siding and energy-efficient windows. Built on a solid block foundation, the new structure provides substantial interior living space tailored to a growing family's needs. The seamless exterior integration improves everyday functionality and long-term home value.
 Universal Designs, Inc.
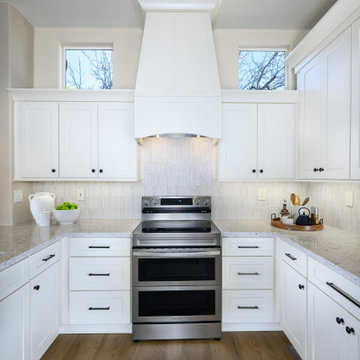
This Sun City kitchen renovation replaced dated oak cabinetry and laminate surfaces with ceiling-height shaker cabinetry, light quartz countertops, and recessed lighting. The updated layout improves storage and workflow while maintaining a bright, soft contemporary aesthetic. Warm wood flooring and black accents add contrast and depth, creating a kitchen designed for long-term livability.

Sponsored
Columbus, OH
Hope Restoration & General Contracting
Columbus Design-Build, Kitchen & Bath Remodeling, Historic Renovations
 J&N Contracting llc
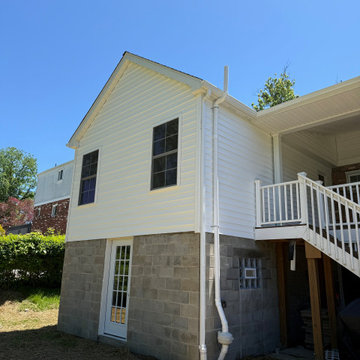
This expansive two-story home addition maximizes vertical square footage with carefully matched exterior siding and energy-efficient windows. Built on a solid block foundation, the new structure provides substantial interior living space tailored to a growing family's needs. The seamless exterior integration improves everyday functionality and long-term home value.
 Above And Beyond Builders
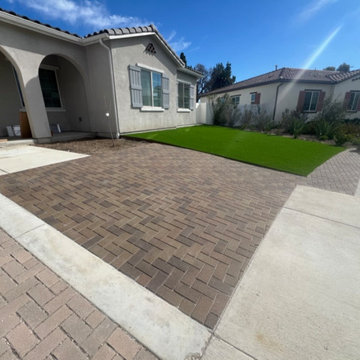
This Woodland Hills front yard features a clean brick paver driveway paired with lush artificial turf for a polished, low-maintenance look. The design improves curb appeal, durability, and water efficiency, making it an ideal hardscape solution for Southern California homes seeking long-term performance with modern style.
 Universal Designs, Inc.
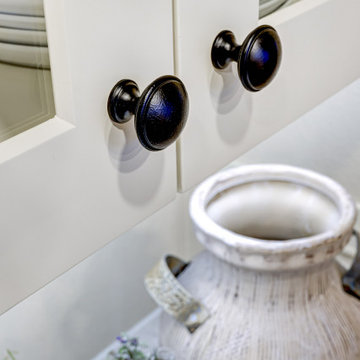
This Sun City kitchen renovation replaced dated oak cabinetry and laminate surfaces with ceiling-height shaker cabinetry, light quartz countertops, and recessed lighting. The updated layout improves storage and workflow while maintaining a bright, soft contemporary aesthetic. Warm wood flooring and black accents add contrast and depth, creating a kitchen designed for long-term livability.
20