
Search results for "Improving long term" in Home Design Ideas
 Luxury Bath
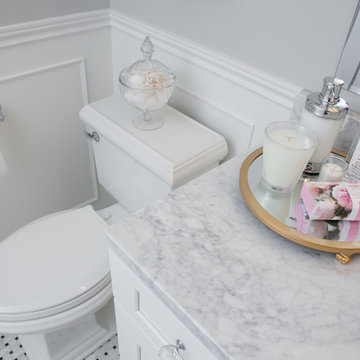
This was a complete bathroom remodel for a client who didn’t want to sacrifice aesthetics for durability. With that in mind, we incorporated non-porous surfaces in high-end finishes for a completely modernized room. The centerpiece of the room is the beautiful vanity area. With classic, shaker-style cabinetry and a gorgeous Carrera marble sink, this is an attention-grabbing update. The rest of the room accents the marble sink through complimentary shades in unique textures. Using one color palette with a multitude of luxurious textures is a modern-take on making a space feel inviting, warm, and completely unique. To maximize character in the space, we added custom-made, raised panel wainscoting on the walls. When paired with the modern hexagonal tiles on the floor, the result is full of charm and elegance. Next, we moved the older steel tub to re-work the space and update the quality. The tub was replaced with a premium acrylic bath and wall system in a subway pattern. The pattern gives the look of trendy subway tiles, but without the maintenance required with traditional grout. Our premium acrylic bathroom systems are an advantageous alternative to fiber glass. Acrylic does not stain, does not crack, and is long-lasting in terms of looks and feel. Additionally, our systems incorporate an antimicrobial system for a deep clean, bacteria-resistant finish. This custom design was fun to do and showcases some of our favorite ways to remodel bathrooms. Mixing low-maintenance acrylic tub systems with luxurious Carrera marble ensures our clients get the most from their rooms in both form and function.

 iFloors Kitchen & Bath
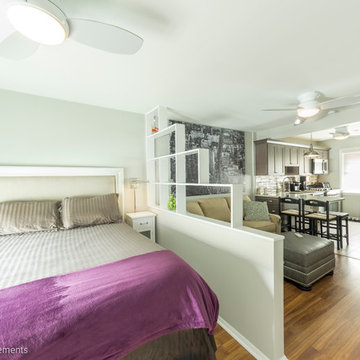
This thoughtfully renovated flip was designed with both beauty and longevity in mind, featuring an ADA-accessible private suite tailored for aging in place. The layout was fully re-imagined to improve flow and daily functionality—most notably by opening up the main living areas and removing an outdated corner brick fireplace, allowing for smoother circulation and a brighter, more connected home.
The primary suite was significantly expanded to create a spacious bedroom, an oversized walk-in closet, and a serene master bathroom, transforming it into a true retreat. A new patio door was added to enhance indoor-outdoor connection and bring in natural light.
The kitchen was refreshed with a timeless black-and-white palette, elevated by champagne bronze hardware, updated lighting, and charming shiplap accents. A dedicated coffee bar adds both function and personality, making the space perfect for everyday living and entertaining.
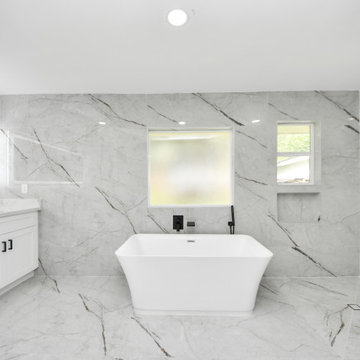
Bathrooms were finished with extra-large format porcelain tile on both floors and walls, creating a clean, seamless, and spa-like feel while ensuring durability and easy maintenance. Throughout the main living areas, we installed rustic waterproof wood-look flooring in a mid-tone oak, offering warmth, texture, and long-term performance—ideal for multi-generational living.
This renovation balances accessibility, comfort, and modern elegance, proving that a well-designed home can be both future-ready and beautifully timeless.
Find the right local pro for your project
 iFloors Kitchen & Bath
This thoughtfully renovated flip was designed with both beauty and longevity in mind, featuring an ADA-accessible private suite tailored for aging in place. The layout was fully re-imagined to improve flow and daily functionality—most notably by opening up the main living areas and removing an outdated corner brick fireplace, allowing for smoother circulation and a brighter, more connected home.
The primary suite was significantly expanded to create a spacious bedroom, an oversized walk-in closet, and a serene master bathroom, transforming it into a true retreat. A new patio door was added to enhance indoor-outdoor connection and bring in natural light.
The kitchen was refreshed with a timeless black-and-white palette, elevated by champagne bronze hardware, updated lighting, and charming shiplap accents. A dedicated coffee bar adds both function and personality, making the space perfect for everyday living and entertaining.
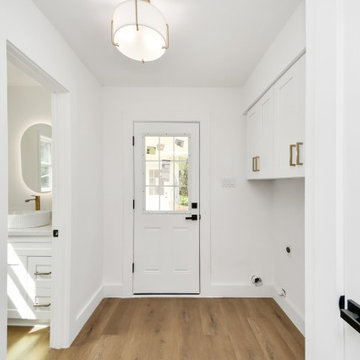
Bathrooms were finished with extra-large format porcelain tile on both floors and walls, creating a clean, seamless, and spa-like feel while ensuring durability and easy maintenance. Throughout the main living areas, we installed rustic waterproof wood-look flooring in a mid-tone oak, offering warmth, texture, and long-term performance—ideal for multi-generational living.
This renovation balances accessibility, comfort, and modern elegance, proving that a well-designed home can be both future-ready and beautifully timeless.
 BMR BelMax Remodeling
Building an Addition in Morrisville – Enhancing Living Spaces
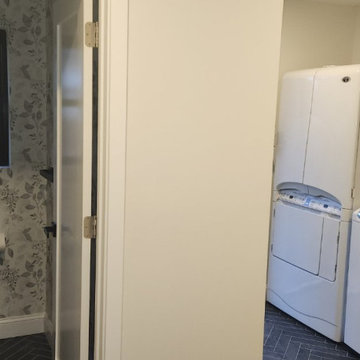
In Morrisville, we undertook a comprehensive project to build an addition to an existing house, transforming it into a more spacious and functional living area. The project involved several key phases to ensure both the aesthetic appeal and structural integrity of the addition.
Initial Preparations and Foundation Work
Removing Existing Concrete Slab: Our first task was to carefully remove the existing concrete slab to prepare the site for the new addition.
Installing New Perimeter Foundation: We then laid down a new perimeter foundation, crucial for supporting the added structure and ensuring its long-term stability.
Construction and Structural Enhancements
Building New Walls and Roof: Once the foundation was set, we constructed new walls and a roof. This phase was critical in defining the new space and ensuring it was securely integrated with the existing structure.
Installing Windows and Doors: New windows and doors were installed, chosen for their quality and ability to blend seamlessly with the existing house design, while providing improved insulation and natural light.
Interior Development and Finishing
Creating Living Spaces: The interior was designed to include three distinct living areas, an office, a half bathroom, and a laundry area. Each space was carefully planned to maximize functionality and comfort.
Electrical Installation: All electrical work was done in compliance with code standards. This included installing recessed lights for a modern and unobtrusive lighting solution that enhances the ambiance of the space.
Flooring Installation: We chose a diamond pattern tile flooring for its durability and aesthetic appeal, which was installed with precision across the new addition.
Project Completion
The project culminated in a beautifully expanded living area that not only added square footage to the existing home but also enhanced its functionality and aesthetic appeal. The new addition included a functional office, a convenient half bathroom, and a laundry area, all finished with high-quality materials and modern fixtures.
 Luxury Bath
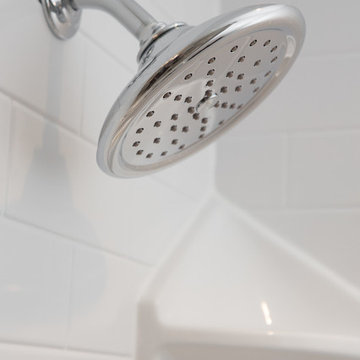
This was a complete bathroom remodel for a client who didn’t want to sacrifice aesthetics for durability. With that in mind, we incorporated non-porous surfaces in high-end finishes for a completely modernized room. The centerpiece of the room is the beautiful vanity area. With classic, shaker-style cabinetry and a gorgeous Carrera marble sink, this is an attention-grabbing update. The rest of the room accents the marble sink through complimentary shades in unique textures. Using one color palette with a multitude of luxurious textures is a modern-take on making a space feel inviting, warm, and completely unique. To maximize character in the space, we added custom-made, raised panel wainscoting on the walls. When paired with the modern hexagonal tiles on the floor, the result is full of charm and elegance. Next, we moved the older steel tub to re-work the space and update the quality. The tub was replaced with a premium acrylic bath and wall system in a subway pattern. The pattern gives the look of trendy subway tiles, but without the maintenance required with traditional grout. Our premium acrylic bathroom systems are an advantageous alternative to fiber glass. Acrylic does not stain, does not crack, and is long-lasting in terms of looks and feel. Additionally, our systems incorporate an antimicrobial system for a deep clean, bacteria-resistant finish. This custom design was fun to do and showcases some of our favorite ways to remodel bathrooms. Mixing low-maintenance acrylic tub systems with luxurious Carrera marble ensures our clients get the most from their rooms in both form and function.
 Luxury Bath
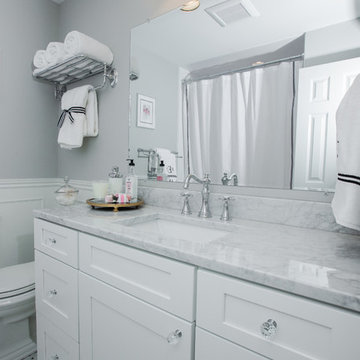
This was a complete bathroom remodel for a client who didn’t want to sacrifice aesthetics for durability. With that in mind, we incorporated non-porous surfaces in high-end finishes for a completely modernized room. The centerpiece of the room is the beautiful vanity area. With classic, shaker-style cabinetry and a gorgeous Carrera marble sink, this is an attention-grabbing update. The rest of the room accents the marble sink through complimentary shades in unique textures. Using one color palette with a multitude of luxurious textures is a modern-take on making a space feel inviting, warm, and completely unique. To maximize character in the space, we added custom-made, raised panel wainscoting on the walls. When paired with the modern hexagonal tiles on the floor, the result is full of charm and elegance. Next, we moved the older steel tub to re-work the space and update the quality. The tub was replaced with a premium acrylic bath and wall system in a subway pattern. The pattern gives the look of trendy subway tiles, but without the maintenance required with traditional grout. Our premium acrylic bathroom systems are an advantageous alternative to fiber glass. Acrylic does not stain, does not crack, and is long-lasting in terms of looks and feel. Additionally, our systems incorporate an antimicrobial system for a deep clean, bacteria-resistant finish. This custom design was fun to do and showcases some of our favorite ways to remodel bathrooms. Mixing low-maintenance acrylic tub systems with luxurious Carrera marble ensures our clients get the most from their rooms in both form and function.


 Luxury Bath
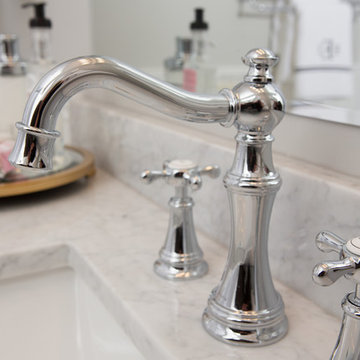
This was a complete bathroom remodel for a client who didn’t want to sacrifice aesthetics for durability. With that in mind, we incorporated non-porous surfaces in high-end finishes for a completely modernized room. The centerpiece of the room is the beautiful vanity area. With classic, shaker-style cabinetry and a gorgeous Carrera marble sink, this is an attention-grabbing update. The rest of the room accents the marble sink through complimentary shades in unique textures. Using one color palette with a multitude of luxurious textures is a modern-take on making a space feel inviting, warm, and completely unique. To maximize character in the space, we added custom-made, raised panel wainscoting on the walls. When paired with the modern hexagonal tiles on the floor, the result is full of charm and elegance. Next, we moved the older steel tub to re-work the space and update the quality. The tub was replaced with a premium acrylic bath and wall system in a subway pattern. The pattern gives the look of trendy subway tiles, but without the maintenance required with traditional grout. Our premium acrylic bathroom systems are an advantageous alternative to fiber glass. Acrylic does not stain, does not crack, and is long-lasting in terms of looks and feel. Additionally, our systems incorporate an antimicrobial system for a deep clean, bacteria-resistant finish. This custom design was fun to do and showcases some of our favorite ways to remodel bathrooms. Mixing low-maintenance acrylic tub systems with luxurious Carrera marble ensures our clients get the most from their rooms in both form and function.
 Do Arch LLC
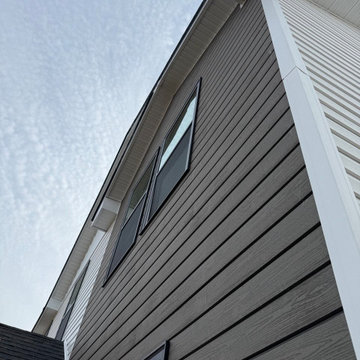
This exterior siding project features a modern combination of wood composite siding, white board-and-batten siding, and white colonial 4.5-inch Dutch lap vinyl siding on a renovated residential home in the Philadelphia area.
The design combines warm wood-look composite siding with clean white horizontal Dutch lap siding and board-and-batten gable accents, creating a high-contrast exterior with a modern farmhouse style. Black window trim adds definition and gives the home a sharp, updated appearance.
The scope of work included exterior preparation, wood composite siding installation, white colonial Dutch lap siding installation, board-and-batten siding details, soffit and fascia finishing, trim work, and clean alignment around windows, corners, roof lines, and entry areas.
Wood composite siding provides a durable, low-maintenance exterior finish with the natural look of wood, while white colonial Dutch lap siding keeps the home bright, classic, and timeless. Together, these materials create a strong curb appeal upgrade for homeowners, investors, rental properties, and house flips.
This project is a strong example of a complete exterior siding renovation designed to improve curb appeal, protect the structure, and increase long-term property value.
Serving Philadelphia, Montgomery County, Norristown, Plymouth Meeting, King of Prussia, Conshohocken, Blue Bell, and surrounding Pennsylvania areas.
 Luxury Bath
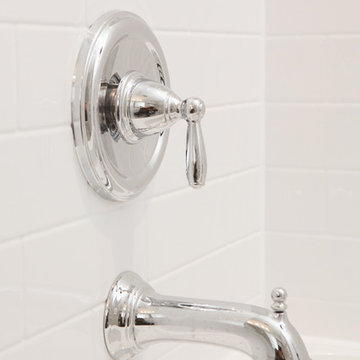
This was a complete bathroom remodel for a client who didn’t want to sacrifice aesthetics for durability. With that in mind, we incorporated non-porous surfaces in high-end finishes for a completely modernized room. The centerpiece of the room is the beautiful vanity area. With classic, shaker-style cabinetry and a gorgeous Carrera marble sink, this is an attention-grabbing update. The rest of the room accents the marble sink through complimentary shades in unique textures. Using one color palette with a multitude of luxurious textures is a modern-take on making a space feel inviting, warm, and completely unique. To maximize character in the space, we added custom-made, raised panel wainscoting on the walls. When paired with the modern hexagonal tiles on the floor, the result is full of charm and elegance. Next, we moved the older steel tub to re-work the space and update the quality. The tub was replaced with a premium acrylic bath and wall system in a subway pattern. The pattern gives the look of trendy subway tiles, but without the maintenance required with traditional grout. Our premium acrylic bathroom systems are an advantageous alternative to fiber glass. Acrylic does not stain, does not crack, and is long-lasting in terms of looks and feel. Additionally, our systems incorporate an antimicrobial system for a deep clean, bacteria-resistant finish. This custom design was fun to do and showcases some of our favorite ways to remodel bathrooms. Mixing low-maintenance acrylic tub systems with luxurious Carrera marble ensures our clients get the most from their rooms in both form and function.
 Luxury Bath
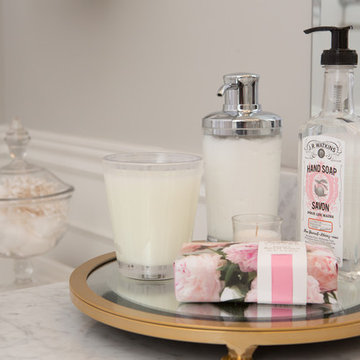
This was a complete bathroom remodel for a client who didn’t want to sacrifice aesthetics for durability. With that in mind, we incorporated non-porous surfaces in high-end finishes for a completely modernized room. The centerpiece of the room is the beautiful vanity area. With classic, shaker-style cabinetry and a gorgeous Carrera marble sink, this is an attention-grabbing update. The rest of the room accents the marble sink through complimentary shades in unique textures. Using one color palette with a multitude of luxurious textures is a modern-take on making a space feel inviting, warm, and completely unique. To maximize character in the space, we added custom-made, raised panel wainscoting on the walls. When paired with the modern hexagonal tiles on the floor, the result is full of charm and elegance. Next, we moved the older steel tub to re-work the space and update the quality. The tub was replaced with a premium acrylic bath and wall system in a subway pattern. The pattern gives the look of trendy subway tiles, but without the maintenance required with traditional grout. Our premium acrylic bathroom systems are an advantageous alternative to fiber glass. Acrylic does not stain, does not crack, and is long-lasting in terms of looks and feel. Additionally, our systems incorporate an antimicrobial system for a deep clean, bacteria-resistant finish. This custom design was fun to do and showcases some of our favorite ways to remodel bathrooms. Mixing low-maintenance acrylic tub systems with luxurious Carrera marble ensures our clients get the most from their rooms in both form and function.

 Luxury Bath
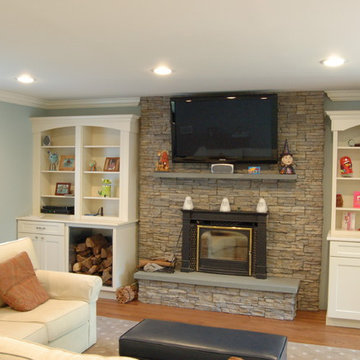
This was a complete bathroom remodel for a client who didn’t want to sacrifice aesthetics for durability. With that in mind, we incorporated non-porous surfaces in high-end finishes for a completely modernized room. The centerpiece of the room is the beautiful vanity area. With classic, shaker-style cabinetry and a gorgeous Carrera marble sink, this is an attention-grabbing update. The rest of the room accents the marble sink through complimentary shades in unique textures. Using one color palette with a multitude of luxurious textures is a modern-take on making a space feel inviting, warm, and completely unique. To maximize character in the space, we added custom-made, raised panel wainscoting on the walls. When paired with the modern hexagonal tiles on the floor, the result is full of charm and elegance. Next, we moved the older steel tub to re-work the space and update the quality. The tub was replaced with a premium acrylic bath and wall system in a subway pattern. The pattern gives the look of trendy subway tiles, but without the maintenance required with traditional grout. Our premium acrylic bathroom systems are an advantageous alternative to fiber glass. Acrylic does not stain, does not crack, and is long-lasting in terms of looks and feel. Additionally, our systems incorporate an antimicrobial system for a deep clean, bacteria-resistant finish. This custom design was fun to do and showcases some of our favorite ways to remodel bathrooms. Mixing low-maintenance acrylic tub systems with luxurious Carrera marble ensures our clients get the most from their rooms in both form and function.

 iFloors Kitchen & Bath
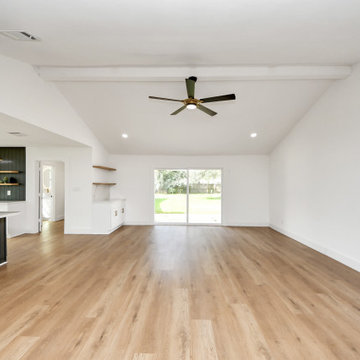
This thoughtfully renovated flip was designed with both beauty and longevity in mind, featuring an ADA-accessible private suite tailored for aging in place. The layout was fully re-imagined to improve flow and daily functionality—most notably by opening up the main living areas and removing an outdated corner brick fireplace, allowing for smoother circulation and a brighter, more connected home.
The primary suite was significantly expanded to create a spacious bedroom, an oversized walk-in closet, and a serene master bathroom, transforming it into a true retreat. A new patio door was added to enhance indoor-outdoor connection and bring in natural light.
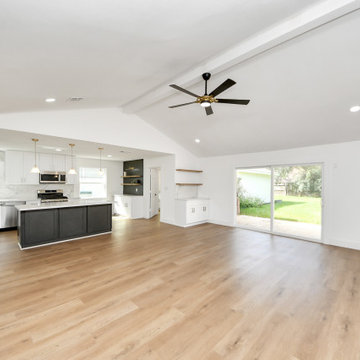
The kitchen was refreshed with a timeless black-and-white palette, elevated by champagne bronze hardware, updated lighting, and charming shiplap accents. A dedicated coffee bar adds both function and personality, making the space perfect for everyday living and entertaining.
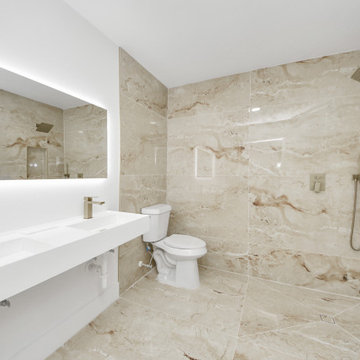
Bathrooms were finished with extra-large format porcelain tile on both floors and walls, creating a clean, seamless, and spa-like feel while ensuring durability and easy maintenance. Throughout the main living areas, we installed rustic waterproof wood-look flooring in a mid-tone oak, offering warmth, texture, and long-term performance—ideal for multi-generational living.
This renovation balances accessibility, comfort, and modern elegance, proving that a well-designed home can be both future-ready and beautifully timeless.
 iFloors Kitchen & Bath
This thoughtfully renovated flip was designed with both beauty and longevity in mind, featuring an ADA-accessible private suite tailored for aging in place. The layout was fully re-imagined to improve flow and daily functionality—most notably by opening up the main living areas and removing an outdated corner brick fireplace, allowing for smoother circulation and a brighter, more connected home.
The primary suite was significantly expanded to create a spacious bedroom, an oversized walk-in closet, and a serene master bathroom, transforming it into a true retreat. A new patio door was added to enhance indoor-outdoor connection and bring in natural light.
The kitchen was refreshed with a timeless black-and-white palette, elevated by champagne bronze hardware, updated lighting, and charming shiplap accents. A dedicated coffee bar adds both function and personality, making the space perfect for everyday living and entertaining.
Bathrooms were finished with extra-large format porcelain tile on both floors and walls, creating a clean, seamless, and spa-like feel while ensuring durability and easy maintenance. Throughout the main living areas, we installed rustic waterproof wood-look flooring in a mid-tone oak, offering warmth, texture, and long-term performance—ideal for multi-generational living.
This renovation balances accessibility, comfort, and modern elegance, proving that a well-designed home can be both future-ready and beautifully timeless.
 iFloors Kitchen & Bath
This thoughtfully renovated flip was designed with both beauty and longevity in mind, featuring an ADA-accessible private suite tailored for aging in place. The layout was fully re-imagined to improve flow and daily functionality—most notably by opening up the main living areas and removing an outdated corner brick fireplace, allowing for smoother circulation and a brighter, more connected home.
The primary suite was significantly expanded to create a spacious bedroom, an oversized walk-in closet, and a serene master bathroom, transforming it into a true retreat. A new patio door was added to enhance indoor-outdoor connection and bring in natural light.
The kitchen was refreshed with a timeless black-and-white palette, elevated by champagne bronze hardware, updated lighting, and charming shiplap accents. A dedicated coffee bar adds both function and personality, making the space perfect for everyday living and entertaining.
Bathrooms were finished with extra-large format porcelain tile on both floors and walls, creating a clean, seamless, and spa-like feel while ensuring durability and easy maintenance. Throughout the main living areas, we installed rustic waterproof wood-look flooring in a mid-tone oak, offering warmth, texture, and long-term performance—ideal for multi-generational living.
This renovation balances accessibility, comfort, and modern elegance, proving that a well-designed home can be both future-ready and beautifully timeless.
 Master Plan Builders & Master Plan Design
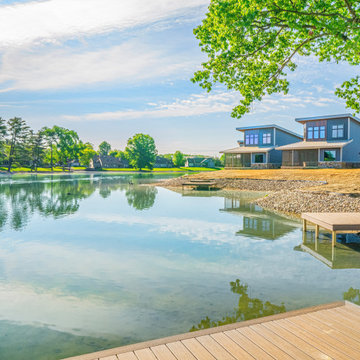
Nicest homes to rent in Mahoning County, with waterfront views, lake access, concierge services, long term leases, solar power and MUCH more!
Example of a mid-sized blue two-story metal and shingle house exterior design with a shed roof, a metal roof and a gray roof
Example of a mid-sized blue two-story metal and shingle house exterior design with a shed roof, a metal roof and a gray roof

Sponsored
Sunbury, OH

J.Holderby - Renovations
Franklin County's Leading General Contractors - 2X Best of Houzz!
 OHi - Our Home Improvement
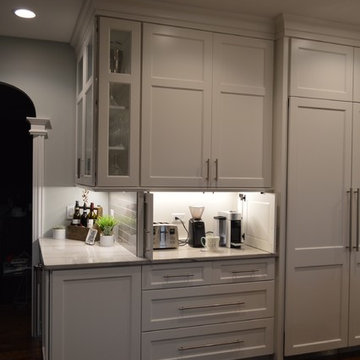
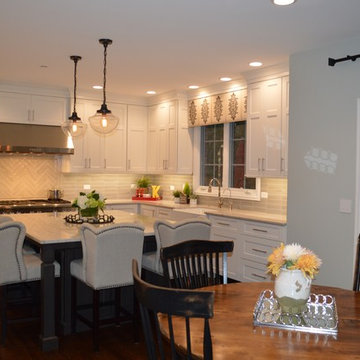
This Chicago suburb kitchen remodel is complete with white cabinets, white quartz, dark hardwood floors, crown moulding, subway tile backsplash, and brushed nickel hardware.
 OHi - Our Home Improvement
This Chicago suburb kitchen remodel is complete with white cabinets, white quartz, dark hardwood floors, crown moulding, subway tile backsplash, and brushed nickel hardware.
 Gibson Fence and Deck
Durable finish applied for long-term performance.
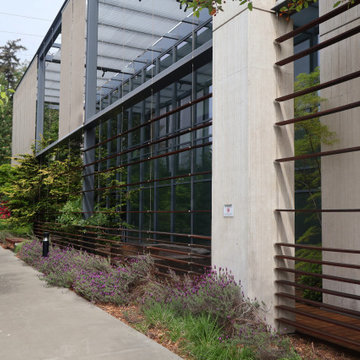
Photo of a large modern partial sun courtyard walkway in Seattle.
Photo of a large modern partial sun courtyard walkway in Seattle.
69