
Search results for "Improving long term" in Home Design Ideas
 SR Design Group, Inc.
48 Layers

Mid-sized trendy l-shaped cork floor and beige floor enclosed kitchen photo with a farmhouse sink, flat-panel cabinets, white cabinets, quartz countertops, white backsplash, stone tile backsplash, stainless steel appliances and an island
Mid-sized trendy l-shaped cork floor and beige floor enclosed kitchen photo with a farmhouse sink, flat-panel cabinets, white cabinets, quartz countertops, white backsplash, stone tile backsplash, stainless steel appliances and an island
 RS | MANNINO Architecture + Construction
Iris Bachman Photography
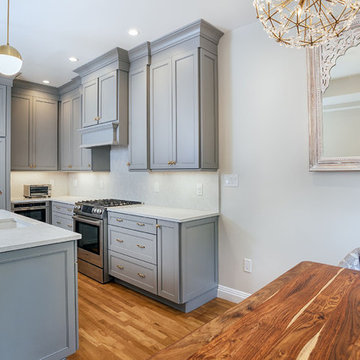
Small transitional l-shaped beige floor and medium tone wood floor eat-in kitchen photo in New York with an undermount sink, recessed-panel cabinets, gray cabinets, quartzite countertops, white backsplash, stone slab backsplash, stainless steel appliances, an island and white countertops
Small transitional l-shaped beige floor and medium tone wood floor eat-in kitchen photo in New York with an undermount sink, recessed-panel cabinets, gray cabinets, quartzite countertops, white backsplash, stone slab backsplash, stainless steel appliances, an island and white countertops

Find the right local pro for your project

 alene workman interior design, inc
This Miami Modern style custom bar replaced an old world dark wood style pub. This updated social gathering spot allows you to sit with your friends, enjoy a cocktail, and appreciate the commissioned art installation on the bar's backsplash wall, enhanced by wall-washed lighting. The italian bar chairs are upholstered in red leather and feature woven cane backs.
 FineLines Design Studio
Michael Hunter

Design ideas for a small eclectic full sun side yard concrete paver garden path in Dallas for fall.
Design ideas for a small eclectic full sun side yard concrete paver garden path in Dallas for fall.
 Keri Murray Architecture
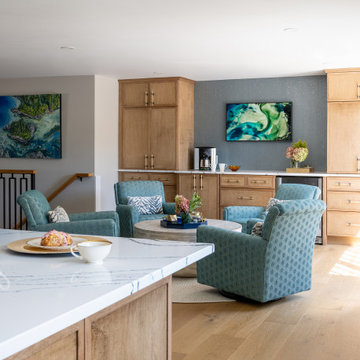
Explore this aging-in-place sitting area and built-in storage designed by Keri Murray Architecture, offering both comfort and functionality for long-term living
 Kimberley Bryan
Photo: Kimberley Bryan © 2014 Houzz
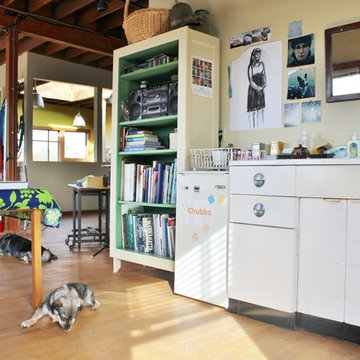
A small vintage kitchen was added to a corner. “The long term plan,” says Ockerlander, “is to rent out this floor as an apartment. The house is set up well for that to happen one day…way down the line.”


 Brandon Architects, Inc.

Beach style u-shaped multicolored floor dedicated laundry room photo in Orange County with shaker cabinets, white cabinets, white walls, a side-by-side washer/dryer and gray countertops
 Quaban by Turton Interiors
Neo Developments Inc.
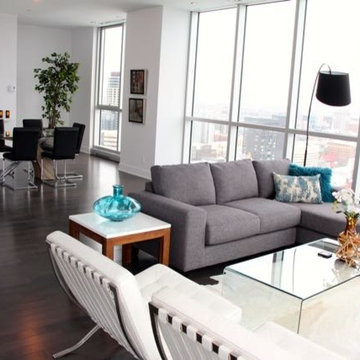
Example of a minimalist living room design in Montreal
Example of a minimalist living room design in Montreal

 Jacob Alexander Homes
Kitchen - contemporary l-shaped medium tone wood floor kitchen idea in Seattle with an undermount sink, flat-panel cabinets, dark wood cabinets, beige backsplash, stainless steel appliances, an island and limestone backsplash
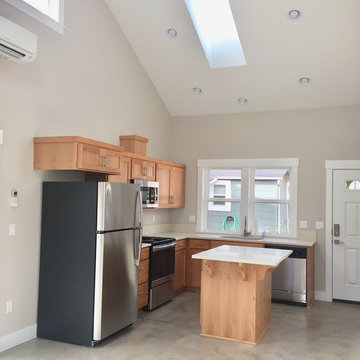
 Shelter Solutions LLC - ADU Specialist
Detached ADU in NE Portland. Used as long term rental.
Example of an arts and crafts home design design in Portland
Example of an arts and crafts home design design in Portland
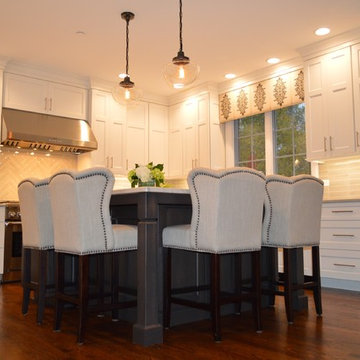
 OHi - Our Home Improvement
This Chicago suburb kitchen remodel is complete with white cabinets, white quartz, dark hardwood floors, crown moulding, subway tile backsplash, and brushed nickel hardware.
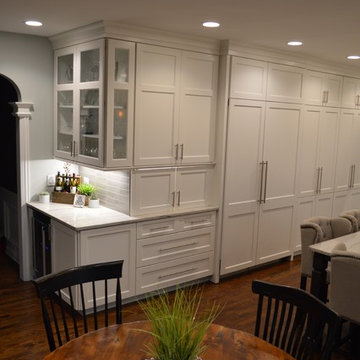 OHi - Our Home Improvement
This Chicago suburb kitchen remodel is complete with white cabinets, white quartz, dark hardwood floors, crown moulding, subway tile backsplash, and brushed nickel hardware.



 Clever Home Design LLC
Design and photo: Clever Home Design LLC
Contractor: Slachta Home Improvement (www.slachtahomeimprovement.com)
Example of a small trendy formal and enclosed medium tone wood floor family room design in New York with gray walls and a tv stand
Example of a small trendy formal and enclosed medium tone wood floor family room design in New York with gray walls and a tv stand
 OHi - Our Home Improvement
This Chicago suburb kitchen remodel is complete with white cabinets, white quartz, dark hardwood floors, crown moulding, subway tile backsplash, and brushed nickel hardware.
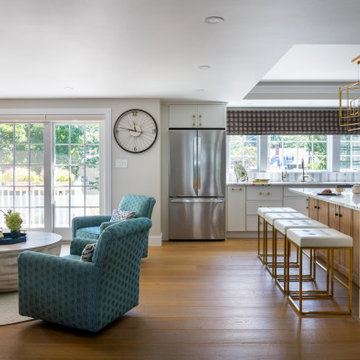 Keri Murray Architecture
An age-in-place design by Keri Murray Architecture, featuring an open-concept kitchen and living area that blends accessibility with modern elegance for long-term comfort
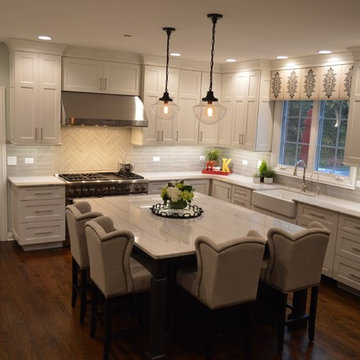 OHi - Our Home Improvement
This Chicago suburb kitchen remodel is complete with white cabinets, white quartz, dark hardwood floors, crown moulding, subway tile backsplash, and brushed nickel hardware.

Sponsored
Columbus, OH

Hope Restoration & General Contracting
Columbus Design-Build, Kitchen & Bath Remodeling, Historic Renovations
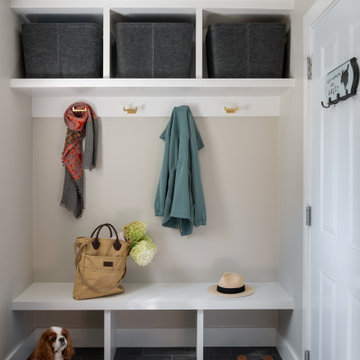 Keri Murray Architecture
Keri Murray Architecture integrates aging-in-place design into everyday spaces like this mudroom, blending style with functionality for long-term living solutions
 OHi - Our Home Improvement
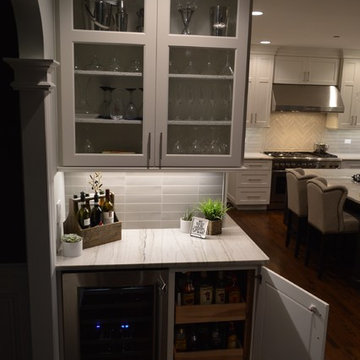
This Chicago suburb kitchen remodel is complete with white cabinets, white quartz, dark hardwood floors, crown moulding, subway tile backsplash, and brushed nickel hardware.
 WL Kitchen & Home
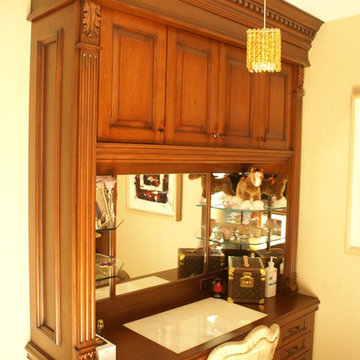
The bedroom makeup unit set has a same role as has the coffee table for the living room, the room will not be the same without it. The bedroom makeup unit is one of the essentials in the bedroom in terms of functionality, but also in terms of improving the aesthetics of the bedroom.
70