
Search results for "Improving range" in Home Design Ideas


 Prolok Design & Build Ltd.
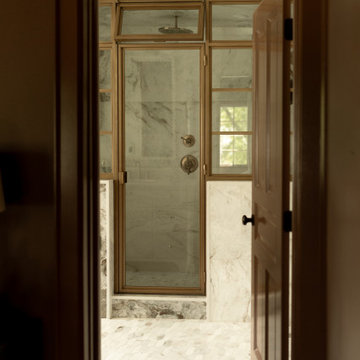
Grand Esplanade steps to the side door. Connecting the walkway which leads to both the backyard and driveway. We can see the Pergola beyond. //
Products Used:
-Melville 60 Slabs in Scandina Grey
-Esplanade Step in Range grey
-Anglia Curb in Range Norvick grey
// Photo Credit - Cameron Maiolo

 McDaniels Kitchen and Bath
This Fowlerville kitchen remodel achieved a complete reconfiguration of the space for a total kitchen design update. By opening up a wall to the dining room we created a larger space with an improved layout, more efficient workflow, and improved storage options. The Medallion Cabinetry in a warm wood finish sets the tone for the design, and is beautifully complemented by Richelieu hardware, a Corian countertop, and porcelain tile backsplash. Behind the cabinet doors sits amazing customized storage solutions including a KitchenAid mixer cabinet and a specialized coffee station. The layout change also involved moving the sink to be positioned under the window, with a Delta faucet and Elkay sink.
Find the right local pro for your project
 Isla Home Improvement
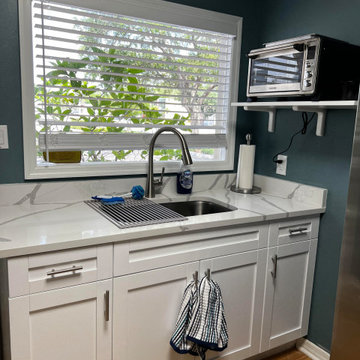
Example of a small minimalist single-wall light wood floor and brown floor kitchen pantry design in Tampa with an undermount sink, shaker cabinets, white cabinets, quartzite countertops, no island and white countertops

 DMC Home Improvement
Beverage center complete with paneled under cabinet fridge and glass front cabinet for glasses!!
Mid-sized transitional u-shaped dark wood floor and brown floor eat-in kitchen photo in Atlanta with an undermount sink, shaker cabinets, white cabinets, quartz countertops, white backsplash, porcelain backsplash, stainless steel appliances, an island and white countertops
Mid-sized transitional u-shaped dark wood floor and brown floor eat-in kitchen photo in Atlanta with an undermount sink, shaker cabinets, white cabinets, quartz countertops, white backsplash, porcelain backsplash, stainless steel appliances, an island and white countertops
 DMC Home Improvement
The other side of the island allows for the bar stools to be tucked away, out of site!!
Inspiration for a mid-sized transitional u-shaped dark wood floor and brown floor eat-in kitchen remodel in Atlanta with an undermount sink, shaker cabinets, white cabinets, quartz countertops, white backsplash, porcelain backsplash, stainless steel appliances, an island and white countertops
Inspiration for a mid-sized transitional u-shaped dark wood floor and brown floor eat-in kitchen remodel in Atlanta with an undermount sink, shaker cabinets, white cabinets, quartz countertops, white backsplash, porcelain backsplash, stainless steel appliances, an island and white countertops

 DJ's Home Improvements
Matt Burdi
Inspiration for a mid-sized timeless kitchen remodel in New York with an undermount sink, light wood cabinets, quartz countertops, white backsplash, porcelain backsplash, stainless steel appliances and an island
Inspiration for a mid-sized timeless kitchen remodel in New York with an undermount sink, light wood cabinets, quartz countertops, white backsplash, porcelain backsplash, stainless steel appliances and an island

Sponsored
Fredericksburg, OH

High Point Cabinets
Columbus' Experienced Custom Cabinet Builder | 4x Best of Houzz Winner
 Worthington Design & Remodeling
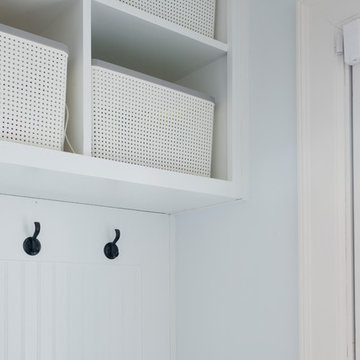
Mudroom storage just inside the entry adds improved function.
Example of a mid-sized cottage u-shaped porcelain tile and brown floor home design design in Indianapolis with a farmhouse sink, shaker cabinets, white cabinets, quartz countertops, blue backsplash, subway tile backsplash, stainless steel appliances and no island
Example of a mid-sized cottage u-shaped porcelain tile and brown floor home design design in Indianapolis with a farmhouse sink, shaker cabinets, white cabinets, quartz countertops, blue backsplash, subway tile backsplash, stainless steel appliances and no island

 Rios Improvement Corp
Wet room - large transitional master white tile and subway tile limestone floor, gray floor and single-sink wet room idea in New York with shaker cabinets, white cabinets, a one-piece toilet, white walls, an undermount sink, limestone countertops, gray countertops and a freestanding vanity
 Bayside Home Builders
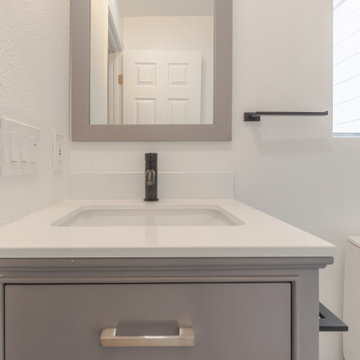
Explore Bayside Home Improvement's comprehensive Home Remodeling Project. Our meticulous approach to renovation ensures every aspect of your home is rejuvenated to perfection. From essential spaces like bathrooms and kitchens to intricate details such as closets, staircases, and fireplaces, we offer a complete range of remodeling services. Trust our team to deliver impeccable results, tailored to enhance your living environment. Join us as we redefine luxury living in.
 Rios Improvement Corp
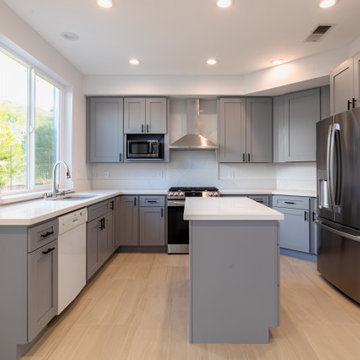
Inspiration for a large modern l-shaped light wood floor, brown floor and vaulted ceiling kitchen pantry remodel in New York with flat-panel cabinets, white cabinets, quartz countertops, stainless steel appliances, an island, white countertops and a drop-in sink
 Bayside Home Builders
Explore Bayside Home Improvement's comprehensive Home Remodeling Project. Our meticulous approach to renovation ensures every aspect of your home is rejuvenated to perfection. From essential spaces like bathrooms and kitchens to intricate details such as closets, staircases, and fireplaces, we offer a complete range of remodeling services. Trust our team to deliver impeccable results, tailored to enhance your living environment. Join us as we redefine luxury living in.
 Mayflower Construction Group
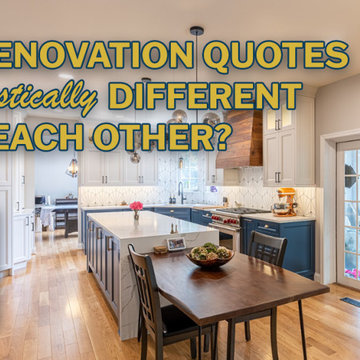
Are you puzzled by the wide range of quotes you receive from contractors for your home improvement projects?
Check out our blog to decode price variations and provide you with the knowledge you need to make an informed decision.
Use the QR code or link below to read the full blog.
Link: https://mayflowerva.com/why-renovation-quotes-so-drastically-different-from-each-other/
#kitchens #bathrooms #kitchenrenovations #bathroomrenovations #homeimprovement #kitchenrenovations #construction #vienna #dmv

Sponsored
Delaware County, OH

Whisler Home Improvement
Franklin County's Committed Home Improvement Professionals
 Rios Improvement Corp
Example of a large minimalist master light wood floor, brown floor and vaulted ceiling bedroom design in New York with white walls and no fireplace



Sponsored
Plain City, OH

The Creative Kitchen Company
Columbus Area Kitchen Remodeling and Refacing Professional
 Reliable Home Improvement
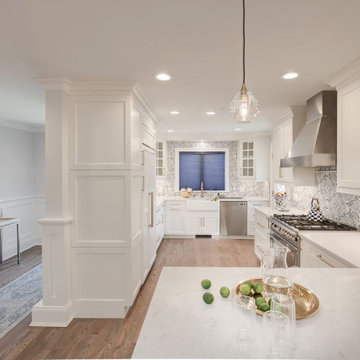
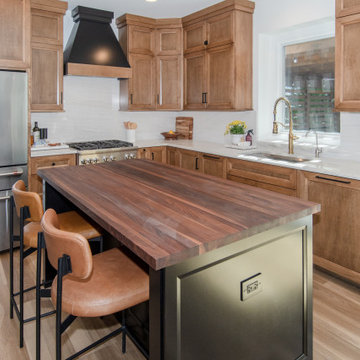
This new kitchen remodel transformed the older home into a more expansive kitchen that included a new kitchen island featuring a black base and cabinets with a butcher block counter top with matching range hood.
The custom oak cabinets are a perfect compliment with white counter tops and tile backsplash add to the new fresh design.
 Bayside Home Builders
Explore Bayside Home Improvement's comprehensive Home Remodeling Project. Our meticulous approach to renovation ensures every aspect of your home is rejuvenated to perfection. From essential spaces like bathrooms and kitchens to intricate details such as closets, staircases, and fireplaces, we offer a complete range of remodeling services. Trust our team to deliver impeccable results, tailored to enhance your living environment. Join us as we redefine luxury living in.
 Rios Improvement Corp
Example of a large classic master white tile and subway tile gray floor and double-sink wet room design in New York with shaker cabinets, white cabinets, white walls, an undermount sink, quartz countertops, a hinged shower door, gray countertops and a built-in vanity
55