
Search results for "Improving range" in Home Design Ideas

 Bellweather Design-Build
Bellweather Construction, LLC is a trained and certified remodeling and home improvement general contractor that specializes in period-appropriate renovations and energy efficiency improvements. Bellweather's managing partner, William Giesey, has over 20 years of experience providing construction management and design services for high-quality home renovations in Philadelphia and its Main Line suburbs. Will is a BPI-certified building analyst, NARI-certified kitchen and bath remodeler, and active member of his local NARI chapter. He is the acting chairman of a local historical commission and has participated in award-winning restoration and historic preservation projects. His work has been showcased on home tours and featured in magazines.
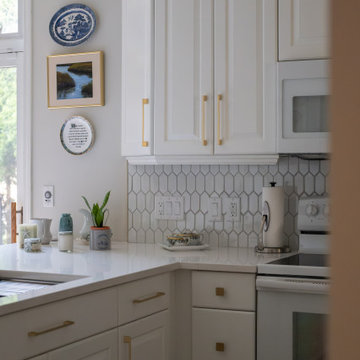
 JJB Home Improvements, LLC
This image displays a modern and well-lit kitchen with a large island featuring four brown leather bar stools. The kitchen has white cabinetry, a white subway tile backsplash, and stainless steel appliances, including a refrigerator, microwave, and range. Gold-toned hardware, including a faucet and two pendant lights above the island, adds a touch of elegance. A glass door on the left leads to an outdoor area, allowing natural light to fill the space. Decorative plates and artwork adorn the wall above the counter.
 Red House Remodeling
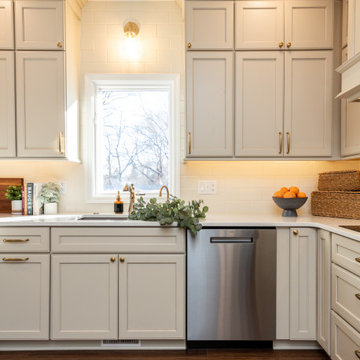
This newly remodeled kitchen perfectly blends elevated style with warm, inviting elements, creating a beautiful space. While the footprint of the kitchen remains very similar, the functionality of the space is vastly improved with added vertical storage and custom pantry and utility cabinetry. Moonflakes quartz counters with honey bronze fixtures and hardware. The simple tile backsplash, in a similar tone as the cabinetry, lends to the cohesive neutrality of the space.
Find the right local pro for your project
 Nelson Exteriors Inc
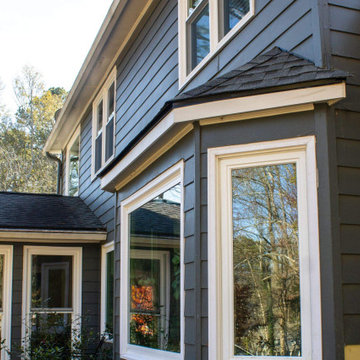
On this Alpharetta, GA home, we replaced 20+ windows around the home using MI branded 1500 Series Vinyl Replacement Windows. These replacements ranged from converting twin windows to picture windows, installing double hungs, and converging double hungs to casement windows in the rear bumpout. We also repaired areas of rotten wood with James Hardie products around some of the corner boards and fascia. Lastly, we replaced the front door with a new ThermaTru SmoothStar S2200 3/4 lite smooth fiberglass double door.
 JJB Home Improvements, LLC
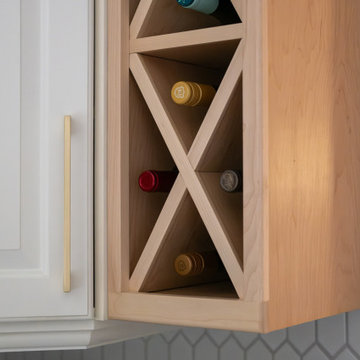
This image displays a modern and well-lit kitchen with a large island featuring four brown leather bar stools. The kitchen has white cabinetry, a white subway tile backsplash, and stainless steel appliances, including a refrigerator, microwave, and range. Gold-toned hardware, including a faucet and two pendant lights above the island, adds a touch of elegance. A glass door on the left leads to an outdoor area, allowing natural light to fill the space. Decorative plates and artwork adorn the wall above the counter.
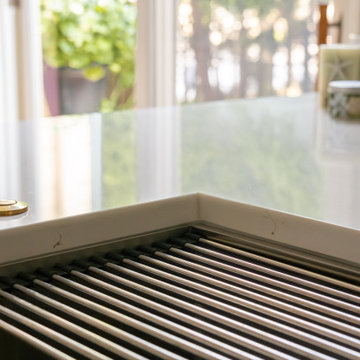 JJB Home Improvements, LLC
This image displays a modern and well-lit kitchen with a large island featuring four brown leather bar stools. The kitchen has white cabinetry, a white subway tile backsplash, and stainless steel appliances, including a refrigerator, microwave, and range. Gold-toned hardware, including a faucet and two pendant lights above the island, adds a touch of elegance. A glass door on the left leads to an outdoor area, allowing natural light to fill the space. Decorative plates and artwork adorn the wall above the counter.

 Alure Home Improvements
A minimal rounded edge is used on the counters giving a solid feel to the quartz. Again you can see the detail on the modified Shaker doors.
Kitchen - kitchen idea in New York
Kitchen - kitchen idea in New York


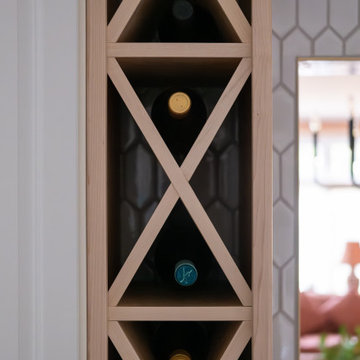 JJB Home Improvements, LLC
This image displays a modern and well-lit kitchen with a large island featuring four brown leather bar stools. The kitchen has white cabinetry, a white subway tile backsplash, and stainless steel appliances, including a refrigerator, microwave, and range. Gold-toned hardware, including a faucet and two pendant lights above the island, adds a touch of elegance. A glass door on the left leads to an outdoor area, allowing natural light to fill the space. Decorative plates and artwork adorn the wall above the counter.

 Merkley Supply
The Old Ottawa South Community Centre Renovation and Expansion was completed in 2010 for the City of Ottawa Parks and Recreation department, and the Ottawa South Community Association. The existing heritage building was originally constructed as a firehall, but since the 1970s has been used as a community centre. The scope of work for the renovation included the gutting and reorganization of the existing interior spaces, improvement of barrier-free access, and the upgrading of mechanical and electrical systems. The expansion provides the community with a new multipurpose room for a wide range of programs.
The addition respects the heritage qualities of the existing building while accommodating the new requirements of a larger hall and new program spaces. A high level of community consultation was engaged throughout the design phase. This project is a strong example of collaboration between the consultant team and the user groups.
 MSH Signature Home Improvements
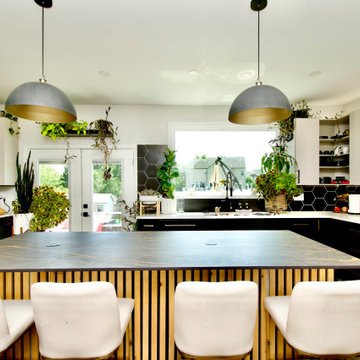
10-foot custom island with natural slot wood positioned vertically along the front of the island.
48-inch wide work station with industrial faucet made by Krause. 36" Gas Stove with 36" Custom Range Hood made by Kucht. Brush Gold pot-filler is mounted on a Laurent Dekton full backsplash. Black hexagon tile is brought into the sides of the accent piece, making a visual difference between the cashmere cabinets and the black base cabinets made by Melania.
 Red House Remodeling
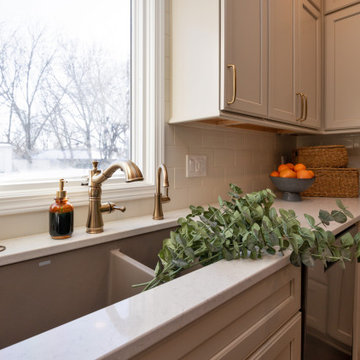
This newly remodeled kitchen perfectly blends elevated style with warm, inviting elements, creating a beautiful space. While the footprint of the kitchen remains very similar, the functionality of the space is vastly improved with added vertical storage and custom pantry and utility cabinetry. Moonflakes quartz counters with honey bronze fixtures and hardware. The simple tile backsplash, in a similar tone as the cabinetry, lends to the cohesive neutrality of the space.

 Old House Loves
OHL's renovation plan included a significant increase in ceiling height with a new roof to top both spaces, and a new opening to the family room, vastly improving flow through the house. Inside the kitchen, a double sink and large triple window took the place of the re-positioned stove, opening views to the backyard. Mission-style wood cabinets were replaced with painted cream cabinets on the periphery, and with dark brown cabinets topped by the original butcher block on the island. Beadboard, white subway tile, pulley-style pendants, detailed moldings, and open shelving complete the period look of this fantastic Old House Loves transformation.
 JJB Home Improvements, LLC
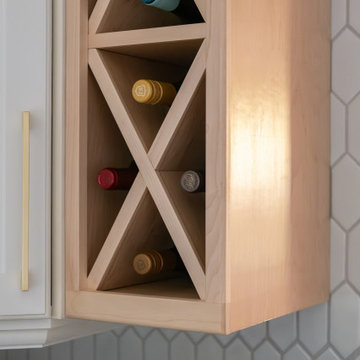
This image displays a modern and well-lit kitchen with a large island featuring four brown leather bar stools. The kitchen has white cabinetry, a white subway tile backsplash, and stainless steel appliances, including a refrigerator, microwave, and range. Gold-toned hardware, including a faucet and two pendant lights above the island, adds a touch of elegance. A glass door on the left leads to an outdoor area, allowing natural light to fill the space. Decorative plates and artwork adorn the wall above the counter.

Sponsored
Fredericksburg, OH

High Point Cabinets
Columbus' Experienced Custom Cabinet Builder | 4x Best of Houzz Winner
 JJB Home Improvements, LLC
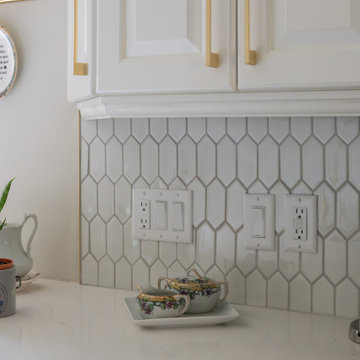
This image displays a modern and well-lit kitchen with a large island featuring four brown leather bar stools. The kitchen has white cabinetry, a white subway tile backsplash, and stainless steel appliances, including a refrigerator, microwave, and range. Gold-toned hardware, including a faucet and two pendant lights above the island, adds a touch of elegance. A glass door on the left leads to an outdoor area, allowing natural light to fill the space. Decorative plates and artwork adorn the wall above the counter.

 Kustom Home Design
The original kitchen in this stunning home was L-shaped and had a small island and peninsula seating. We expanded the kitchen by enclosing an existing screen porch and adding a new porch to the rear of the house with breathtaking lake views. Large picture windows replaced existing double hung windows for open views and unencumbered sight lines. The kitchen was relocated and expanded with a new and improved layout featuring an oversized island with ample seating and a warm wood countertop. The Thermador range takes center stage between the large picture windows and has a boxed hood with vent. Cabinet panels were added to the built-in refrigerator for a clean and sophisticated look. The white cabinets and marble look quartz are balanced by the warm wood floors and stained countertops. Lantern style pendant lights and strategically placed can lights add to the warmth and brightness of this spectacularly renovated kitchen.
A keeping room was added where the kitchen used to be. A cozy fireplace and reworked windows provide a relaxing space for entertaining. A built-in bar and beverage station was designed for this casual, yet elegant space. A sliding barn door leads to a large walk-through pantry.
The new kitchen placement allowed us to provide a connection to the existing living room with an oversized cased opening. The spaces are now perfectly aligned for daily living and entertaining. The client is thrilled with the design and is in awe of the results. Kustom Home Design provided the perfect solution for this luxury kitchen renovation.

 Kiwi Woodworks
Birds Eye Maple Kitchen Cabinets with Flat Panel door style . Stainless steel appliances, Dacor cooktop, Dacor double ovens, Subzero refrigerator, Subzero wine fridge, Miele dishwasher, Jenn-Air warming drawer, granite countertops, appliance storage center, floor to ceiling hall pantry doors, center island range hood, Cherry hardwood flooring.

 Coastal Home Design Studio
A laundry room flood gave opportunity for a brand new kitchen including an improved floor plan, new custom cabinets and fabulous organization. Creating separate work zones for this busy family was the key. The island houses all tools necessary for this avid baker. Including a hinged mixer shelf, pull out utensil bin and tray base cabinet. The wall layout has everything you need to prep and cook a gourmet meal. Reconfiguring the niche created additional pantry and baking pan storage. Adding seeded glass and mullions gave this client plenty of space to display her favorite items

Sponsored
Plain City, OH

The Creative Kitchen Company
Columbus Area Kitchen Remodeling and Refacing Professional
 Red House Remodeling
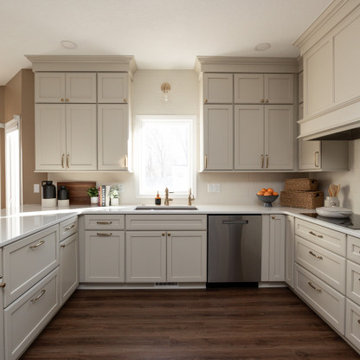
This newly remodeled kitchen perfectly blends elevated style with warm, inviting elements, creating a beautiful space. While the footprint of the kitchen remains very similar, the functionality of the space is vastly improved with added vertical storage and custom pantry and utility cabinetry. Moonflakes quartz counters with honey bronze fixtures and hardware. The simple tile backsplash, in a similar tone as the cabinetry, lends to the cohesive neutrality of the space.
 Red House Remodeling
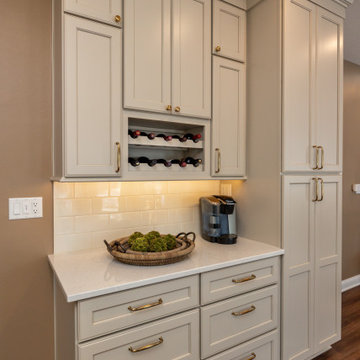
This newly remodeled kitchen perfectly blends elevated style with warm, inviting elements, creating a beautiful space. While the footprint of the kitchen remains very similar, the functionality of the space is vastly improved with added vertical storage and custom pantry and utility cabinetry. Moonflakes quartz counters with honey bronze fixtures and hardware. The simple tile backsplash, in a similar tone as the cabinetry, lends to the cohesive neutrality of the space.
 Red House Remodeling
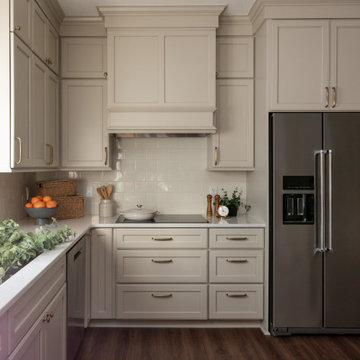
This newly remodeled kitchen perfectly blends elevated style with warm, inviting elements, creating a beautiful space. While the footprint of the kitchen remains very similar, the functionality of the space is vastly improved with added vertical storage and custom pantry and utility cabinetry. Moonflakes quartz counters with honey bronze fixtures and hardware. The simple tile backsplash, in a similar tone as the cabinetry, lends to the cohesive neutrality of the space.
102