
Search results for "Improving range" in Home Design Ideas

 Holtzman Home Improvement LLC
Photo: Dino Tom
Open concept kitchen - mid-sized contemporary u-shaped medium tone wood floor open concept kitchen idea in Phoenix with an undermount sink, shaker cabinets, white cabinets, quartz countertops, blue backsplash, porcelain backsplash, stainless steel appliances and an island
Open concept kitchen - mid-sized contemporary u-shaped medium tone wood floor open concept kitchen idea in Phoenix with an undermount sink, shaker cabinets, white cabinets, quartz countertops, blue backsplash, porcelain backsplash, stainless steel appliances and an island

 Braswell Design+Build
To achieve improved circulation and functionality, our design solution included reconfiguring the kitchen to center around an island and incorporating a new breakfast table peninsula. In addition, relocating the powder room entry into the front hallway provided the kitchen with both more privacy and space for additional cabinets and a desk.
The kitchen’s organization is also ideal for entertaining. The kitchen features a new Thermador® cooking range. Guests can enjoy a glass of wine at the peninsula while chatting with the cook(s) or admiring the stunning, glazed marble backsplash. Multiple cooks can be at work at any one time with the additional triple stack oven and counter space.
Photographer Bob Narod

 Electronic Lifestyle Associates (ela)
Our kitchen features hand crafted quartersawn cherry cabinets with mitered frames for a European flair. The 10 ft ceiling height allows the precision recessed lighting fixtures to high-lite this rooms finest features. Above & below cabinet accent lighting improves counter tasking and accentuates to tall ceiling height. With 12 lighting circuits in this one room, the Lutron scene lighting control system is a must!
Find the right local pro for your project

 Alair Homes Plano
This couple moved to Plano to be closer to their kids and grandchildren. When they purchased the home, they knew that the kitchen would have to be improved as they love to cook and gather as a family. The storage and prep space was not working for them and the old stove had to go! They loved the gas range that they had in their previous home and wanted to have that range again. We began this remodel by removing a wall in the butlers pantry to create a more open space. We tore out the old cabinets and soffit and replaced them with cherry Kraftmaid cabinets all the way to the ceiling. The cabinets were designed to house tons of deep drawers for ease of access and storage. We combined the once separated laundry and utility office space into one large laundry area with storage galore. Their new kitchen and laundry space is now super functional and blends with the adjacent family room.
Photography by Versatile Imaging (Lauren Brown)

 Kustom Home Design
This open concept had everything everyone asks for such as an open plan with connection to the Family room, an island, wall ovens, etc. However, all of these great features were poorly arranged and inhibited the use of the space.
By redesigning the layout, we were able to keep all existing walls in place and provide a new and improved layout that the homeowner loves.
The full size refrigerator was relocated to the corner, a range replaced the cooktop & wall ovens which were not efficient in the limited space, and a three-segment island replaced the existing two-tired island. The new island provides more seating, additional workspace and most importantly, improved flow.
Cabinetry was replaced with white shaker style cabinets that extend to the ceiling. A TV was built-in above the 5-door refrigerator, a new chimney style hood and glass front cabinet were carefully positioned to create balance. The island was painted a blue-grey color and topped with a warm, elegant wood top. Cabinets lining the walls are topped with blue-grey granite and have a coordinating glass tile backsplash. Dark stainless steel appliances provide the right amount of contrast. New lighting and refreshed floors finish off the space.
The inefficient pantry closet was replaced with a new built-in pantry cabinet with pull-out tray shelves and deep drawers.

 Bronson Home Improvements, LLC
A fully renovated kitchen. All new grey cabinery with quartz countertops. Renovated pantry. New recessed and suspended lighting. Custom built island utilizing local Black Walnut for countertop and reclaimed barn board for island accent. Porcelain 'Birch' style plank tiling.Upgraded range and stainless steel vent. Mixed glass sheet tile backsplash.

 Lowe's Home Improvement
If you take inspiration from the natural world, opt for trend-defying calm neutrals. You may not realize how much range you can find—the spectrum runs from warm, earthy browns to cool, contemporary white.


 Bellweather Design-Build
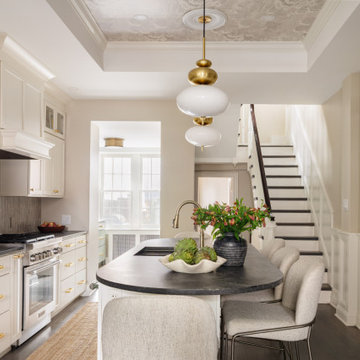
We love a design challenge—and the owners of this Queen Village rowhome gave us one that flipped tradition on its head. Their goal was to create a space that felt brighter, more connected, and better suited to how they live and entertain. To make it happen, we eliminated the formal dining room and reimagined the first floor layout to improve flow, functionality, and connection.

 Hammer & Hand
The focus of this home remodeling project was to make a Skyline home more comfortable and functional for a large family of six. Designed by Circulation Architecture and built by Hammer & Hand, this project included a kitchen remodel, new custom-built dog house, and updates to the home’s HVAC systems.
The team transformed the dark, earth-toned kitchen into a bright, light-filled space for the family to spend time in. New tile, countertops, and paint gave the kitchen a new look while built-ins and adjustments to the area around the stove range added more functionality.
H&H also replaced the 20-year-old heating and cooling systems throughout the large home and added an HRV to improve the ventilation and neutralize the house.
Photos by Jeff Amram Photography.
 Bellweather Design-Build
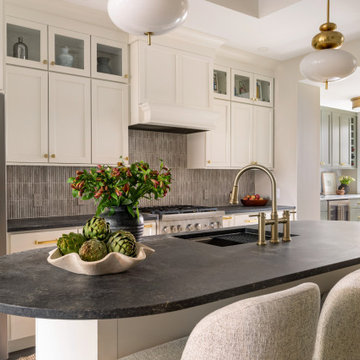
We love a design challenge—and the owners of this Queen Village rowhome gave us one that flipped tradition on its head. Their goal was to create a space that felt brighter, more connected, and better suited to how they live and entertain. To make it happen, we eliminated the formal dining room and reimagined the first floor layout to improve flow, functionality, and connection.

 Entwine Interiors/Norma S. Zeiger, ASID
When my clients bought their beautiful, grand home in Naperville, renovating the kitchen was first on their list. The homeowner’s main objective was to update it in a classic style and improve storage and functionality since they enjoy cooking big meals for gatherings with their large extended family.
To help make that happen, a 48” wide Wolf range and 60” wide Subzero refrigerator/freezer were selected. The large island houses a microwave and warming oven while providing seating for four. Cream colored inset cabinetry, quartz countertops and a crackled subway tile backsplash were selected for a timeless, sophisticated look. An extra thick deep rich brown countertop adds depth to the kitchen's muted color scheme.
The room’s focal point is a decorative vent hood with Ann Sacks artisan glass tile highlighted above the range. A separate counter area, close to the dining room, is equipped with a small sink and a beverage refrigerator to facilitate serving meals and drinks. Now their home is complete with a beautiful and functional kitchen in which they love to cook, eat, hang out and entertain.
Photography: Mike Kaskell
 Synergy Design & Construction
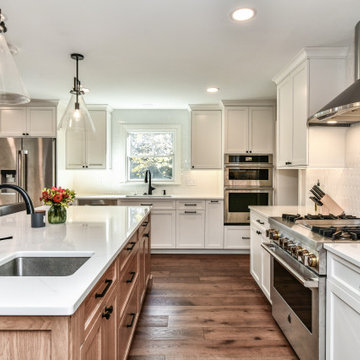
The old U-shaped layout was changed in favor of a spacious new Kitchen layout with two main working areas (sink and stove) and a large island to seat four. A doorway into the existing Mudroom was relocated (it is now just to the right of the wall ovens) to improve flow and functionality of the Kitchen.

 Kiwi Woodworks
Birds Eye Maple Kitchen Cabinets with Flat Panel door style . Stainless steel appliances, Dacor cooktop, Dacor double ovens, Subzero refrigerator, Subzero wine fridge, Miele dishwasher, Jenn-Air warming drawer, granite countertops, appliance storage center, floor to ceiling hall pantry doors, center island range hood, Cherry hardwood flooring.

Sponsored
Plain City, OH

The Creative Kitchen Company
Columbus Area Kitchen Remodeling and Refacing Professional
 Alair Homes Plano
This couple moved to Plano to be closer to their kids and grandchildren. When they purchased the home, they knew that the kitchen would have to be improved as they love to cook and gather as a family. The storage and prep space was not working for them and the old stove had to go! They loved the gas range that they had in their previous home and wanted to have that range again. We began this remodel by removing a wall in the butlers pantry to create a more open space. We tore out the old cabinets and soffit and replaced them with cherry Kraftmaid cabinets all the way to the ceiling. The cabinets were designed to house tons of deep drawers for ease of access and storage. We combined the once separated laundry and utility office space into one large laundry area with storage galore. Their new kitchen and laundry space is now super functional and blends with the adjacent family room.
Photography by Versatile Imaging (Lauren Brown)
 Mae Reedy Build + Design
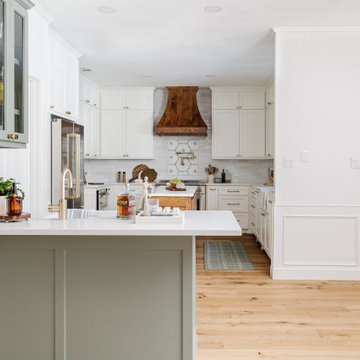
This open concept kitchen was redesigned to improve flow, functionality, and connection throughout the home. The custom beverage bar, stained oak island, and interior pass-through window work together to create a bright, welcoming space designed for everyday living and effortless entertaining.
 Kiwi Woodworks
Birds Eye Maple Kitchen Cabinets with Flat Panel door style . Stainless steel appliances, Dacor cooktop, Dacor double ovens, Subzero refrigerator, Subzero wine fridge, Miele dishwasher, Jenn-Air warming drawer, granite countertops, appliance storage center, floor to ceiling hall pantry doors, center island range hood, Cherry hardwood flooring.
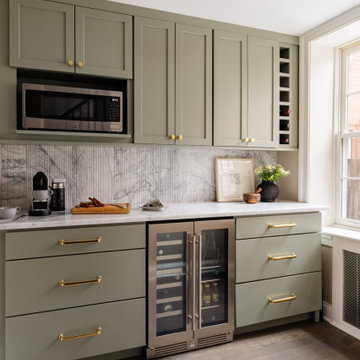 Bellweather Design-Build
We love a design challenge—and the owners of this Queen Village rowhome gave us one that flipped tradition on its head. Their goal was to create a space that felt brighter, more connected, and better suited to how they live and entertain. To make it happen, we eliminated the formal dining room and reimagined the first floor layout to improve flow, functionality, and connection.


 Hammer & Hand
The focus of this home remodeling project was to make a Skyline home more comfortable and functional for a large family of six. Designed by Circulation Architecture and built by Hammer & Hand, this project included a kitchen remodel, new custom-built dog house, and updates to the home’s HVAC systems.
The team transformed the dark, earth-toned kitchen into a bright, light-filled space for the family to spend time in. New tile, countertops, and paint gave the kitchen a new look while built-ins and adjustments to the area around the stove range added more functionality.
H&H also replaced the 20-year-old heating and cooling systems throughout the large home and added an HRV to improve the ventilation and neutralize the house.
Photos by Jeff Amram Photography.
 User
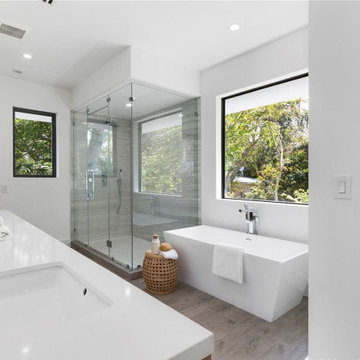
Specialists in bathroom remodels in San Diego, offering a whole new range of customized services. It is San Diego Remodelers that has carved out a distinct niche in the area of custom home improvements, as bath redesign & renovation is a part of one such extensive home remodeling plan that helps enhance lifestyle.
Bathroom Remodeling Services in San Diego, CA - https://sdremodelers.com/

 Coastal Home Design Studio
A laundry room flood gave opportunity for a brand new kitchen including an improved floor plan, new custom cabinets and fabulous organization. Creating separate work zones for this busy family was the key. The island houses all tools necessary for this avid baker. Including a hinged mixer shelf, pull out utensil bin and tray base cabinet. The wall layout has everything you need to prep and cook a gourmet meal. Reconfiguring the niche created additional pantry and baking pan storage. Adding seeded glass and mullions gave this client plenty of space to display her favorite items
109